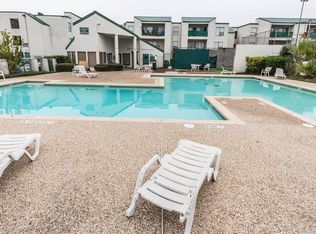
It is time to Invest in an experience of living close to the freeways (610S, 1-10, Beltway 8 and 99.Close to night life, shopping,and entertainment venues, including the Practice site for the Astros. This great investment property is in need of repair, but once restored, it will be priceless. Don't let this one slip through your hands. Renovations on the complex are already underway. The second-floor balcony overlooks the complex, seconds from the pool area. A little TLC today, priceless potential tomorrow. Bring your vision and unlock incredible value. Minor updates, major return. Bring your imagination and personal touches to make this unit a home that can truly shine. AI enhancement used for primary bedroom, living room, dining and bathroom due to the condition of the unit. Room sizes and layout is correct. Decorations have been added to show a better use of Unit.
For sale
$55,000
2818 S Bartell Dr APT 29, Houston, TX 77054
2beds
825sqft
Condominium
Built in 1982
-- sqft lot
$-- Zestimate®
$67/sqft
$350/mo HOA
What's special
Primary bedroom
- 47 days
- 787
- 55
Zillow last checked:
Listing updated:
Listed by:
Thomas Fagen TREC #0523158 832-274-5926,
Keller Williams Realty Professionals
Source: HAR,MLS#: 95711700
Facts & features
Interior
Bedrooms & bathrooms
- Bedrooms: 2
- Bathrooms: 1
- Full bathrooms: 1
Primary bedroom
- Level: Second
- Area: 130
- Dimensions: 13 x 10
Bedroom
- Level: Second
- Area: 130
- Dimensions: 13 x 10
Dining room
- Level: Second
- Area: 120
- Dimensions: 12 x 10
Kitchen
- Level: Second
- Area: 78
- Dimensions: 13 x 6
Living room
- Level: Second
- Area: 182
- Dimensions: 14 x 13
Heating
- Electric
Cooling
- Ceiling Fan(s), Electric
Appliances
- Included: Disposal, Dishwasher
- Laundry: Inside
Features
- Elevator, Walk-In Closet(s)
- Flooring: Laminate, Tile
Interior area
- Total structure area: 825
- Total interior livable area: 825 sqft
Property
Parking
- Parking features: Carport
- Has carport: Yes
Features
- Levels: 2nd Level
- Stories: 1
- Exterior features: Balcony
- Pool features: In Ground
Lot
- Size: 2.57 Acres
Details
- Parcel number: 1148050010022
Construction
Type & style
- Home type: Condo
- Architectural style: Traditional
- Property subtype: Condominium
Materials
- Vinyl Siding, Wood Siding
- Foundation: Slab
- Roof: Composition
Condition
- New construction: No
- Year built: 1982
Utilities & green energy
- Sewer: Public Sewer
- Water: Public
Community & HOA
Community
- Subdivision: Hearthwood 02 Condo Ph 03
HOA
- Amenities included: Pool
- HOA fee: $350 monthly
Location
- Region: Houston
Financial & listing details
- Price per square foot: $67/sqft
- Tax assessed value: $49,259
- Annual tax amount: $1,047
- Date on market: 7/15/2026
- Listing terms: Cash,FHA,Investor,VA Loan
- Exclusions: Refrigertor, washer, dryer/Tv & Mounts
- Road surface type: Concrete
Estimated market value
Not available
Estimated sales range
Not available
$1,370/mo
Price history
| Date | Event | Price |
|---|---|---|
| 7/15/2026 | Listed for sale | $55,000$67/sqft |
Source: | ||
| 4/3/2012 | Listed for rent | $600$1/sqft |
Source: GoSection8.com Report a problem | ||
Public tax history
| Year | Property taxes | Tax assessment |
|---|---|---|
| 2025 | $1,047 -3.7% | $49,259 -5.2% |
| 2024 | $1,087 -6.7% | $51,963 -20.2% |
| 2023 | $1,165 -10.5% | $65,100 +2.9% |
| 2022 | $1,302 | $63,269 +14.3% |
| 2021 | -- | $55,356 +16.2% |
| 2020 | $1,143 -9.2% | $47,627 -14.6% |
| 2019 | $1,259 +9.8% | $55,789 +2.9% |
| 2018 | $1,147 | $54,200 +19.4% |
| 2017 | $1,147 +19.3% | $45,386 +10% |
| 2016 | $961 | $41,264 +9.3% |
| 2015 | -- | $37,755 +20.6% |
| 2014 | -- | $31,316 +9.7% |
| 2013 | -- | $28,555 -11.2% |
| 2012 | -- | $32,171 -7.6% |
| 2011 | -- | $34,817 |
| 2010 | -- | $34,817 +4.6% |
| 2009 | -- | $33,290 -14% |
| 2008 | -- | $38,720 +5.3% |
| 2007 | -- | $36,781 +2.6% |
| 2006 | -- | $35,854 |
| 2005 | -- | -- |
Find assessor info on the county website
Monthly payment
Est. payment
Payment breakdown
Explore the cost of this home by adjusting the details. Changes won't be saved.Climate risks
Neighborhood: South Main
Nearby schools
Schools provided by the listing agent
- Elementary: Longfellow Elementary School (Houston)
- Middle: Pershing Middle School
- High: Bellaire High School
Source: HAR. This data may not be complete. We recommend contacting the local school district to confirm school assignments for this home.