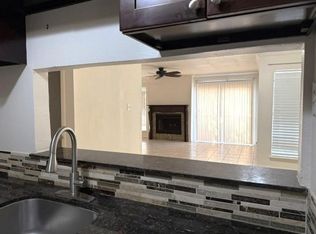
If you’ve been looking for a home that offers space, convenience, and the freedom to move right in, this one is worth a look! Tucked into a corner location, this beautifully maintained 2-bedroom, 2-bath condo features a spacious primary suite with a private bathroom. Both bathrooms have been tastefully updated with modern vanities and mirrors, giving the home a fresh feel.
The big-ticket items have already been taken care of, including a new AC in 2024, professionally steam-cleaned carpets, and a deep cleaning throughout. All kitchen appliances stay, along with the washer and dryer, making your move that much easier!
One of the best features? A rare two-car garage with room for parking and storage! You're also minutes from shopping, restaurants, and major highways, with The Galleria just 10 minutes away. On those hot Houston days, the community pool is the perfect place to cool off.
With thoughtful updates and everyday conveniences, this home makes life easier from day one!
For sale
$145,000
6701 Sands Point Dr APT 61, Houston, TX 77074
2beds
1,157sqft
Condominium
Built in 1980
-- sqft lot
$145,700 Zestimate®
$125/sqft
$366/mo HOA
What's special
Professionally steam-cleaned carpetsCorner locationAll kitchen appliances stayCommunity pool
- 1 day
- 37
- 2
Likely to sell faster than
Zillow last checked:
Listing updated:
Listed by:
Kristen Duda TREC #0781046 713-299-3771,
Keller Williams Realty Metropolitan
Source: HAR,MLS#: 10121277
Facts & features
Interior
Bedrooms & bathrooms
- Bedrooms: 2
- Bathrooms: 2
- Full bathrooms: 2
Primary bedroom
- Level: First
- Dimensions: N/A
Bedroom
- Level: First
- Dimensions: N/A
Dining room
- Level: First
Living room
- Level: First
Heating
- Electric
Cooling
- Ceiling Fan(s), Electric
Appliances
- Included: Refrigerator, Electric Oven, Electric Cooktop, Dryer, Washer, Dishwasher
Features
- Balcony, En-Suite Bath, Walk-In Closet(s)
- Flooring: Carpet, Tile
- Number of fireplaces: 1
- Fireplace features: Wood Burning
Interior area
- Total structure area: 1,157
- Total interior livable area: 1,157 sqft
Property
Parking
- Total spaces: 2
- Parking features: Attached, Additional Parking, Auto Garage Door Opener, Garage
- Attached garage spaces: 2
Features
- Levels: 2nd Level
- Stories: 1
- Exterior features: Balcony
Lot
- Size: 6.31 Acres
- Features: Corner Lot
Details
- Parcel number: 1148180080009
Construction
Type & style
- Home type: Condo
- Architectural style: Traditional
- Property subtype: Condominium
Materials
- Brick
- Foundation: Slab
- Roof: Composition
Condition
- New construction: No
- Year built: 1980
Utilities & green energy
- Sewer: Public Sewer
- Water: Public
Green energy
- Energy efficient items: Thermostat
Community & HOA
Community
- Subdivision: Sandspoint West Condo
HOA
- Amenities included: Pool
- HOA fee: $366 monthly
Location
- Region: Houston
Financial & listing details
- Price per square foot: $125/sqft
- Tax assessed value: $154,827
- Annual tax amount: $3,363
- Date on market: 10/16/2026
- Listing terms: Cash
Estimated market value
$145,700
$138,000 - $153,000
$1,476/mo
Price history
| Date | Event | Price |
|---|---|---|
| 10/16/2026 | Listed for sale | $145,000-6.5%$125/sqft |
Source:  HAR #10121277 Report a problem HAR #10121277 Report a problem | ||
| 4/21/2026 | Listing removed | $155,000$134/sqft |
Source: HAR #72677591 Report a problem | ||
| 3/3/2026 | Listed for sale | $155,000-2.5%$134/sqft |
Source: HAR #72677591 Report a problem | ||
| 2/28/2026 | Listing removed | $158,900$137/sqft |
Source: HAR #52840496 Report a problem | ||
| 2/3/2026 | Price change | $158,900-0.6%$137/sqft |
Source: HAR #52840496 Report a problem | ||
| 11/22/2025 | Price change | $159,900-1.9%$138/sqft |
Source: HAR #52840496 Report a problem | ||
| 11/11/2025 | Price change | $162,999-1.2%$141/sqft |
Source: HAR #52840496 Report a problem | ||
| 10/5/2025 | Listed for sale | $165,000$143/sqft |
Source: HAR #52840496 Report a problem | ||
Public tax history
| Year | Property taxes | Tax assessment |
|---|---|---|
| 2025 | $3,290 +1.6% | $154,827 |
| 2024 | $3,240 +2.1% | $154,827 -1.7% |
| 2023 | $3,174 +22.3% | $157,543 +33.6% |
| 2022 | $2,596 | $117,907 +31.5% |
| 2021 | -- | $89,642 |
| 2020 | $2,151 +62.5% | $89,642 +8.3% |
| 2019 | $1,323 +5.8% | $82,762 |
| 2018 | $1,251 | $82,762 |
| 2017 | $1,251 +12.6% | $82,762 +11.8% |
| 2016 | $1,111 +9.3% | $74,029 +17.2% |
| 2015 | $1,016 | $63,174 +9.2% |
| 2014 | $1,016 | $57,833 |
| 2013 | -- | $57,833 |
| 2012 | -- | $57,833 |
| 2011 | -- | $57,833 |
| 2010 | -- | $57,833 |
| 2009 | -- | $57,833 -16.5% |
| 2008 | -- | $69,273 |
| 2007 | -- | $69,273 +4.7% |
| 2006 | -- | $66,145 |
| 2005 | -- | -- |
Find assessor info on the county website
Monthly payment
Est. payment
Payment breakdown
Explore the cost of this home by adjusting the details. Changes won't be saved.Climate risks
Neighborhood: Sharpstown
Nearby schools
Schools provided by the listing agent
- Elementary: Sutton Elementary School
- Middle: Long Middle School (Houston)
- High: Wisdom High School
Source: HAR. This data may not be complete. We recommend contacting the local school district to confirm school assignments for this home.
- $130,0002 bd2 ba1.1k sqft6701 Sands Point Dr APT 9, Houston, TX 77074For Sale

- $1,3001 bd1 ba835 sqft6701 Sands Point Dr APT 26, Houston, TX 77074For Rent

- $137,0002 bd2 ba1k sqft6701 Sands Point Dr APT 31, Houston, TX 77074For Sale

- $1,1751 bd1 ba762 sqft6701 Sands Point Dr APT 35, Houston, TX 77074For Rent
Similar homes
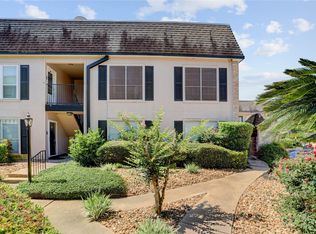
- $150,0002 bd2 ba1.1k sqft1807 Stoney Brook Dr APT 204, Houston, TX 77063For Sale
 MLS ID #28418882, Sam He, Expertise Realty Group LLC. HAR
 - $150,0002 bd3 ba1.5k sqft3800 Tanglewilde St APT 108, Houston, TX 77063For Sale
 MLS ID #89521854, Tod Frazer, Erwing Realty. HAR
 - $137,9002 bd2 ba1.1k sqft10555 Turtlewood Ct Unit 210, Houston, TX 77072For Sale
 MLS ID #13218161, Hoa Cung, B & W Realty Group LLC. HAR
 - $115,0002 bd2 ba1k sqft6602 Harbor Town Dr APT 1207, Houston, TX 77036For Sale
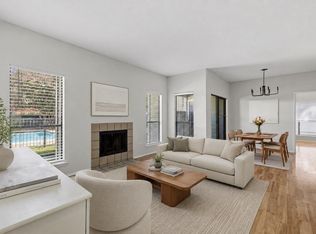 MLS ID #23242922, Marie Benavente, White House Global Properties. HAR
