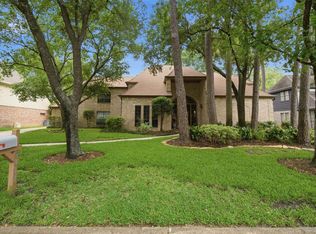
Nestled on a beautifully landscaped corner lot in the heart of Champion Forest, this impressive custom estate offers 5,584 square feet of thoughtfully designed living space. A dramatic 2-story foyer with sweeping curved staircase sets the tone for the elegance found throughout. The expansive kitchen is truly the heart of the home, featuring multiple granite islands, abundant cabinetry, double ovens, gas cooktop, and generous prep space, opening to breakfast area and family room with picturesque views of the backyard. The private primary suite offers a peaceful retreat with a sitting area, fireplace, and ensuite bath. Upstairs you'll find spacious secondary bedrooms, a large game room, and a versatile flex room. Step outside to enjoy the sparkling pool and spa, cabana and courtyard designed for relaxing or entertaining. Additional highlights include a whole house generator, tankless water heater, three car garage with driveway gate, and roof replaced in 2023.
For sale
$750,000
16002 Stewarts Grove Dr, Spring, TX 77379
5beds
5,586sqft
:
Get pre-qualified$5,337/mo
Single Family Residence
Built in 1988
0.29 Acres Lot
$721,500 Zestimate®
$134/sqft
$31/mo HOA
What's special
Sparkling pool and spaMultiple granite islandsBeautifully landscaped corner lotVersatile flex roomLarge game roomEnsuite bathDouble ovens
- 6 days |
- 306 |
- 45 |
Likely to sell faster than
Zillow last checked:
Listing updated:
Listed by:
Esanet Benedict TREC #0625888 832-301-1354,
Better Homes and Gardens Real Estate Gary Greene - Champions
Source: HAR,MLS#: 52883391
Facts & features
Interior
Bedrooms & bathrooms
- Bedrooms: 5
- Bathrooms: 4
- Full bathrooms: 3
- 1/2 bathrooms: 1
Rooms
- Room types: Utility Room
Primary bathroom
- Features: Bidet, Half Bath, Primary Bath: Double Sinks, Primary Bath: Jetted Tub, Primary Bath: Separate Shower, Secondary Bath(s): Tub/Shower Combo, Vanity Area
Kitchen
- Features: Breakfast Bar, Island w/ Cooktop, Kitchen Island
Heating
- Natural Gas
Cooling
- Ceiling Fan(s), Electric
Appliances
- Included: Water Heater, Disposal, Ice Maker, Wine Refrigerator, Double Oven, Electric Oven, Microwave, Gas Cooktop, Dishwasher
- Laundry: Electric Dryer Hookup, Washer Hookup
Features
- 2 Staircases, Crown Molding, Dry Bar, Formal Entry/Foyer, High Ceilings, Wet Bar, En-Suite Bath, Primary Bed - 1st Floor, Sitting Area, Walk-In Closet(s)
- Flooring: Carpet, Tile, Wood
- Windows: Insulated/Low-E windows, Window Coverings
- Number of fireplaces: 2
- Fireplace features: Gas
Interior area
- Total structure area: 5,586
- Total interior livable area: 5,586 sqft
Video & virtual tour
Property
Parking
- Total spaces: 3
- Parking features: Driveway Gate, Attached, Oversized, Additional Parking, Electric Gate, Garage Door Opener, Double-Wide Driveway
- Attached garage spaces: 3
Features
- Stories: 2
- Patio & porch: Covered, Patio/Deck, Porch
- Exterior features: Sprinkler System
- Has private pool: Yes
- Pool features: Gunite
- Has spa: Yes
- Fencing: Back Yard
Lot
- Size: 0.29 Acres
- Features: Back Yard, Corner Lot, Subdivided, 1/4 Up to 1/2 Acre
Details
- Parcel number: 1148610080023
Construction
Type & style
- Home type: SingleFamily
- Architectural style: Traditional
- Property subtype: Single Family Residence
Materials
- Brick, Cement Siding, Wood Siding
- Foundation: Slab
- Roof: Composition
Condition
- New construction: No
- Year built: 1988
Utilities & green energy
- Water: Water District
Green energy
- Energy efficient items: Attic Vents, Thermostat, HVAC, Insulation
Community & HOA
Community
- Subdivision: Champions Forest Sec 07 Amd
HOA
- Has HOA: Yes
- HOA fee: $375 annually
Location
- Region: Spring
Financial & listing details
- Price per square foot: $134/sqft
- Tax assessed value: $705,364
- Annual tax amount: $14,685
- Date on market: 7/22/2026
- Listing terms: Cash,Conventional,FHA,VA Loan
- Ownership: Full Ownership
- Road surface type: Concrete, Curbs, Gutters
Estimated market value
$721,500
$685,000 - $758,000
$4,785/mo
Price history
| Date | Event | Price |
|---|---|---|
| 7/22/2026 | Listed for sale | $750,000+25.4%$134/sqft |
Source:  HAR #52883391 Report a problem HAR #52883391 Report a problem | ||
| 11/19/2021 | Sold | -- |
Source: Agent Provided Report a problem | ||
| 10/21/2021 | Pending sale | $598,000$107/sqft |
Source: HAR #8551337 Report a problem | ||
| 8/26/2021 | Listed for sale | $598,000+49.5%$107/sqft |
Source: Better Homes and Gardens Gary Greene #8551337 Report a problem | ||
| 8/10/2012 | Sold | -- |
Source: Agent Provided Report a problem | ||
| 5/22/2012 | Price change | $400,000-7%$72/sqft |
Source: Keller Williams Realty Metropolitan #62246784 Report a problem | ||
| 4/25/2012 | Price change | $429,9000%$77/sqft |
Source: RE/MAX NORTHWEST, REALTORS #45950924 Report a problem | ||
| 4/6/2012 | Price change | $430,000-4.4%$77/sqft |
Source: RE/MAX NORTHWEST, REALTORS #45950924 Report a problem | ||
| 10/13/2011 | Price change | $450,000-2.2%$81/sqft |
Source: RE/MAX NORTHWEST, REALTORS #45950924 Report a problem | ||
| 9/9/2011 | Price change | $460,000-3.2%$82/sqft |
Source: RE/MAX NORTHWEST, REALTORS #45950924 Report a problem | ||
| 7/13/2011 | Price change | $475,000-1%$85/sqft |
Source: RE/MAX NORTHWEST, REALTORS #45950924 Report a problem | ||
| 5/25/2011 | Price change | $480,000-3.8%$86/sqft |
Source: RE/MAX NORTHWEST, REALTORS #45950924 Report a problem | ||
| 2/23/2011 | Price change | $499,000-5.8%$89/sqft |
Source: RE/MAX NORTHWEST, REALTORS #45950924 Report a problem | ||
| 11/13/2010 | Listed for sale | $529,900-1%$95/sqft |
Source: RE/MAX Northwest, REALTORS #84060374 Report a problem | ||
| 9/25/2010 | Listing removed | $535,000$96/sqft |
Source: Real Living Houston Home Sales #10778517 Report a problem | ||
| 5/1/2010 | Listed for sale | $535,000$96/sqft |
Source: Real Living Houston Home Sales #10778517 Report a problem | ||
Public tax history
| Year | Property taxes | Tax assessment |
|---|---|---|
| 2025 | $7,631 -24.2% | $705,364 +7% |
| 2024 | $10,071 +3.8% | $659,265 -3.8% |
| 2023 | $9,701 -7.7% | $685,558 +14.5% |
| 2022 | $10,507 | $598,822 +19.3% |
| 2021 | -- | $501,998 +2.9% |
| 2020 | $9,446 +199.9% | $487,639 +5.1% |
| 2019 | $3,150 -72% | $463,786 -3.4% |
| 2018 | $11,250 | $479,962 |
| 2017 | $11,250 +2.5% | $479,962 -17.4% |
| 2016 | $10,980 +19.3% | $581,373 +0.2% |
| 2015 | $9,200 | $580,349 +23.9% |
| 2014 | $9,200 | $468,343 +32.5% |
| 2013 | -- | $353,500 |
| 2012 | -- | $353,500 |
| 2011 | -- | $353,500 -4.2% |
| 2010 | -- | $369,081 -3.3% |
| 2009 | -- | $381,821 -0.3% |
| 2007 | -- | $383,088 +5.5% |
| 2006 | -- | $363,000 |
| 2005 | -- | -- |
Find assessor info on the county website
Monthly payment
Est. payment
Payment breakdown
Explore the cost of this home by adjusting the details. Changes won't be saved.Climate risks
Neighborhood: Champion Forest
Nearby schools
GreatSchools rating
- 9/10Brill Elementary SchoolGrades: PK-5Distance: 0.3 mi
- 7/10Kleb Intermediate SchoolGrades: 6-8Distance: 1.4 mi
- 8/10Klein High SchoolGrades: 9-12Distance: 1.5 mi
Schools provided by the listing agent
- Elementary: Brill Elementary School
- Middle: Kleb Intermediate School
- High: Klein High School
Source: HAR. This data may not be complete. We recommend contacting the local school district to confirm school assignments for this home.
- $26,546-- bd-- ba-- sqft16002 Stewarts Grove Dr, Spring, TX 77379Off Market
- $611,6005 bd3 ba4.2k sqft16014 Stewarts Grove Dr, Spring, TX 77379Off Market
- $666,6004 bd3 ba4.5k sqft8802 Kennet Valley Rd, Spring, TX 77379Off Market
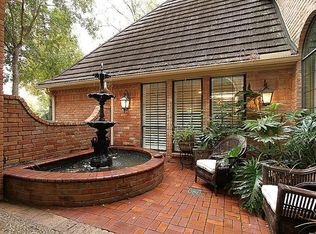
- $--5 bd5 ba5.4k sqft16007 Stewarts Grove Dr, Spring, TX 77379Sold
- $612,2004 bd3 ba3.9k sqft16011 Kinmont Ct, Spring, TX 77379Off Market
- $1,300,6139,731 Square Feet8811 Kennet Valley Rd, Spring, TX 77379Off Market
- $772,9005 bd3 ba5.4k sqft16015 Stewarts Grove Dr, Spring, TX 77379Off Market
- $116,297-- bd-- ba-- sqft8815 Kennet Valley Rd, Spring, TX 77379Off Market
A local agent can set up tours, give advice and negotiate with sellers.
A local lender can help you make sure your offer is ready when you are.
Similar homes
- $799,9005 bd6 ba6.4k sqft16403 Agusta Ct, Spring, TX 77379For Sale
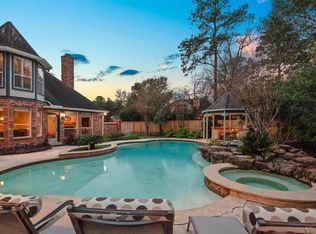 MLS ID #98778001, Nathania Reid, Pennington Reid Residential. HAR
 - $699,9994 bd3 ba3.3k sqft9114 Taidswood Dr, Spring, TX 77379For Sale
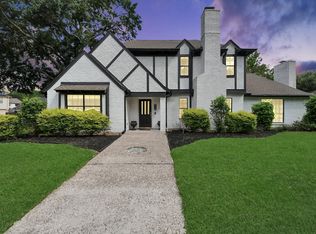 MLS ID #66206819, Thomas Gavrel, Walzel Properties - Corporate Office. HAR
 - $795,0004 bd5 ba4.7k sqft15718 Conners Ace Dr, Spring, TX 77379For Sale
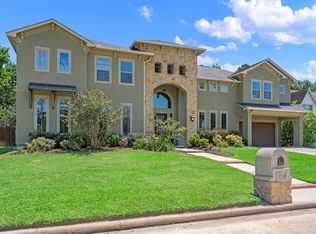 MLS ID #74443856, Santa Mike, RE/MAX Integrity. HAR
 - $494,0004 bd4 ba4.8k sqft8417 Crescent Wood Ln, Spring, TX 77379For Sale
 MLS ID #7065603, Rochelle Barrow, Berkshire Hathaway HomeServices Premier Properties. HAR
 - $544,9004 bd5 ba3.3k sqft9543 Enstone Cir, Spring, TX 77379For SaleMLS ID #83004973, Ricardo Mantilla, Vive Realty LLC. HAR
- $595,0004 bd5 ba4.8k sqft17302 Chagall Ln, Spring, TX 77379For SaleMLS ID #30721550, Yaosca Pastora, RE/MAX Partners. HAR
- $489,0004 bd4 ba3.2k sqft7915 Huddersfield Ct, Spring, TX 77379For SaleMLS ID #89257222, Karishma Asrani, Realty Of America, LLC. HAR
- $599,0005 bd4 ba5.2k sqft17402 Wilton Park Ct, Spring, TX 77379For SaleMLS ID #89875471, Mazdak Parsi, Walzel Properties - Corporate Office. HAR
- $650,0004 bd4 ba4.3k sqft18503 Cabaniss Cir, Spring, TX 77379For SaleMLS ID #36313648, Donald Thomson, Keller Williams Realty The Woodlands. HAR
- $694,0005 bd5 ba3.8k sqft11723 Quail Creek Dr, Houston, TX 77070For SaleMLS ID #85013352, Kevin Cleophat, eXp Realty LLC. HAR
- $395,0004 bd4 ba2.9k sqft16267 Salmon Ln, Spring, TX 77379For SaleMLS ID #63046688, Meagan Hamblen, Pennington Reid Residential. HAR
- $540,0006 bd6 ba4.5k sqft17114 Wunder Hill Dr, Spring, TX 77379For SaleMLS ID #92586848, John Prell, Creekview Realty. HAR
- $550,0005 bd4 ba3.8k sqft5526 Darschelle Dr, Houston, TX 77069For SaleMLS ID #96443411, Isaigha McNeil, Corcoran Prestige Realty. HAR
- $490,0004 bd4 ba3.8k sqft17519 Shelburne Ln, Spring, TX 77379For SaleMLS ID #68935143, Wendy Gutierrez, HomeSmart. HAR
- $450,0004 bd4 ba3.6k sqft8206 Colonial Oaks Ln, Spring, TX 77379For SaleMLS ID #9576992, Amber Moore, RE/MAX Fine Properties. HAR
- $519,0004 bd4 ba3.6k sqft7714 Northbridge Dr, Spring, TX 77379For SaleMLS ID #74412235, Adaline Werthwein, RE/MAX Integrity. HAR
- $425,0005 bd4 ba3.8k sqft9022 Memorial Creek Dr, Spring, TX 77379For SaleMLS ID #74530515, Lyndsie Gourley, RE/MAX Integrity. HAR
- $523,0003 bd3 ba3.2k sqft1311 Clouds Hill Ct, Spring, TX 77379For SaleMLS ID #62333383, Beatrice Bunyan, Keller Williams Realty Professionals. HAR
- $450,0004 bd4 ba3.4k sqft6835 Cherry Hills Rd, Houston, TX 77069For SaleMLS ID #80435984, Brandi Adam, eXp Realty LLC. HAR
- $664,5006 bd5 ba4.6k sqft16010 Ashvale Dr, Tomball, TX 77377For SaleMLS ID #63740301, Lindsey Carroll, Douglas Elliman Real Estate. HAR
