Welcome to Rancho Corona! This spacious 4-bedroom, 2-bathroom home features a 3-car garage and a fantastic layout designed for comfortable living and entertaining. Double-screen front doors provide added comfort, while the primary suite offers separate exits, a walk-in closet, and an ensuite bathroom with dual sinks and a separate tub and shower. The kitchen features stainless steel appliances, a center island, and a convenient pantry, opening to inviting living spaces highlighted by a cozy fireplace in the living room. Shutters throughout select areas add timeless style. Step outside to the covered patio and enjoy your own diving pool, perfect for cooling off during Arizona's warm summer days. Located in a quiet community with parks, playgrounds, and walking paths, this home is just minutes from freeway access, Epicenter at Agritopia, SanTan Village, shopping, dining, entertainment, and more. Don't miss this wonderful opportunity to enjoy comfortable living in a convenient location!
Pending
$599,900
2841 E RANCH Court, Gilbert, AZ 85296
4beds
2,728sqft
Single Family Residence
Built in 1999
8,769 Square Feet Lot
$-- Zestimate®
$220/sqft
$64/mo HOA
What's special
Diving poolCovered patioInviting living spacesCenter islandConvenient pantryWalk-in closetShutters throughout select areas
- 19 days
- 1,807
- 173
Likely to sell faster than
Zillow last checked:
Listing updated:
Listed by:
Nate Randleman 480-695-2768,
Keller Williams Realty Phoenix,
Missy Spoon 480-695-2768,
Keller Williams Realty Phoenix
Source: ARMLS,MLS#: 7093641
Facts & features
Interior
Bedrooms & bathrooms
- Bedrooms: 4
- Bathrooms: 2
- Full bathrooms: 2
Heating
- Electric
Cooling
- Central Air, Ceiling Fan(s)
Appliances
- Included: Built-in Microwave, Dishwasher, Disposal, Electric Range
- Laundry: Inside
Features
- Double Vanity, Pantry, Full Bth Master Bdrm, Separate Shwr & Tub
- Flooring: Carpet, Tile
- Has basement: No
- Number of fireplaces: 1
- Fireplace features: Family Room
Interior area
- Total structure area: 2,728
- Total interior livable area: 2,728 sqft
Property
Parking
- Total spaces: 3
- Parking features: Garage
- Garage spaces: 3
Features
- Stories: 1
- Has private pool: Yes
- Pool features: Outdoor Pool
- Spa features: None
- Fencing: Back Yard,Block
Lot
- Size: 8,769 Square Feet
- Features: Grass Front, Grass Back
Details
- Parcel number: 30915253
- Special conditions: Probate Listing
Construction
Type & style
- Home type: SingleFamily
- Property subtype: Single Family Residence
Materials
- Stucco, Wood Frame, Painted
- Roof: Tile
Condition
- Year built: 1999
Details
- Builder name: Scott Homes
Utilities & green energy
- Sewer: Public Sewer
Community & HOA
Community
- Features: Playground, Biking/Walking Path
- Subdivision: RANCHO CORONA
HOA
- Has HOA: Yes
- Services included: Maintenance Grounds
- HOA fee: $64 monthly
- HOA name: Ranch Corona HOA
- HOA phone: 480-820-1519
Location
- Region: Gilbert
Financial & listing details
- Price per square foot: $220/sqft
- Tax assessed value: $554,600
- Annual tax amount: $2,481
- Date on market: 10/14/2026
- Cumulative days on market: 19 days
- Listing terms: VA Loan,Cash,Conventional
- Ownership: Fee Simple
Estimated market value
Not available
Estimated sales range
Not available
Not available
Price history
| Date | Event | Price |
|---|---|---|
| 10/19/2026 | Pending sale | $599,900$220/sqft |
Source:  ARMLS #7093641 Report a problem | ||
| 10/14/2026 | Listed for sale | $599,900+170.3%$220/sqft |
Source: ARMLS #7093641 Report a problem | ||
| 6/18/1999 | Sold | $221,905$81/sqft |
Source: Public Record Report a problem | ||
Public tax history
| Year | Property taxes | Tax assessment |
|---|---|---|
| 2025 | $2,373 -6.5% | $55,460 -6% |
| 2024 | $2,538 -0.6% | $59,010 +98.4% |
| 2023 | $2,552 +0.5% | $29,744 -20.7% |
| 2022 | $2,540 -3.8% | $37,520 +4.3% |
| 2021 | $2,641 +2.8% | $35,980 +6.6% |
| 2020 | $2,569 +3.7% | $33,760 +6% |
| 2019 | $2,478 | $31,860 +6.9% |
| 2018 | $2,478 +3.6% | $29,810 +3.4% |
| 2017 | $2,391 +12.7% | $28,830 +4.2% |
| 2016 | $2,122 -1.1% | $27,680 +1.4% |
| 2015 | $2,146 | $27,310 +28.6% |
| 2014 | -- | $21,230 +21.8% |
| 2013 | -- | $17,430 -5.4% |
| 2012 | -- | $18,430 -9.9% |
| 2011 | -- | $20,460 -16.4% |
| 2010 | -- | $24,470 -18.1% |
| 2009 | -- | $29,880 -14% |
| 2008 | -- | $34,750 +4.5% |
| 2007 | -- | $33,250 +64.6% |
| 2006 | -- | $20,200 |
| 2005 | -- | $20,200 +7.7% |
| 2004 | -- | $18,750 |
| 2003 | -- | $18,750 +10.6% |
| 2002 | -- | $16,950 |
Find assessor info on the county website
Monthly payment
Est. payment
Payment breakdown
Explore the cost of this home by adjusting the details. Changes won't be saved.Climate risks
Neighborhood: Rancho Corona
Nearby schools
Schools provided by the listing agent
- Elementary: Higley Traditional Academy
- Middle: Cooley Middle School
- High: Williams Field High School
- District: Higley Unified School District
Source: ARMLS. This data may not be complete. We recommend contacting the local school district to confirm school assignments for this home.


Similar homes
- $--4 bd3 ba2.4k sqft2621 E Stottler Dr, Gilbert, AZ 85296Auction
 Auction.com 2
- $615,0004 bd3 ba2.3k sqft3433 E PALO VERDE Street, Gilbert, AZ 85296For Sale
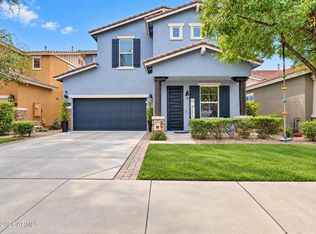 MLS ID #7097492, Frank Gerola, Incyte Realty, LLC. ARMLS
- $575,0003 bd2 ba2k sqft2840 E NUNNELEY Road, Gilbert, AZ 85296For Sale
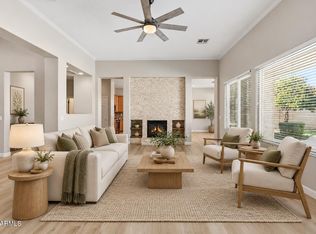 MLS ID #7094695, Mariana Benner, MovingAZ Realty, LLC. ARMLS
- $580,0004 bd3 ba2.8k sqft3664 E GIDEON Way, Gilbert, AZ 85296For Sale
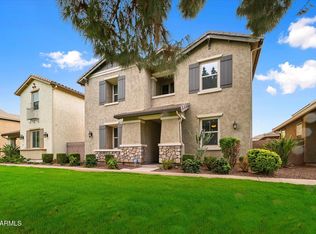 MLS ID #7098998, Olivera Damjanoska, eXp Realty. ARMLS
