WELCOME HOME TO THIS MOVE-IN READY HOME! Super cute home with lots of updates from previous seller. This home has 2 main floor bedrooms, 1 full bath, amazing kitchen with granite counters and stainless steel appliances. A nice sized living room compliments the main floor for all your entertaining needs. Lower level has 1 bedroom, 1 full bath w/ shower only and large walk-in closet, family room and 1 additional room for a sleeping area/office or playroom. This home has low maintenance luxury laminate flooring throughout. Both bathrooms have updated vanities and flooring. Newer windows and updated six panel doors throughout. The exterior has newer roof, large covered front porch and back yard has nice patio and large Tuff shed for all your equipment, lawn mowers, tools, etc. GREAT LOCATION! Just minutes away to HWY 30, lots of restaurants and all your shopping needs.
Active under contract
Listed by: Realty Executives Premiere • Mary Ann Hedrick • 314-799-2756
$219,900
2841 Paula Ln, High Ridge, MO 63049
3beds
1,500sqft
Single Family Residence
Built in 1965
-- sqft lot
$222,700 Zestimate®
$147/sqft
$10/mo HOA
What's special
Large covered front porchNewer roofLarge walk-in closetNewer windows
- 26 days
- 334
- 49
Zillow last checked:
Listing updated:
Listed by:
Mary Ann Hedrick 314-799-2756,
Realty Executives Premiere
Source: MARIS,MLS#: 26054622 Originating MLS: St. Louis Association of REALTORS
Originating MLS: St. Louis Association of REALTORSFacts & features
Interior
Bedrooms & bathrooms
- Bedrooms: 3
- Bathrooms: 2
- Full bathrooms: 2
- Main level bathrooms: 1
- Main level bedrooms: 2
Heating
- Electric, Forced Air
Cooling
- Ceiling Fan(s), Central Air
Appliances
- Included: Dishwasher, Disposal, Exhaust Fan, Microwave, Range Hood, Built-In Electric Range, Electric Water Heater
Features
- Built-in Features, Ceiling Fan(s), Eat-in Kitchen, Entrance Foyer, Granite Counters, Open Floorplan, Shower, Tub, Walk-In Closet(s)
- Flooring: Luxury Vinyl
- Doors: Panel Door(s)
- Basement: Concrete,Partially Finished,Full,Sleeping Area,Walk-Out Access
- Has fireplace: No
Interior area
- Total structure area: 1,500
- Total interior livable area: 1,500 sqft
- Finished area above ground: 800
- Finished area below ground: 700
Property
Parking
- Parking features: Concrete, Driveway, Lighted, No Garage
- Has uncovered spaces: Yes
Features
- Levels: One
- Patio & porch: Front Porch, Patio
- Exterior features: Entry Steps/Stairs, Lighting, Private Entrance, Private Yard, Storage
- Fencing: Back Yard,Chain Link
- View description: None
Lot
- Features: Cleared, Front Yard, Private, Sloped, Some Trees
Details
- Additional structures: Equipment Shed
- Parcel number: 035.015.03002051.01
- Special conditions: Standard
Construction
Type & style
- Home type: SingleFamily
- Architectural style: Split Level
- Property subtype: Single Family Residence
- Attached to another structure: Yes
Materials
- Blown-In Insulation, Brick Veneer, Concrete, Vinyl Siding
- Foundation: Concrete Perimeter
- Roof: Architectural Shingle
Condition
- Updated/Remodeled
- New construction: No
- Year built: 1965
Utilities & green energy
- Electric: Single Phase, Ameren
- Sewer: Private Sewer, Septic Tank
- Water: Public
- Utilities for property: Electricity Connected
Community & HOA
Community
- Features: Street Lights
- Subdivision: Candlelight Gardens
HOA
- Has HOA: Yes
- Amenities included: Common Ground
- Services included: Common Area Maintenance
- HOA fee: $125 annually
- HOA name: Candlelight Gardens
Location
- Region: High Ridge
Financial & listing details
- Price per square foot: $147/sqft
- Tax assessed value: $75,700
- Annual tax amount: $1,019
- Date on market: 8/28/2026
- Cumulative days on market: 26 days
- Listing terms: Cash,Conventional,FHA,VA Loan
- Ownership: Private
- Electric utility on property: Yes
Estimated market value
$222,700
$212,000 - $234,000
$1,973/mo
Price history
| Date | Event | Price |
|---|---|---|
| 8/30/2026 | Contingent | $219,900$147/sqft |
Source:  MARIS #26054622 Report a problem MARIS #26054622 Report a problem | ||
| 8/28/2026 | Listed for sale | $219,900+46.7%$147/sqft |
Source: MARIS #26054622 Report a problem | ||
| 3/26/2020 | Sold | -- |
Source: MARIS #20011262 Report a problem | ||
| 2/24/2020 | Pending sale | $149,900$100/sqft |
Source: Keller Williams Southwest #20011262 Report a problem | ||
| 2/22/2020 | Listed for sale | $149,900+156.2%$100/sqft |
Source: Keller Williams Southwest #20011262 Report a problem | ||
| 3/22/2019 | Sold | -- |
Source: MARIS #18092539 Report a problem | ||
| 2/6/2019 | Pending sale | $58,500$39/sqft |
Source: REO Xpress, LLC #18092539 Report a problem | ||
| 1/15/2019 | Price change | $58,500-10%$39/sqft |
Source: REO Xpress, LLC #18092539 Report a problem | ||
| 11/30/2018 | Listed for sale | $65,000-14.9%$43/sqft |
Source: REO Xpress, LLC #18092539 Report a problem | ||
| 6/1/2018 | Listing removed | $76,353$51/sqft |
Source: Auction.com Report a problem | ||
| 5/11/2018 | Listed for sale | -- |
Source: Auction.com Report a problem | ||
| 7/11/2008 | Sold | -- |
Source: Public Record Report a problem | ||
Public tax history
| Year | Property taxes | Tax assessment |
|---|---|---|
| 2025 | $1,019 +1.5% | $14,300 +2.9% |
| 2024 | $1,004 +0.5% | $13,900 |
| 2023 | $998 -0.1% | $13,900 |
| 2022 | $999 +0.6% | $13,900 |
| 2021 | $993 +8.6% | $13,900 +11.2% |
| 2020 | $915 +0.1% | $12,500 |
| 2019 | $914 | $12,500 |
| 2018 | $914 +8% | $12,500 |
| 2017 | $846 | $12,500 +10.6% |
| 2016 | $846 +9.7% | $11,300 |
| 2015 | $771 | $11,300 +1.8% |
| 2013 | $771 | $11,100 +13.3% |
| 2002 | -- | $9,800 |
| 2001 | -- | $9,800 |
Find assessor info on the county website
Monthly payment
Est. payment
Payment breakdown
Explore the cost of this home by adjusting the details. Changes won't be saved.Climate risks
Neighborhood: 63049
Nearby schools
Schools provided by the listing agent
- Elementary: High Ridge Elem.
- Middle: Northwest Valley School
- High: Northwest High
Source: MARIS. This data may not be complete. We recommend contacting the local school district to confirm school assignments for this home.
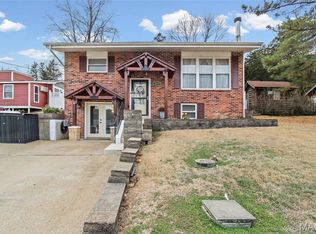

Similar homes
- $225,0003 bd2 ba1.4k sqft2101 Linnus Dr, High Ridge, MO 63049For Sale

 MLS ID #26052040, Lisa Rozier, Nettwork Global. MARIS
 - $240,0002 bd1 ba1.2k sqft200 Meinhardt Dr, Fenton, MO 63026For Sale
 MLS ID #26058598, Tara L Hebenstreit, Coldwell Banker Realty - Gundaker. MARIS
 - $274,9003 bd3 ba2k sqft2553 Tricia Ln, High Ridge, MO 63049For Sale
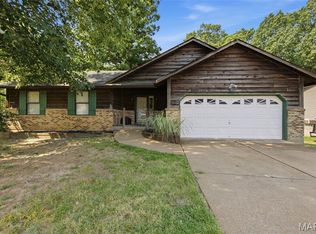 MLS ID #26048926, Linda R Frierdich, Century 21 Advantage. MARIS
 - $315,0003 bd3 ba1.3k sqft6138 Timber Hollow Ln, High Ridge, MO 63049For Sale
 MLS ID #26053306, Catherine A Pfeiffer, Vancil Brothers Realty. MARIS
 - $224,9003 bd1 ba988 sqft1540 Roy Dr, Arnold, MO 63010For SaleMLS ID #26059013, LeeAnna R Newkirk, Freedom Realty MO, LLC. MARIS
- $260,0002 bd1 ba1.3k sqft63 Patricia Pl, Fenton, MO 63026For SaleMLS ID #26058661, Kole Manes, Keyrenter St. Louis West. MARIS
- $195,5003 bd2 ba1.3k sqft129 E Pacific St, Pacific, MO 63069For SaleMLS ID #26056147, Nick J Vogt, Nettwork Global. MARIS
- $220,0003 bd3 ba1.9k sqft3 Petersburg Ct, Arnold, MO 63010For SaleMLS ID #26032649, Chad A Klaus, Mikat, LLC. MARIS
- $239,0003 bd2 ba960 sqft2271 Cessna Dr, Arnold, MO 63010For SaleMLS ID #26056393, Kathy Helbig, EXP Realty, LLC. MARIS
- $230,0003 bd2 ba1k sqft158 E Donaldson Dr, Saint Louis, MO 63129For SaleMLS ID #26057236, Alexis K Hicks, Nettwork Global. MARIS
- $249,9002 bd1 ba876 sqft1018 Top Dr, Arnold, MO 63010For SaleMLS ID #26051123, Rhonda J Lamb, RE/MAX Best Choice St. Louis. MARIS
- $219,5003 bd3 ba1.3k sqft280 Carmel Woods Dr, Ballwin, MO 63021For SaleMLS ID #26050472, Yvonne L O'Neill, Elevate Realty, LLC. MARIS
- $279,0004 bd2 ba1.8k sqft1998 Ridgeway Dr, Arnold, MO 63010For SaleMLS ID #26055303, Rodney Wallner, Berkshire Hathaway HomeServices Select Properties. MARIS
- $215,0003 bd1 ba1.3k sqft7030 Canterbury Ave, Saint Louis, MO 63143For SaleMLS ID #26049603, Jeffrey D Winer, Wood Brothers Realty. MARIS
- $244,9002 bd1 ba1.1k sqft4291 Lakeview Dr, Hillsboro, MO 63050For SaleMLS ID #26056481, Karen J Ratteree, Realty Executives of St. Louis. MARIS
- $269,9003 bd1 ba988 sqft2505 Denlo Ct, Fenton, MO 63026For SaleMLS ID #26057330, Michael R Shaw, Nettwork Global. MARIS
- $284,9003 bd2 ba1.2k sqft2002 Janiculum Dr, Fenton, MO 63026For SaleMLS ID #26052792, Robert L Biggs, Robert Biggs, REALTORS. MARIS
- $285,0003 bd2 ba2k sqft1778 Terrace Dr, Arnold, MO 63010For SaleMLS ID #26054774, Paige G Slabby, Rooted Real Estate & Auction Co.. MARIS
- $259,9003 bd2 ba1k sqft143 Bertrand Dr, Saint Louis, MO 63129For SaleMLS ID #26055101, Lisa A Schafer, Realty Executives Premiere. MARIS
