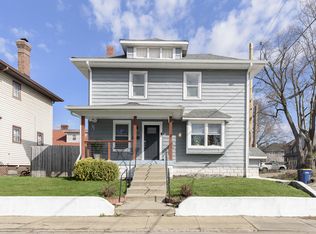
Charming, updated, and ideally located, this 3-bedroom, 1.5-bath home sits on a corner lot in one of the city's most desirable near-downtown neighborhoods and features a rare oversized 23x23 detached two-car garage - a standout amenity for this location. The elevated setting offers great curb appeal, while inside you'll find a perfect blend of classic character and modern comfort. Features include arched doorways, refinished hardwood floors, spacious living and dining areas, and a dedicated office space ideal for working from home. The updated kitchen showcases stainless steel appliances, stylish cabinetry, backsplash, and updated counters, and the upstairs laundry is conveniently located near the bedrooms for everyday functionality. Major improvements provide peace of mind including newer windows, a roof only 3 years old, HVAC (2019), and water heater (2024). The large basement offers flexible extra space along with multiple storage areas and closets. Outdoor living continues to impress with a fully privacy-fenced side and backyard - don't forget to check the large backyard area behind/beside the garage!), a quaint covered patio, and additional open patio space for entertaining. The location delivers an exceptional lifestyle - just minutes to the Bottleworks District, five minutes to the Children's Museum, a short walk to the Fall Creek Greenway connecting to the Monon Trail, and close to neighborhood parks, restaurants, and markets. A rare opportunity combining charm, updates, privacy, and walkability - move-in ready and waiting for its next owner.
Sold
Zillow last checked:
Listing updated:
Bought with:
Phillip Klem
F.C. Tucker Company
Source: MIBOR as distributed by MLS GRID,MLS#: 22082680
Price history
| Date | Event | Price |
|---|---|---|
| 5/27/2026 | Sold | $275,000-8.3%$139/sqft |
Source:  MIBOR as distributed by MLS GRID #22082680 Report a problem MIBOR as distributed by MLS GRID #22082680 Report a problem | ||
| 4/17/2026 | Pending sale | $300,000$152/sqft |
Source: MIBOR as distributed by MLS GRID #22082680 Report a problem | ||
| 4/16/2026 | Price change | $300,000-3.2%$152/sqft |
Source: MIBOR as distributed by MLS GRID #22082680 Report a problem | ||
| 4/6/2026 | Price change | $310,000-1.6%$157/sqft |
Source: MIBOR as distributed by MLS GRID #22082680 Report a problem | ||
| 3/11/2026 | Price change | $315,000-1.6%$159/sqft |
Source: MIBOR as distributed by MLS GRID #22082680 Report a problem | ||
| 2/24/2026 | Price change | $320,000-1.5%$162/sqft |
Source: MIBOR as distributed by MLS GRID #22082680 Report a problem | ||
| 2/10/2026 | Listed for sale | $325,000+18.2%$164/sqft |
Source: MIBOR as distributed by MLS GRID #22082680 Report a problem | ||
| 5/3/2024 | Sold | $274,900$139/sqft |
Source: MIBOR as distributed by MLS GRID #21962587 Report a problem | ||
| 2/27/2024 | Pending sale | $274,900$139/sqft |
Source: MIBOR as distributed by MLS GRID #21962587 Report a problem | ||
| 2/23/2024 | Listed for sale | $274,900+14.5%$139/sqft |
Source: MIBOR as distributed by MLS GRID #21962587 Report a problem | ||
| 2/21/2022 | Sold | $240,000-4%$121/sqft |
Source: MIBOR as distributed by MLS GRID #21828300 Report a problem | ||
| 1/7/2022 | Pending sale | $250,000$126/sqft |
Source: MIBOR as distributed by MLS GRID #21828300 Report a problem | ||
| 12/8/2021 | Listed for sale | $250,000+34.8%$126/sqft |
Source: MIBOR as distributed by MLS GRID #21828300 Report a problem | ||
| 11/14/2019 | Sold | $185,500-3.1%$94/sqft |
Source: Public Record Report a problem | ||
| 9/30/2019 | Pending sale | $191,500$97/sqft |
Source: Makeover Realty #21665252 Report a problem | ||
| 9/26/2019 | Price change | $191,500-3.8%$97/sqft |
Source: Makeover Realty #21665252 Report a problem | ||
| 9/10/2019 | Price change | $199,000-4.8%$101/sqft |
Source: Makeover Realty #21665252 Report a problem | ||
| 8/30/2019 | Listed for sale | $209,000+146.2%$106/sqft |
Source: Makeover Realty #21665252 Report a problem | ||
| 1/12/2019 | Listing removed | $84,900$43/sqft |
Source: Owens Realty #21611543 Report a problem | ||
| 12/27/2018 | Pending sale | $84,900$43/sqft |
Source: Owens Realty #21611543 Report a problem | ||
| 12/20/2018 | Price change | $84,900+6.3%$43/sqft |
Source: Owens Realty #21611543 Report a problem | ||
| 12/18/2018 | Listed for sale | $79,900$40/sqft |
Source: Owens Realty #21611543 Report a problem | ||
Get a cash offer in 3 minutes
Find out how much your home could sell for in as little as 3 minutes with a no-obligation cash offer.
Estimated market value
$278,200
