Welcome to 2841 Sandersville Road, a move-in ready home conveniently located near all the exciting growth and new amenities Lexington's north side has to offer! With 4 bedrooms plus a bonus room, this home provides plenty of space and flexibility for everyday living. Inside, you'll find a formal dining room, two separate living areas, and a functional layout perfect for both entertaining and relaxing at home. Step outside to a spacious backyard with plenty of room to play, entertain, garden, or simply enjoy the outdoors. Offering space, versatility, and a convenient location, this home is ready for its next owners to move right in and make it their own!
For sale
Price cut: $10K (9/4)
$415,000
2841 Sandersville Rd, Lexington, KY 40511
4beds
2,483sqft
Single Family Residence
Built in 2003
8,668 Square Feet Lot
$408,300 Zestimate®
$167/sqft
$6/mo HOA
What's special
Formal dining room
- 52 days
- 819
- 97
Likely to sell faster than
Zillow last checked:
Listing updated:
Listed by:
Maxine Litkenhus 925-997-6557,
RO&CO Real Estate
Source: Imagine MLS,MLS#: 26021925
Facts & features
Interior
Bedrooms & bathrooms
- Bedrooms: 4
- Bathrooms: 3
- Full bathrooms: 2
- 1/2 bathrooms: 1
Primary bedroom
- Level: Second
Kitchen
- Level: First
Heating
- Electric, Heat Pump, Zoned
Cooling
- Electric, Heat Pump
Appliances
- Included: Disposal, Dishwasher, Microwave, Refrigerator, Cooktop, Oven, Range
- Laundry: Electric Dryer Hookup, Washer Hookup
Features
- Breakfast Bar, Entrance Foyer, Eat-in Kitchen, Walk-In Closet(s), Ceiling Fan(s), Soaking Tub
- Flooring: Carpet, Tile
- Doors: Storm Door(s)
- Windows: Blinds, Screens
- Has basement: No
- Number of fireplaces: 1
- Fireplace features: Factory Built, Gas Log, Great Room
Interior area
- Total structure area: 2,483
- Total interior livable area: 2,483 sqft
- Finished area above ground: 2,483
- Finished area below ground: 0
Property
Parking
- Total spaces: 2
- Parking features: Driveway
- Garage spaces: 2
- Has uncovered spaces: Yes
Features
- Levels: Two
- Fencing: Privacy,Wood
- Has view: Yes
- View description: Neighborhood
Lot
- Size: 8,668 Square Feet
Details
- Additional structures: Shed(s)
- Parcel number: 38064610
Construction
Type & style
- Home type: SingleFamily
- Property subtype: Single Family Residence
Materials
- Brick Veneer, Vinyl Siding
- Foundation: Slab
- Roof: Dimensional Style,Shingle
Condition
- Year built: 2003
Utilities & green energy
- Sewer: Public Sewer
- Water: Public
Community & HOA
Community
- Features: Park, Tennis Court(s), Pool
- Subdivision: Masterson Station
HOA
- Has HOA: Yes
- Amenities included: None
- Services included: Maintenance Grounds
- HOA fee: $75 annually
Location
- Region: Lexington
Financial & listing details
- Price per square foot: $167/sqft
- Tax assessed value: $372,000
- Annual tax amount: $4,600
- Date on market: 8/13/2026
Estimated market value
$408,300
$388,000 - $429,000
$2,649/mo
Price history
| Date | Event | Price |
|---|---|---|
| 9/4/2026 | Price change | $415,000-2.4%$167/sqft |
Source:  Imagine MLS #26021925 Report a problem Imagine MLS #26021925 Report a problem | ||
| 8/24/2026 | Price change | $425,000-1.2%$171/sqft |
Source: Imagine MLS #26021925 Report a problem | ||
| 8/13/2026 | Listed for sale | $430,000+15.6%$173/sqft |
Source: Imagine MLS #26021925 Report a problem | ||
| 4/28/2023 | Sold | $372,000+3.4%$150/sqft |
Source: Imagine MLS #23005500 Report a problem | ||
| 4/1/2023 | Pending sale | $359,900$145/sqft |
Source: Imagine MLS #23005500 Report a problem | ||
| 3/30/2023 | Listed for sale | $359,900+121.5%$145/sqft |
Source: Imagine MLS #23005500 Report a problem | ||
| 10/15/2003 | Sold | $162,450$65/sqft |
Source:  Imagine MLS #303647 Report a problem Imagine MLS #303647 Report a problem | ||
Public tax history
| Year | Property taxes | Tax assessment |
|---|---|---|
| 2025 | $4,600 | $372,000 |
| 2024 | $4,600 +50.7% | $372,000 +50.7% |
| 2023 | $3,052 -3.2% | $246,800 |
| 2022 | $3,153 | $246,800 |
| 2021 | $3,153 +30.6% | $246,800 +30.6% |
| 2020 | $2,414 | $189,000 |
| 2019 | $2,414 | $189,000 |
| 2018 | $2,414 +4.9% | $189,000 |
| 2017 | $2,301 +26.5% | $189,000 +16.3% |
| 2015 | $1,819 | $162,500 |
| 2014 | $1,819 | $162,500 |
| 2012 | $1,819 | $162,500 |
| 2011 | -- | -- |
| 2010 | -- | -- |
| 2009 | -- | -- |
| 2008 | -- | $162,500 |
| 2006 | -- | -- |
| 2005 | -- | -- |
| 2004 | -- | -- |
Find assessor info on the county website
Monthly payment
Est. payment
Payment breakdown
Explore the cost of this home by adjusting the details. Changes won't be saved.Climate risks
Neighborhood: Masterson Station
Nearby schools
Schools provided by the listing agent
- Elementary: Sandersville
- Middle: Leestown
- High: Bryan Station
Source: Imagine MLS. This data may not be complete. We recommend contacting the local school district to confirm school assignments for this home.
- $356,2005 bd3 ba2k sqft2845 Sandersville Rd, Lexington, KY 40511Off Market
- $390,5004 bd3 ba2.6k sqft405 Sandersville Ct, Lexington, KY 40511Off Market
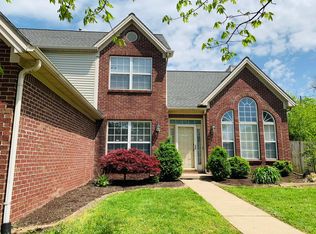
- $355,2004 bd2 ba2.3k sqft2849 Sandersville Rd, Lexington, KY 40511Off Market
- $459,0005 bd3 ba3.2k sqft2840 Sandersville Rd, Lexington, KY 40511Off Market
Similar homes
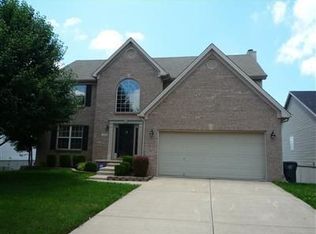
- $360,0003 bd3 ba2k sqft968 Applecross Dr, Lexington, KY 40511For Sale
 MLS ID #26027279, Cheri Shaffer, Lifstyl Real Estate. Imagine MLS
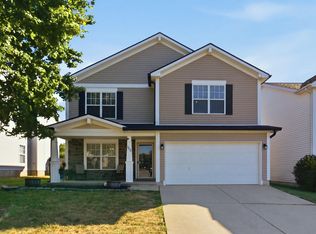
 - $444,9004 bd3 ba2.6k sqft2829 Kearney Creek Ln, Lexington, KY 40511For Sale
 MLS ID #26015381, Crystal Gail Smith, In House Real Estate. Imagine MLS
 - $369,9004 bd3 ba2k sqft2316 Walcot Way, Lexington, KY 40511For Sale
 MLS ID #26017423, Timothy Maxberry, The Brokerage. Imagine MLS
 - $349,9003 bd3 ba1.8k sqft804 Winding Oak Trl, Lexington, KY 40511For Sale
 MLS ID #26022898, Andrea B Lane, The Brokerage. Imagine MLS
 - $354,0003 bd2 ba1.7k sqft2700 Green Valley Ct, Lexington, KY 40511For SaleMLS ID #26010664, Towanda Lahor, Lifstyl Real Estate. Imagine MLS
- $349,9003 bd3 ba1.5k sqft2808 Red Clover Ln, Lexington, KY 40511For SaleMLS ID #26025223, Clay Thomas, Keller Williams Legacy Group. Imagine MLS
- $495,0004 bd3 ba2.6k sqft732 Hollyhock Dr, Lexington, KY 40511For SaleMLS ID #26019690, Jason Wade, National Real Estate. Imagine MLS
- $330,0004 bd2 ba1.5k sqft141 White Oak Trce, Lexington, KY 40511For SaleMLS ID #26013876, Caleb Speck, Bluegrass Home Group. Imagine MLS
- $410,0004 bd3 ba2.1k sqft3385 Fraserdale Dr, Lexington, KY 40503For SaleMLS ID #26024404, Amanda Thomas, The Agency. Imagine MLS
- $419,9003 bd2 ba1.5k sqft2233 Gulfstream Dr, Lexington, KY 40504For SaleMLS ID #26025524, Christina Payne, United Real Estate Bluegrass. Imagine MLS
- $418,0004 bd3 ba2.6k sqft1109 Aldridge Way, Lexington, KY 40515For SaleMLS ID #26025766, Pat H Borg, Weesner Properties, Inc.. Imagine MLS
- $409,9994 bd3 ba2.6k sqft208 Ransom Trce, Georgetown, KY 40324For SaleMLS ID #26020719, Nikki Ankeny Langfels, The Brokerage. Imagine MLS
- $319,9003 bd3 ba1.3k sqft417 White Oak Trce, Lexington, KY 40511For SaleMLS ID #26024392, Brent L Frederick, United Real Estate Bluegrass. Imagine MLS
- $449,9004 bd3 ba2.4k sqft449 Amberley Dr, Lexington, KY 40515For SaleMLS ID #26021617, Mary K Francis, RE/MAX Elite Lexington. Imagine MLS
- $373,9004 bd2 ba2k sqft3821 Bay Meadows Ct, Lexington, KY 40514For SaleMLS ID #26025714, Jennifer C Jackson, Lifstyl Real Estate. Imagine MLS
- $415,0004 bd3 ba2.5k sqft144 Silver Springs Way, Georgetown, KY 40324For SaleMLS ID #26024981, Laura Sizemore, Rock N' Realty LLC. Imagine MLS
- $459,9004 bd3 ba2.2k sqft708 Sunny Slope Trce, Lexington, KY 40514For SaleMLS ID #26024192, K Todd Taylor, United Real Estate Bluegrass. Imagine MLS
- $295,0003 bd2 ba1.3k sqft268 Long Branch Ln, Lexington, KY 40511For SaleMLS ID #26023194, Hannah Emig, Kirkpatrick & Company. Imagine MLS
- $539,9004 bd4 ba3.3k sqft2441 Doubletree Ct, Lexington, KY 40514For SaleMLS ID #26027438, Maggie C Taylor, RE/MAX Creative Realty. Imagine MLS
- $385,0004 bd3 ba2k sqft141 Hemingway Pl, Georgetown, KY 40324For SaleMLS ID #26014819, Tina Witt, Keller Williams Legacy Group. Imagine MLS
