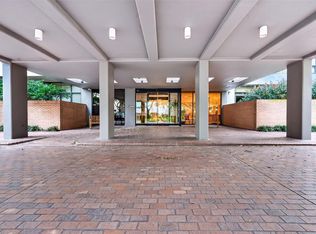
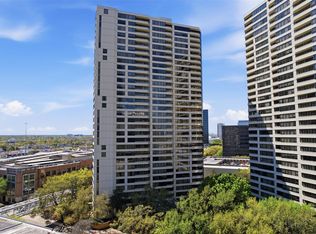
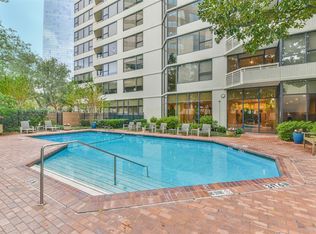
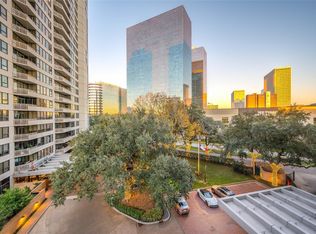
Enjoy high-rise living at 15 Greenway Plaza w/ impressive city views & an exceptional location! This beautifully updated 2-bedroom, 2-bath residence features hardwood flooring, crown molding & expansive windows showcasing the Houston skyline. Spacious living & dining rooms offer a seamless flow for everyday living & entertaining. Kitchen features granite counters, extensive cabinetry, stainless appliances & opens to the dining room. Large primary suite includes a seating area, wall of windows, gorgeous ensuite bath w/dual sinks, glass-enclosed shower & oversized walk-in closet. Secondary bedroom offers flexibility for guests or a home office w/ nearby full bath. In-unit utility room w/ stacked washer & dryer and extra storage space. Residents enjoy a heated pool, valet parking, 24-hour concierge, party room & more! Outstanding location near Hwy 59 & 610, w/ the Medical Center, Galleria, Museum District & Downtown just minutes away, plus popular dining options within walking distance!!
For sale
$275,000
15 Greenway Plz Unit 10E, Houston, TX 77046
2beds
1,569sqft
Condominium
Built in 1980
-- sqft lot
$279,700 Zestimate®
$175/sqft
$1,984/mo HOA
What's special
Heated poolHardwood flooringGranite countersStainless appliancesImpressive city viewsCrown moldingOversized walk-in closet
- 1 day |
- 66 |
- 4 |
Likely to sell faster than
Zillow last checked:
Listing updated:
Listed by:
Amy Bernstein TREC #0313077 abernstein@bernsteinrealty.com,
Bernstein Realty
Source: HAR,MLS#: 61882797
Facts & features
Interior
Bedrooms & bathrooms
- Bedrooms: 2
- Bathrooms: 2
- Full bathrooms: 2
Rooms
- Room types: Utility Room
Primary bedroom
- Level: First
- Area: 252
- Dimensions: 18x14
Bedroom
- Level: First
- Area: 156
- Dimensions: 13x12
Dining room
- Level: First
- Area: 72
- Dimensions: 8x9
Kitchen
- Level: First
- Area: 143
- Dimensions: 13x11
Living room
- Level: First
- Area: 338
- Dimensions: 26x13
Heating
- Electric
Cooling
- Chilled Water System, Electric
Appliances
- Included: Disposal, Refrigerator, Wine Refrigerator, Double Oven, Electric Oven, Microwave, Electric Range, Dryer, Washer/Dryer Stacked, Washer, Dishwasher, Instant Hot Water, Washer/Dryer
- Laundry: Electric Dryer Hookup
Features
- Crown Molding, 1 Bedroom Down - Not Primary BR, 2 Bedrooms Down, En-Suite Bath, Primary Bed - 1st Floor, Walk-In Closet(s)
- Flooring: Engineered Hardwood, Tile
- Windows: Window Coverings
Interior area
- Total structure area: 1,569
- Total interior livable area: 1,569 sqft
Property
Parking
- Parking features: Additional Parking, Assigned, Connecting, Secured, Valet
Features
- Levels: 9 or More Story
- Exterior features: Balcony/Terrace, Trash Chute
- Has view: Yes
- View description: East
Lot
- Features: Cleared
Details
- Parcel number: 1149030010065
Construction
Type & style
- Home type: Condo
- Property subtype: Condominium
Materials
- Concrete, Glass, Other
Condition
- New construction: No
- Year built: 1980
Community & HOA
Community
- Features: Party Room
- Subdivision: Greenway Condo
HOA
- Amenities included: Controlled Access, Pool
- HOA fee: $1,984 monthly
Location
- Region: Houston
Financial & listing details
- Price per square foot: $175/sqft
- Tax assessed value: $287,501
- Annual tax amount: $6,110
- Date on market: 8/13/2026
- Listing terms: Cash,Conventional
- Exclusions: None
- Ownership: Full Ownership
- Road surface type: Asphalt, Concrete, Curbs
Estimated market value
$279,700
$243,000 - $319,000
$2,795/mo
Price history
| Date | Event | Price |
|---|---|---|
| 8/13/2026 | Listed for sale | $275,000+22.2%$175/sqft |
Source:  HAR #61882797 Report a problem HAR #61882797 Report a problem | ||
| 11/20/2012 | Listing removed | $225,000$143/sqft |
Source: John Daugherty, REALTORS #45927990 Report a problem | ||
| 8/28/2012 | Listed for sale | $225,000$143/sqft |
Source: John Daugherty, REALTORS #45927990 Report a problem | ||
Public tax history
| Year | Property taxes | Tax assessment |
|---|---|---|
| 2025 | $6,110 -4.7% | $287,501 -6.1% |
| 2024 | $6,409 +11.6% | $306,317 +7.5% |
| 2023 | $5,742 -8.5% | $285,000 |
| 2022 | $6,275 | $285,000 -2.8% |
| 2021 | -- | $293,274 -20.8% |
| 2020 | $8,398 +1.9% | $370,115 +8.7% |
| 2019 | $8,245 -0.6% | $340,471 +12% |
| 2018 | $8,296 | $304,036 -7.4% |
| 2017 | $8,296 -2.1% | $328,386 -2% |
| 2016 | $8,473 | $335,087 +20.2% |
| 2015 | -- | $278,718 |
| 2014 | -- | -- |
| 2013 | -- | $180,000 +5.9% |
| 2012 | -- | $170,000 |
| 2011 | -- | $170,000 -13.8% |
| 2010 | -- | $197,191 -9.9% |
| 2009 | -- | $218,871 +6.3% |
| 2008 | -- | $205,827 |
| 2007 | -- | $205,827 +9.7% |
| 2006 | -- | $187,607 |
| 2005 | -- | -- |
Find assessor info on the county website
Monthly payment
Est. payment
Payment breakdown
Explore the cost of this home by adjusting the details. Changes won't be saved.Climate risks
Neighborhood: Greenway - Upper Kirby Area
Nearby schools
GreatSchools rating
- 8/10Poe Elementary SchoolGrades: PK-5Distance: 1.8 mi
- 10/10Lanier Middle SchoolGrades: 6-8Distance: 2 mi
- 6/10Lamar High SchoolGrades: 9-12Distance: 0.9 mi
Schools provided by the listing agent
- Elementary: Poe Elementary School
- Middle: Lanier Middle School
- High: Lamar High School (Houston)
Source: HAR. This data may not be complete. We recommend contacting the local school district to confirm school assignments for this home.
- $174,9991 bd1 ba1k sqft15 Greenway Plz UNIT 2A, Houston, TX 77046For Sale
- $269,0001 bd1 ba1k sqft15 Greenway Plz UNIT 3A, Houston, TX 77046For Sale
- $228,0002 bd2 ba1.1k sqft15 Greenway Plz UNIT 5C, Houston, TX 77046For Sale
- $169,9002 bd2 ba1.5k sqft15 Greenway Plz UNIT 5E, Houston, TX 77046Off Market
- $191,0001 bd1 ba1k sqft15 Greenway Plz UNIT 11A, Houston, TX 77046Off Market
- $295,0003 bd2 ba1.9k sqft15 Greenway Plz UNIT 12G, Houston, TX 77046For Sale
- $295,0002 bd2 ba1.3k sqft15 Greenway Plz UNIT 14D, Houston, TX 77046For Sale
- $287,0002 bd2 ba1.6k sqft15 Greenway Plz UNIT 14F, Houston, TX 77046For Sale
A local agent can set up tours, give advice and negotiate with sellers.
Similar homes
- $249,9002 bd2 ba1.2k sqft2829 Timmons Ln APT 146, Houston, TX 77027For Sale
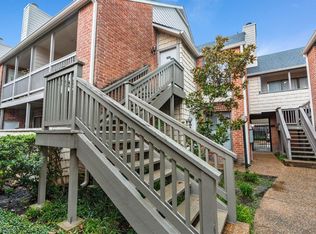 MLS ID #70421959, Joshua Hill, Realty Of America, LLC. HAR
 - $320,0002 bd2 ba1.5k sqft14 Greenway Plz Unit 19P, Houston, TX 77046For Sale
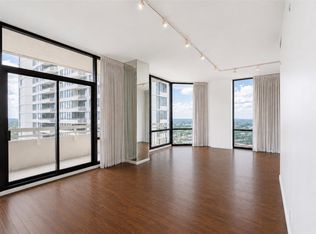 MLS ID #69644320, Karolina Escobedo, White House Global Properties. HAR
 - $269,0001 bd1 ba1k sqft15 Greenway Plz Unit 3A, Houston, TX 77046For SaleMLS ID #63164769, Joseph Ray Diosana, Keller Williams Memorial. HAR
- $274,9002 bd2 ba1.3k sqft14 Greenway Plz Unit 9O, Houston, TX 77046For Sale
 MLS ID #75128888, Giorgio Villani, World Wide Realty,LLC. HAR
 - $250,0002 bd2 ba1.6k sqft14 Greenway Plz #17Q, Houston, TX 77046For SaleMLS ID #81214906, Isaigha McNeil, Corcoran Prestige Realty. HAR
- $287,0002 bd2 ba1.6k sqft15 Greenway Plz Unit 14F, Houston, TX 77046For SaleMLS ID #91038619, Philip Alter, Martha Turner Sotheby's International Realty. HAR
- $210,0002 bd2 ba1k sqft4041 Law St APT 505, Houston, TX 77005For SaleMLS ID #22183134, Kate Wigginton, Upside Real Estate. HAR
- $295,0002 bd2 ba1.3k sqft15 Greenway Plz Unit 14D, Houston, TX 77046For SaleMLS ID #14427761, Beverly Berry, Greenwood King Properties - Kirby Office. HAR
- $218,0002 bd2 ba1.4k sqft4515 Briar Hollow Pl APT 304, Houston, TX 77027For SaleMLS ID #66003169, Ivahn Garcia, Intero River Oaks Office. HAR
- $225,0002 bd2 ba1k sqft15 Greenway Plz Unit 17B, Houston, TX 77046For SaleMLS ID #70667799, Tracie Parzen, Greenwood King Properties - Kirby Office. HAR
- $265,0002 bd2 ba1.1k sqft2700 Revere St APT 121, Houston, TX 77098For SaleMLS ID #75151101, Nick Nikolov, HomeSmart. HAR
- $295,0003 bd2 ba1.9k sqft15 Greenway Plz Unit 12G, Houston, TX 77046For SaleMLS ID #71644172, Shelley Green, Beth Wolff Realtors. HAR
- $299,9502 bd3 ba1.3k sqft3505 Sage Rd Unit 314, Houston, TX 77056For SaleMLS ID #43638664, Mark Dimas, Realty Of America, LLC. HAR
- $228,0002 bd2 ba1.1k sqft15 Greenway Plz Unit 5C, Houston, TX 77046For SaleMLS ID #60776774, Jay Thomas, eXp Realty LLC. HAR
- $215,0002 bd2 ba1.5k sqft14 Greenway Plz Unit 21P, Houston, TX 77046For SaleMLS ID #10461668, Shelley Green, Beth Wolff Realtors. HAR
- $160,0002 bd1 ba980 sqft3131 SW Freeway #A12, Houston, TX 77204For SaleMLS ID #34464758, May Pham, eXp Realty LLC. HAR
- $249,9002 bd3 ba1.1k sqft4225 Purdue St APT C, Houston, TX 77005For SaleMLS ID #30753514, Charlotte Spradley, Coldwell Banker Realty - Bellaire-Metropolitan. HAR
- $395,0002 bd2 ba1.5k sqft14 Greenway Plz Unit 6P, Houston, TX 77046For SaleMLS ID #33479496, Adriana Robles, Keller Williams Realty Metropolitan. HAR
- $249,0002 bd2 ba1.1k sqft5200 Weslayan St #112, Houston, TX 77005For SaleMLS ID #57929698, Emelie Mavligit, Compass RE Texas, LLC - Houston. HAR
- $299,9502 bd2 ba1.4k sqft3505 Sage Rd Unit 2309, Houston, TX 77056For SaleMLS ID #25967142, Kevin Weber, Orchard Brokerage. HAR
