Backing directly to a tranquil greenbelt with no rear neighbors, 5054 Kleinway Drive presents a beautifully updated, single-story home in Houston’s Kleinbrook community. Crisp new flooring and refined contemporary finishes define the interior, leading from an elegant formal dining space into a spacious central living room designed for effortless hosting. The refreshed kitchen highlights updated cabinetry and a cozy breakfast nook overlooking peaceful natural surroundings. Three serene bedrooms and two full bathrooms provide comfortable private retreats. Outside, maximum privacy meets exceptional community convenience, positioned directly across the street from the neighborhood tennis courts, swimming pool, and playground. Situated in Harris County near Champions and Willowbrook, quick access to FM 1960, Highway 249, and Beltway 8 delivers effortless commutes to Vintage Park, premier retail, dining, and major employment centers.
For sale
Price increase: $4.1K (8/13)
$250,000
5054 Kleinway Dr, Houston, TX 77066
3beds
1,544sqft
Single Family Residence
Built in 1982
9,801 Square Feet Lot
$-- Zestimate®
$162/sqft
$38/mo HOA
What's special
Refined contemporary finishesUpdated cabinetryCrisp new flooringElegant formal dining spaceMaximum privacyThree serene bedroomsRefreshed kitchen
- 1 day |
- 69 |
- 0 |
Likely to sell faster than
Zillow last checked:
Listing updated:
Listed by:
Prince Emodi TREC #0765531 346-298-5795,
Keller Williams Signature
Source: HAR,MLS#: 91342902
Facts & features
Interior
Bedrooms & bathrooms
- Bedrooms: 3
- Bathrooms: 2
- Full bathrooms: 2
Rooms
- Room types: Family Room
Primary bedroom
- Level: First
- Area: 255
- Dimensions: 17 x 15
Bedroom
- Level: First
- Area: 156
- Dimensions: 13 x 12
Bedroom
- Level: First
- Area: 121
- Dimensions: 11 x 11
Heating
- Natural Gas
Cooling
- Ceiling Fan(s), Electric
Appliances
- Included: Disposal, Gas Oven, Gas Range, Dishwasher
- Laundry: Washer Hookup
Features
- Crown Molding, High Ceilings, All Bedrooms Down, Primary Bed - 1st Floor, Walk-In Closet(s)
- Flooring: Carpet, Wood
- Windows: Window Coverings
- Number of fireplaces: 1
- Fireplace features: Gas Log, Wood Burning
Interior area
- Total structure area: 1,544
- Total interior livable area: 1,544 sqft
Property
Parking
- Total spaces: 2
- Parking features: Attached, Garage Door Opener
- Attached garage spaces: 2
Features
- Stories: 1
- Exterior features: Back Green Space, Side Yard, Sprinkler System
- Fencing: Back Yard,Full
Lot
- Size: 9,801 Square Feet
- Features: Back Yard, Corner Lot, Subdivided, 0 Up To 1/4 Acre
Details
- Parcel number: 1149280040001
Construction
Type & style
- Home type: SingleFamily
- Architectural style: Traditional
- Property subtype: Single Family Residence
Materials
- Brick, Cement Siding
- Foundation: Slab
- Roof: Composition
Condition
- New construction: No
- Year built: 1982
Utilities & green energy
- Sewer: Public Sewer
- Water: Public
Community & HOA
Community
- Subdivision: Kleinbrook Sec 01
HOA
- Has HOA: Yes
- HOA fee: $38 monthly
Location
- Region: Houston
Financial & listing details
- Price per square foot: $162/sqft
- Tax assessed value: $222,420
- Annual tax amount: $6,076
- Date on market: 8/13/2026
- Listing terms: Cash,Conventional,FHA,VA Loan
- Exclusions: None
Estimated market value
Not available
Estimated sales range
Not available
$1,710/mo
Price history
| Date | Event | Price |
|---|---|---|
| 8/13/2026 | Price change | $250,000+1.7%$162/sqft |
Source:  HAR #91342902 Report a problem HAR #91342902 Report a problem | ||
| 7/31/2026 | Listed for sale | $245,900+2.5%$159/sqft |
Source: Owner Report a problem | ||
| 8/26/2025 | Listing removed | $239,900$155/sqft |
Source: HAR #77609962 Report a problem | ||
| 8/7/2025 | Listed for sale | $239,900$155/sqft |
Source: HAR #77609962 Report a problem | ||
Public tax history
| Year | Property taxes | Tax assessment |
|---|---|---|
| 2025 | $418 -84.5% | $222,420 +4.4% |
| 2024 | $2,687 +7.1% | $213,079 -5% |
| 2023 | $2,509 -19.5% | $224,256 +7.6% |
| 2022 | $3,116 | $208,338 +13.8% |
| 2021 | -- | $183,075 +9.8% |
| 2020 | $2,908 +177.4% | $166,737 |
| 2019 | $1,048 -66% | $166,737 +22.6% |
| 2018 | $3,083 | $136,017 +3% |
| 2017 | $3,083 +10.1% | $132,086 +5.8% |
| 2016 | $2,801 +15% | $124,792 +0.8% |
| 2015 | $2,436 | $123,745 +20.9% |
| 2014 | $2,436 | $102,345 +26.6% |
| 2013 | -- | $80,836 |
| 2012 | -- | $80,836 -11.4% |
| 2011 | -- | $91,246 -2.7% |
| 2010 | -- | $93,771 -1.7% |
| 2009 | -- | $95,356 -11.1% |
| 2008 | -- | $107,217 +5.7% |
| 2007 | -- | $101,469 +3% |
| 2006 | -- | $98,500 |
| 2005 | -- | $98,500 |
| 2004 | -- | $98,500 +5.2% |
| 2003 | -- | $93,600 +20% |
| 2002 | -- | $78,000 |
| 2001 | -- | $78,000 +8.6% |
| 2000 | -- | $71,800 |
Find assessor info on the county website
Monthly payment
Est. payment
Payment breakdown
Explore the cost of this home by adjusting the details. Changes won't be saved.Climate risks
Neighborhood: 77066
Nearby schools
GreatSchools rating
- 6/10Klenk Elementary SchoolGrades: PK-5Distance: 0.7 mi
- 5/10Wunderlich Intermediate SchoolGrades: 6-8Distance: 0.9 mi
- 3/10Klein Forest High SchoolGrades: 9-12Distance: 0.7 mi
Schools provided by the listing agent
- Elementary: Klenk Elementary School
- Middle: Wunderlich Intermediate School
- High: Klein Forest High School
Source: HAR. This data may not be complete. We recommend contacting the local school district to confirm school assignments for this home.
- $--3 bd2 ba1.1k sqft5050 Kleinway Dr, Houston, TX 77066Sold

- $220,2003 bd2 ba1.7k sqft5046 Kleinway Dr, Houston, TX 77066Off Market
- $221,5003 bd2 ba1.7k sqft5034 Innsbruk Dr, Houston, TX 77066Off Market

- $260,9003 bd2 ba2k sqft5055 Kleinbrook Dr, Houston, TX 77066Off Market
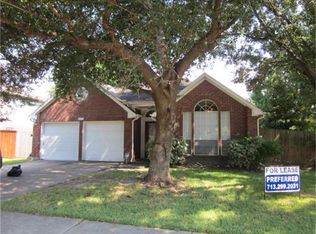
- $--3 bd3 ba2.1k sqft5051 Kleinbrook Dr, Houston, TX 77066Sold
- $220,2003 bd2 ba1.7k sqft5042 Kleinway Dr, Houston, TX 77066Off Market
- $275,9003 bd2 ba2.3k sqft5047 Kleinbrook Dr, Houston, TX 77066Off Market
- $276,2004 bd2 ba2.4k sqft5103 Kleinbrook Dr, Houston, TX 77066Off Market
A local agent can set up tours, give advice and negotiate with sellers.
Similar homes
- $220,0003 bd2 ba1.4k sqft5443 Evergreen Canyon Rd, Houston, TX 77066For Sale
 MLS ID #50012541, Naseem Ashraf, REALM Real Estate Professionals - North Houston. HAR
 - $250,0004 bd2 ba1.8k sqft6714 Canyon Way Dr, Houston, TX 77086For Sale
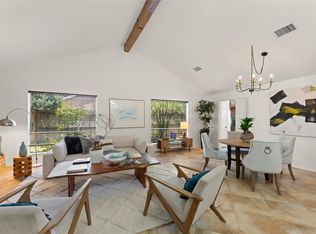 MLS ID #71141006, Patricia Brand, Keller Williams Memorial. HAR
 - $259,9004 bd3 ba1.9k sqft10811 Meadow Walk Ln, Houston, TX 77067For Sale
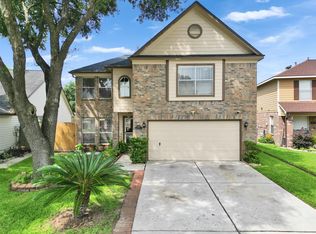 MLS ID #10537235, Elsa Martinez, Jane Byrd Properties International LLC. HAR
 - $229,9003 bd2 ba1.8k sqft2423 Prides Crossing Rd, Houston, TX 77067For Sale
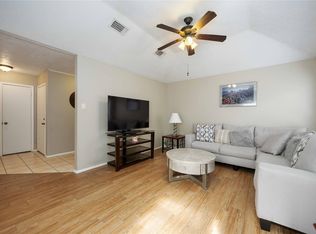 MLS ID #71765541, William Diaz, RE/MAX American Dream. HAR
 - $239,0004 bd3 ba1.8k sqft4619 Cashel Glen Dr, Houston, TX 77069For SaleMLS ID #82784497, Lisa Kirkland, Kirkland Realty. HAR
- $247,0003 bd2 ba1.9k sqft6815 River Mill Dr, Spring, TX 77379For SaleMLS ID #36137121, Natalia Martinez-Flores, CB&A, Realtors. HAR
- $239,0002 bd2 ba1.8k sqft361 Champions Colony Iii #Iii, Houston, TX 77069For SaleMLS ID #55047885, Penny Clissold, Keller Williams Realty Professionals. HAR
- $215,0003 bd3 ba1.7k sqft1706 Bodart Ct, Houston, TX 77090For SaleMLS ID #17260434, Nancy Perry, Navasota Realty. HAR
- $244,9003 bd2 ba1.7k sqft4811 Marywood Dr, Spring, TX 77388For SaleMLS ID #75407276, Julia Fitch, Compass RE Texas, LLC - Austin. HAR
- $250,0004 bd2 ba1.7k sqft7643 Ashton Dr, Houston, TX 77095For SaleMLS ID #88605513, Elier Figueroa, AroundTown Properties Inc. HAR
- $220,0003 bd3 ba1.5k sqft6215 Sutton Meadows Dr, Houston, TX 77086For SaleMLS ID #8565028, Glenda Abiaka, REALM Real Estate Professionals - North Houston. HAR
- $299,0003 bd3 ba2k sqft7934 Autumn Laurel Trl, Houston, TX 77095For SaleMLS ID #85443119, Jason Knebel, Greenwood King Properties - Voss Office. HAR
- $259,9993 bd3 ba2k sqft11746 Pinemeade Ln, Tomball, TX 77375For SaleMLS ID #44768767, Brandi Brantner, CB&A, Realtors. HAR
- $239,9003 bd2 ba1.1k sqft11826 Westlock Dr, Tomball, TX 77377For SaleMLS ID #65984389, Amber Wilcots, eXp Realty LLC. HAR
- $260,0003 bd2 ba1.5k sqft9719 Orangevale Dr, Spring, TX 77379For SaleMLS ID #70230968, Jeffrey Vrana, Better Homes and Gardens Real Estate Gary Greene - Champions. HAR
- $274,9003 bd2 ba1.7k sqft21807 Meadowhill Dr, Spring, TX 77388For SaleMLS ID #28050532, Zandra Cegielski, ADT Realty Brokers. HAR
- $255,0003 bd3 ba1.9k sqft427 Laurel Timbers Dr, Humble, TX 77339For SaleMLS ID #37360487, Wanda Simons, Fathom Realty. HAR
- $259,9003 bd2 ba1.5k sqft3734 Village Grove Dr, Humble, TX 77396For SaleMLS ID #46634470, Clinton Reynolds, JLA Realty. HAR
- $249,9003 bd2 ba1.6k sqft18734 Wonder Land Way, Houston, TX 77084For SaleMLS ID #54392211, Steve Mullins, J. Lindsey Properties. HAR
- $165,0003 bd3 ba1.3k sqft12024B Mighty Oak Dr, Houston, TX 77066For SaleMLS ID #85329505, Karen Luckett, Better Homes and Gardens Real Estate Gary Greene - The Woodlands. HAR
