Welcome to Sand Creek Village in Kingwood! Nearly 3,000 sq ft offers spacious room sizes and a flexible floor plan with space to spread out. The first floor features a large primary suite with dual vanities, two closets, soaking tub and separate shower, plus a versatile flex room ideal for a home office, nursery, gym or guest space. The kitchen offers granite counters, island, abundant cabinetry, built-in desk and plenty of workspace, opening to the breakfast area and living room with fireplace. Upstairs are 3 roomy sized bedrooms, a full bath with dual sinks and a large game room with built-ins. Outside, enjoy a fenced backyard with plenty of room to relax, play or entertain, plus a detached 2-car garage and long driveway on a cul-de-sac st! Lots of natural light throughout! Enjoy 75+ miles of Kingwood greenbelts with nearby parks, shopping, dining and recreation. Deerwood Elementary is within walking distance. Also zoned to A rated Riverwood Middle along with Kingwood proud, KHS.
For sale
$365,000
5623 Spring Lodge Dr, Kingwood, TX 77345
4beds
2,968sqft
:
Get pre-qualified$2,949/mo
Single Family Residence
Built in 1985
8,637 Square Feet Lot
$361,200 Zestimate®
$123/sqft
$30/mo HOA
What's special
Built-in deskGranite countersPlenty of workspaceFlexible floor planSpacious room sizesSoaking tubTwo closets
- 1 day |
- 206 |
- 13 |
Likely to sell faster than
Zillow last checked:
Listing updated:
Listed by:
Diane Rendon Darst TREC #0565413 281-608-0521,
JLA Realty
Source: HAR,MLS#: 19712353
Facts & features
Interior
Bedrooms & bathrooms
- Bedrooms: 4
- Bathrooms: 3
- Full bathrooms: 2
- 1/2 bathrooms: 1
Rooms
- Room types: Utility Room
Primary bedroom
- Level: First
- Area: 209.25
- Dimensions: 15.5 x 13.5
Bedroom
- Level: Second
- Area: 165.41
- Dimensions: 13.9 x 11.9
Bedroom
- Level: Second
- Area: 166.8
- Dimensions: 13.9 x 12
Bedroom
- Level: Second
- Area: 153.4
- Dimensions: 13 x 11.8
Other
- Level: First
- Area: 135.72
- Dimensions: 11.7 x 11.6
Breakfast
- Level: First
- Area: 95
- Dimensions: 10 x 9.5
Dining room
- Level: First
- Area: 144
- Dimensions: 12 x 12
Game room
- Level: Second
- Area: 176.99
- Dimensions: 13.5 x 13.11
Kitchen
- Level: First
- Area: 121.6
- Dimensions: 12.8 x 9.5
Living room
- Level: First
- Area: 315
- Dimensions: 21 x 15
Heating
- Natural Gas
Cooling
- Ceiling Fan(s), Electric
Appliances
- Included: Disposal, Refrigerator, Washer, Gas Oven, Microwave, Electric Cooktop, Dishwasher
- Laundry: Electric Dryer Hookup, Washer Hookup
Features
- Crown Molding, Formal Entry/Foyer, Prewired for Alarm System, Wet Bar, 3 Bedrooms Up, En-Suite Bath, Primary Bed - 1st Floor, Walk-In Closet(s)
- Flooring: Tile
- Windows: Window Coverings
- Number of fireplaces: 1
- Fireplace features: Gas Log
Interior area
- Total structure area: 2,968
- Total interior livable area: 2,968 sqft
Property
Parking
- Total spaces: 2
- Parking features: Detached, Double-Wide Driveway
- Garage spaces: 2
Features
- Levels: Split Level
- Stories: 2
- Patio & porch: Patio/Deck
- Exterior features: Side Yard, Sprinkler System
- Fencing: Back Yard
Lot
- Size: 8,637 Square Feet
- Features: Cul-De-Sac, Subdivided, 0 Up To 1/4 Acre
Details
- Parcel number: 1149580040077
Construction
Type & style
- Home type: SingleFamily
- Architectural style: Traditional
- Property subtype: Single Family Residence
Materials
- Brick, Unknown, Wood Siding
- Foundation: Slab
- Roof: Composition
Condition
- New construction: No
- Year built: 1985
Utilities & green energy
- Sewer: Public Sewer
- Water: Public
Green energy
- Energy efficient items: Attic Vents
Community & HOA
Community
- Security: Prewired for Alarm System
- Subdivision: Sand Creek Village Sec 02 R/P
HOA
- Has HOA: Yes
- Amenities included: Park, Playground, Pool, Trail(s)
- HOA fee: $360 annually
Location
- Region: Kingwood
Financial & listing details
- Price per square foot: $123/sqft
- Tax assessed value: $387,228
- Annual tax amount: $9,136
- Date on market: 8/13/2026
- Listing terms: Cash,Conventional,FHA,VA Loan
- Exclusions: Bird Bath In Back Yard.
- Road surface type: Concrete
Estimated market value
$361,200
$343,000 - $379,000
$2,858/mo
Price history
| Date | Event | Price |
|---|---|---|
| 8/13/2026 | Listed for sale | $365,000-1.1%$123/sqft |
Source:  HAR #19712353 Report a problem HAR #19712353 Report a problem | ||
| 8/13/2026 | Listing removed | $369,000$124/sqft |
Source: HAR #36115325 Report a problem | ||
| 8/11/2026 | Price change | $369,000-1.5%$124/sqft |
Source: HAR #36115325 Report a problem | ||
| 8/9/2026 | Price change | $374,500-0.1%$126/sqft |
Source: HAR #36115325 Report a problem | ||
| 8/6/2026 | Price change | $374,9900%$126/sqft |
Source: HAR #36115325 Report a problem | ||
| 7/21/2026 | Listed for sale | $375,000-1.2%$126/sqft |
Source: HAR #36115325 Report a problem | ||
| 6/19/2026 | Listing removed | $379,450$128/sqft |
Source: HAR #45773999 Report a problem | ||
| 6/18/2026 | Price change | $379,4500%$128/sqft |
Source: HAR #45773999 Report a problem | ||
| 6/15/2026 | Price change | $379,500-0.1%$128/sqft |
Source: HAR #45773999 Report a problem | ||
| 6/12/2026 | Price change | $379,8500%$128/sqft |
Source: HAR #45773999 Report a problem | ||
| 6/4/2026 | Price change | $379,869-1.2%$128/sqft |
Source: HAR #45773999 Report a problem | ||
| 6/2/2026 | Price change | $384,500-1.2%$130/sqft |
Source: HAR #45773999 Report a problem | ||
| 5/24/2026 | Price change | $388,9770%$131/sqft |
Source: HAR #45773999 Report a problem | ||
| 5/21/2026 | Price change | $388,9900%$131/sqft |
Source: HAR #45773999 Report a problem | ||
| 5/12/2026 | Price change | $389,000-0.1%$131/sqft |
Source: HAR #45773999 Report a problem | ||
| 5/2/2026 | Price change | $389,447-1.3%$131/sqft |
Source: HAR #45773999 Report a problem | ||
| 4/23/2026 | Listed for sale | $394,447$133/sqft |
Source: HAR #45773999 Report a problem | ||
Public tax history
| Year | Property taxes | Tax assessment |
|---|---|---|
| 2025 | $395 +0.9% | $387,228 -3.2% |
| 2024 | $391 | $399,848 +6.2% |
| 2023 | -- | $376,570 +13.9% |
| 2022 | $166 | $330,633 +13.9% |
| 2021 | -- | $290,328 +4.3% |
| 2020 | $492 -38.1% | $278,423 +3.3% |
| 2019 | $795 -62.9% | $269,541 +2.3% |
| 2018 | $2,144 | $263,460 |
| 2017 | $2,144 -0.1% | $263,460 |
| 2016 | $2,145 -9.6% | $263,460 +4.1% |
| 2015 | $2,373 | $253,097 +11.1% |
| 2014 | $2,373 | $227,893 +14.5% |
| 2013 | -- | $198,951 |
| 2012 | -- | $198,951 |
| 2011 | -- | $198,951 |
| 2010 | -- | $198,951 |
| 2009 | -- | $198,951 +1.8% |
| 2007 | -- | $195,446 -0.7% |
| 2006 | -- | $196,774 +8.3% |
| 2005 | -- | $181,764 |
Find assessor info on the county website
Monthly payment
Est. payment
Payment breakdown
Explore the cost of this home by adjusting the details. Changes won't be saved.Climate risks
Neighborhood: Kingwood
Nearby schools
GreatSchools rating
- 8/10Deerwood Elementary SchoolGrades: PK-5Distance: 0.6 mi
- 10/10Riverwood Middle SchoolGrades: 6-8Distance: 0.5 mi
- 8/10Kingwood High SchoolGrades: 9-12Distance: 2.1 mi
Schools provided by the listing agent
- Elementary: Deerwood Elementary School
- Middle: Riverwood Middle School
- High: Kingwood High School
Source: HAR. This data may not be complete. We recommend contacting the local school district to confirm school assignments for this home.
- $355,3004 bd3 ba2.6k sqft5619 Spring Lodge Dr, Kingwood, TX 77345Off Market
- $326,5004 bd2 ba2.4k sqft5627 Spring Lodge Dr, Kingwood, TX 77345Off Market
- $331,3003 bd3 ba2.4k sqft5622 Woodland Creek Dr, Kingwood, TX 77345Off Market

- $340,4005 bd2 ba2.6k sqft5626 Woodland Creek Dr, Kingwood, TX 77345Off Market
- $467,7005 bd3 ba3.3k sqft5615 Spring Lodge Dr, Kingwood, TX 77345Off Market
- $393,9004 bd2 ba2.6k sqft5618 Woodland Creek Dr, Kingwood, TX 77345Off Market
- $413,1004 bd3 ba3k sqft5631 Spring Lodge Dr, Kingwood, TX 77345Off Market
- $415,1004 bd3 ba2.8k sqft5622 Spring Lodge Dr, Kingwood, TX 77345Off Market
A local agent can set up tours, give advice and negotiate with sellers.
Similar homes
- $429,0004 bd3 ba2.6k sqft5118 Sycamore Villas Dr, Kingwood, TX 77345For Sale
 MLS ID #32242351, Kim Fazzino, eXp Realty LLC. HAR
 - $390,0004 bd3 ba3k sqft3007 Sycamore Tree Ct, Kingwood, TX 77345For Sale
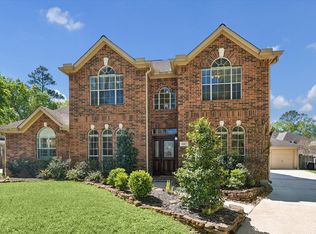 MLS ID #63762735, Victoria Cedillo, Cross Capital Realty. HAR
 - $380,0003 bd2 ba2.6k sqft4631 Windy Gorge Dr, Kingwood, TX 77345For Sale
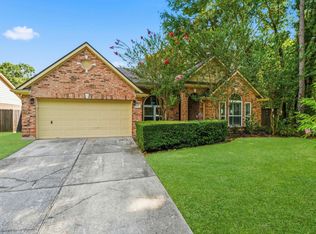 MLS ID #27914755, Diane Hibbs, eXp Realty LLC. HAR
 - $439,0004 bd4 ba3.2k sqft3019 Emerald Grove Dr, Kingwood, TX 77345For Sale
 MLS ID #90210642, Jessica LaForce, Texas Real Properties. HAR
 - $355,6804 bd3 ba2.7k sqft3410 Meadow Glade Cir, Kingwood, TX 77345For SaleMLS ID #82168262, Ansuya Hesse, iHouzz Realty. HAR
- $379,9005 bd4 ba3.2k sqft3330 Lost Maple Forest Ct, Kingwood, TX 77345For SaleMLS ID #19407853, Janis Adams, RE/MAX Universal. HAR
- $415,0004 bd3 ba2.9k sqft4003 Haven Pines Dr, Kingwood, TX 77345For SaleMLS ID #41614786, Joan Imperato, eXp Realty LLC. HAR
- $389,0004 bd3 ba3.1k sqft2818 Maple Bend Dr, Kingwood, TX 77345For SaleMLS ID #17692715, Najla Waters, Exclusive Prime Realty, LLC. HAR
- $529,9994 bd4 ba3.3k sqft5819 Rocky Brook Dr, Kingwood, TX 77345For SaleMLS ID #48103319, Jennifer Sheridan, Keller Williams Realty Northeast. HAR
- $350,0003 bd2 ba2.5k sqft2935 Laurel Mist Ct, Kingwood, TX 77345For SaleMLS ID #18084459, Kim Fazzino, eXp Realty LLC. HAR
- $420,0004 bd3 ba2.9k sqft3914 Hill Springs Dr, Kingwood, TX 77345For SaleMLS ID #10955514, Daniela Sumbera, Keller Williams Realty Northeast. HAR
- $379,9004 bd4 ba3.2k sqft8818 Silver Yacht Dr, Humble, TX 77346For SaleMLS ID #95726707, Kelly Polasek, RE/MAX Universal. HAR
- $364,9004 bd4 ba3.6k sqft8510 Malardcrest Dr, Humble, TX 77346For SaleMLS ID #65949729, Kelly Polasek, RE/MAX Universal. HAR
- $449,0004 bd4 ba2.9k sqft4006 Aspen Mountain Trl, Kingwood, TX 77345For SaleMLS ID #47600440, Janis Adams, RE/MAX Universal. HAR
- $349,9004 bd4 ba2.5k sqft24288 Maple Cir, Porter, TX 77365For SaleMLS ID #90222573, Joseph Adams, RE/MAX Universal. HAR
- $484,0004 bd4 ba2.7k sqft5311 Timber Shade Dr, Kingwood, TX 77345For SaleMLS ID #93517858, Karen Fitzgerald, Keller Williams Realty Northeast. HAR
- $349,9004 bd3 ba2.9k sqft7611 Heritage Pines Dr, Humble, TX 77346For SaleMLS ID #20772351, Jane Holmes, Jane Byrd Properties International LLC. HAR
- $460,0004 bd4 ba2.7k sqft2102 Grand Mesa Dr, Kingwood, TX 77345For SaleMLS ID #53340535, Joan Imperato, eXp Realty LLC. HAR
- $329,0004 bd3 ba3.1k sqft4743 Pin Oak Creek Ln, Kingwood, TX 77345For SaleMLS ID #91753105, Kim Fazzino, eXp Realty LLC. HAR
- $480,0005 bd4 ba3.4k sqft3207 S Woodstream Way, Kingwood, TX 77345For SaleMLS ID #13743304, Denise Spear, Jane Byrd Properties International LLC. HAR
