Welcome to this beautifully updated, move in ready 4 bedroom, 3.5 bath home in the desirable Lakes of Fondren community! Featuring spacious living areas, a stylish kitchen with quartz countertops and island cooktop, a first floor primary suite, game room, and cozy wood-burning fireplace. Enjoy the large fenced backyard, detached 2 car garage, and Generac generator. With community amenities including a pool, clubhouse, tennis courts, and pond, plus convenient access to shopping, dining, and major highways, this home offers comfort, space, and convenience in a desirable Southwest Houston location.
Coming soon
$499,000
8010 Ashley Circle Dr N, Houston, TX 77071
4beds
3,160sqft
Single Family Residence
Built in 1989
9,600 Square Feet Lot
$511,300 Zestimate®
$158/sqft
$125/mo HOA
What's special
- 1 day |
- 32 |
- 1 |
Zillow last checked:
Listing updated:
Listed by:
Kim Nguyen TREC #0754598 832-633-2331,
Camelot Realty Group
Source: HAR,MLS#: 47958308
Facts & features
Interior
Bedrooms & bathrooms
- Bedrooms: 4
- Bathrooms: 4
- Full bathrooms: 3
- 1/2 bathrooms: 1
Rooms
- Room types: Family Room, Utility Room
Primary bedroom
- Level: First
- Area: 208
- Dimensions: 16x13
Bedroom
- Level: Second
- Area: 156
- Dimensions: 13x12
Bedroom
- Level: Second
- Area: 156
- Dimensions: 13x12
Bedroom
- Level: Second
- Area: 168
- Dimensions: 14x12
Other
- Level: First
Other
- Level: Second
Other
- Level: Second
Breakfast
- Level: First
Dining room
- Level: First
- Area: 225
- Dimensions: 15x15
Game room
- Level: Second
- Area: 154
- Dimensions: 14x11
Kitchen
- Level: First
- Area: 140
- Dimensions: 14x10
Living room
- Level: First
- Area: 114
- Dimensions: 19x6
Primary bath
- Level: First
Utility room
- Level: First
Heating
- Electric, Natural Gas
Cooling
- Ceiling Fan(s), Electric
Appliances
- Included: ENERGY STAR Qualified Appliances, Disposal, Dryer, Washer, Electric Oven, Electric Cooktop, Dishwasher
- Laundry: Electric Dryer Hookup, Washer Hookup
Features
- Crown Molding, Formal Entry/Foyer, High Ceilings, Prewired for Alarm System, Wet Bar, 3 Bedrooms Up, Primary Bed - 1st Floor, Walk-In Closet(s)
- Flooring: Tile, Vinyl
- Number of fireplaces: 1
- Fireplace features: Wood Burning
Interior area
- Total structure area: 3,160
- Total interior livable area: 3,160 sqft
Property
Parking
- Total spaces: 2
- Parking features: Detached
- Garage spaces: 2
Features
- Stories: 2
- Fencing: Back Yard
Lot
- Size: 9,600 Square Feet
- Features: Back Yard, Subdivided, 0 Up To 1/4 Acre
Details
- Parcel number: 1149750010013
Construction
Type & style
- Home type: SingleFamily
- Architectural style: Traditional
- Property subtype: Single Family Residence
Materials
- Brick, Other, Vinyl Siding, Wood Siding
- Foundation: Slab
- Roof: Composition
Condition
- New construction: No
- Year built: 1989
Utilities & green energy
- Sewer: Public Sewer
- Water: Public
Community & HOA
Community
- Features: Subdivision Tennis Court
- Security: Prewired for Alarm System
- Subdivision: Lakes Of Fondren
HOA
- Has HOA: Yes
- Amenities included: Clubhouse, Pond, Pool, Tennis Court(s)
- HOA fee: $1,500 annually
Location
- Region: Houston
Financial & listing details
- Price per square foot: $158/sqft
- Tax assessed value: $368,328
- Annual tax amount: $6,942
- Date on market: 8/14/2026
- Listing terms: Cash,Conventional,FHA,Investor,VA Loan
- Road surface type: Concrete, Curbs
Estimated market value
$511,300
$486,000 - $537,000
$3,114/mo
Price history
| Date | Event | Price |
|---|---|---|
| 7/31/2026 | Listing removed | $529,500$168/sqft |
Source:  HAR #30632219 Report a problem HAR #30632219 Report a problem | ||
| 7/29/2026 | Price change | $529,500-1.8%$168/sqft |
Source: HAR #30632219 Report a problem | ||
| 6/10/2026 | Price change | $539,000-2%$171/sqft |
Source: HAR #63983311 Report a problem | ||
| 6/3/2026 | Price change | $549,900-0.9%$174/sqft |
Source: HAR #63983311 Report a problem | ||
| 5/5/2026 | Listed for sale | $555,000$176/sqft |
Source: HAR #63983311 Report a problem | ||
Public tax history
| Year | Property taxes | Tax assessment |
|---|---|---|
| 2025 | $122 +26.8% | $368,328 +10.2% |
| 2024 | $97 +32.5% | $334,321 +11.8% |
| 2023 | $73 -92.8% | $299,058 +27.6% |
| 2022 | $1,010 | $234,383 |
| 2021 | -- | $234,383 |
| 2020 | $1,169 -9.9% | $234,383 |
| 2019 | $1,298 +18.6% | $234,383 +11.9% |
| 2018 | $1,094 | $209,399 |
| 2017 | $1,094 0% | $209,399 |
| 2016 | $1,095 -44.1% | $209,399 |
| 2015 | $1,960 | $209,399 -7.9% |
| 2014 | $1,960 | $227,477 |
| 2013 | -- | $227,477 |
| 2012 | -- | $227,477 |
| 2011 | -- | $227,477 |
| 2010 | -- | $227,477 |
| 2009 | -- | $227,477 |
| 2007 | -- | $227,477 |
| 2006 | -- | $227,477 +3.8% |
| 2005 | -- | $219,200 |
| 2004 | -- | $219,200 +8.4% |
| 2003 | -- | $202,300 +9.5% |
| 2002 | -- | $184,800 |
| 2001 | -- | $184,800 +7.5% |
| 2000 | -- | $171,900 |
Find assessor info on the county website
Monthly payment
Est. payment
Payment breakdown
Explore the cost of this home by adjusting the details. Changes won't be saved.Climate risks
Neighborhood: Greater Fondren Southwest
Nearby schools
GreatSchools rating
- 6/10Gross Elementary SchoolGrades: PK-5Distance: 0.7 mi
- 4/10Welch Middle SchoolGrades: 6-8Distance: 0.8 mi
- 4/10Westbury High SchoolGrades: 9-12Distance: 2.4 mi
Schools provided by the listing agent
- Elementary: Gross Elementary School
- Middle: Welch Middle School
- High: Westbury High School
Source: HAR. This data may not be complete. We recommend contacting the local school district to confirm school assignments for this home.
- $361,7004 bd3 ba3.4k sqft8006 Ashley Circle Dr N, Houston, TX 77071Off Market
- $355,5004 bd2 ba3.4k sqft8014 Ashley Circle Dr N, Houston, TX 77071Off Market
- $413,9004 bd4 ba2.9k sqft8011 Ashley Circle Dr N, Houston, TX 77071Off Market
- $346,8004 bd2 ba2.9k sqft12110 Ashley Circle Dr E, Houston, TX 77071Off Market
- $381,5004 bd3 ba2.9k sqft8002 Ashley Circle Dr N, Houston, TX 77071Off Market
- $360,0004 bd3 ba3.3k sqft8102 Ashley Circle Dr N, Houston, TX 77071Foreclosure
- $484,2004 bd4 ba4.1k sqft8015 Ashley Circle Dr N, Houston, TX 77071Off Market
- $308,2004 bd3 ba3.1k sqft12078 S Circle Dr, Houston, TX 77071Off Market
A local agent can set up tours, give advice and negotiate with sellers.
Similar homes
- $510,0004 bd4 ba3k sqft7915 Quail Meadow Dr, Houston, TX 77071For Sale
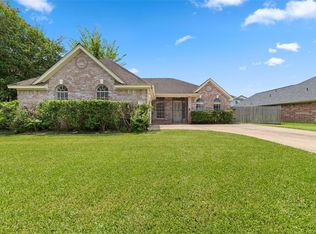 MLS ID #8189203, Cynthia Block, InSync Homes, LLC. HAR
 - $464,9904 bd4 ba3.4k sqft3138 Country Club Blvd, Stafford, TX 77477For Sale
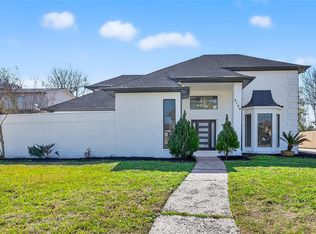 MLS ID #36406856, Shamim Momin, Momin Properties LLC. HAR
 - $445,0004 bd3 ba2.7k sqft4002 Cheena Dr, Houston, TX 77025For Sale
 MLS ID #19490908, Kalee Irwin, Better Homes and Gardens Real Estate Gary Greene - Memorial. HAR
 - $509,0004 bd2 ba2.3k sqft2303 Willow Lake Dr, Houston, TX 77077For Sale
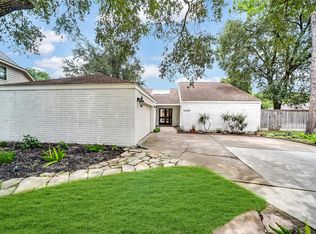 MLS ID #86379135, Brenda Zambrano, One2Three Realty. HAR
 - $625,0004 bd4 ba3.2k sqft3403 Driftwood Ct, Sugar Land, TX 77478For SaleMLS ID #98983539, Raquel Williams, Weichert, Realtors - The Murray Group. HAR
- $465,0004 bd3 ba2.9k sqft1311 Chippenham Ct, Missouri City, TX 77459For SaleMLS ID #57626989, Sam Mirza, NXTSQFT.COM. HAR
- $390,0004 bd3 ba2.7k sqft14847 Armitage Ln, Sugar Land, TX 77498For SaleMLS ID #91586420, Andrew Day, Fathom Realty. HAR
- $460,0005 bd4 ba3.5k sqft12815 Eldridge Place Dr, Houston, TX 77041For SaleMLS ID #67729846, Russell McClenathen, Realty Of America, LLC. HAR
- $450,0004 bd3 ba3.1k sqft3931 Pleasant Valley Dr, Missouri City, TX 77459For SaleMLS ID #69937746, Kelley Brouillette, Berkshire Hathaway HomeServices Premier Properties. HAR
- $463,0004 bd3 ba2.8k sqft919 Longview Dr, Sugar Land, TX 77478For SaleMLS ID #51168237, RuthTsui Wei Hsiao, SKW Realty. HAR
- $529,9004 bd3 ba3.7k sqft3530 Rosedale St, Houston, TX 77004For SaleMLS ID #53562813, Rhonda Hicks, RE/MAX Premier. HAR
- $399,9904 bd3 ba2.4k sqft813 E Green Belt Dr, Sugar Land, TX 77498For SaleMLS ID #58519975, Scott Laird, Keller Williams Realty The Woodlands. HAR
- $399,9004 bd3 ba2.5k sqft12319 Ella Lee Ln, Houston, TX 77077For SaleMLS ID #98595093, Emil Ramirez, RE/MAX Signature. HAR
- $535,0004 bd2 ba2.7k sqft9723 Moorberry Ln, Houston, TX 77080For SaleMLS ID #74190423, Kristin Tillman, Greenwood King Properties - Kirby Office. HAR
- $429,0005 bd4 ba3.6k sqft13910 Sunset View Dr, Houston, TX 77083For SaleMLS ID #6583036, Claire Liang, Houston Elite Properties LLC. HAR
- $534,9004 bd4 ba3k sqft3010 Peekskill Ct, Pearland, TX 77584For SaleMLS ID #5056710, Jon Caballero, Happen Houston. HAR
- $425,0003 bd3 ba2.5k sqft1422 N Yegua River Cir, Sugar Land, TX 77478For SaleMLS ID #39439126, Bryan Lillis, RE/MAX Grand. HAR
- $439,9004 bd4 ba3k sqft12103 Auburn Shores Ct, Pearland, TX 77584For SaleMLS ID #92991385, Qusay Alrawi, Keller Williams Signature. HAR
- $500,0003 bd3 ba2.3k sqft4923 Wayne St, Houston, TX 77026For SaleMLS ID #78581334, Vladimir Victoria, Realty Of America, LLC. HAR
- $489,0004 bd3 ba2.2k sqft6034 Autumn Forest Dr, Houston, TX 77092For SaleMLS ID #17110477, Melanie Dubendorff, Keller Williams Signature. HAR
