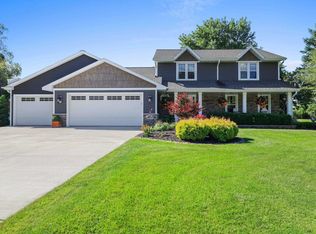
Gorgeous 2-story, 3-bedroom, 3-bath home on a beautiful lot in the sought-after Bellevue area within the McAuliffe School District! Bright and inviting living room, and an updated, large kitchen/dining area that opens to a family room with a gas fireplace. Dining area with patio doors leading to a beautifully landscaped backyard and deck. Upstairs features 3 bedrooms, including a spacious primary suite with a 14x9 walk-in closet and private bath with a walk-in shower. The partially finished lower level offers additional living space. Extra-deep finished garage. Updates include appliances, windows, window treatments, light fixtures, bathrooms, solid doors, and so much more. Pride of ownership shines throughout! Seller will review offers as rec, with a decision on or before 5 p.m on 7/13/26
Active-offer no bump
$399,900
2842 Mayflower Rd, Green Bay, WI 54311
3beds
2,686sqft
Single Family Residence
Built in 1989
0.29 Acres Lot
$408,500 Zestimate®
$149/sqft
$-- HOA
What's special
Extra-deep finished garageBeautifully landscaped backyardSpacious primary suiteBeautiful lot
- 45 days |
- 755 |
- 34 |
Zillow last checked:
Listing updated:
Listed by:
Terri A Balistriere 920-819-5282,
Express Realty LLC
Source: RANW as distributed by MLS GRID,MLS#: 50328841
Facts & features
Interior
Bedrooms & bathrooms
- Bedrooms: 3
- Bathrooms: 3
- Full bathrooms: 2
- 1/2 bathrooms: 1
Bedroom 1
- Level: Upper
- Dimensions: 12x19
Bedroom 2
- Level: Upper
- Dimensions: 11x10
Bedroom 3
- Level: Upper
- Dimensions: 12x13
Dining room
- Level: Main
- Dimensions: 13x18
Family room
- Level: Main
- Dimensions: 20x13
Kitchen
- Level: Main
- Dimensions: 12x10
Living room
- Level: Main
- Dimensions: 15x14
Other
- Description: Laundry
- Level: Main
- Dimensions: 7x6
Other
- Description: Rec Room
- Level: Lower
- Dimensions: 18x12
Other
- Description: Rec Room
- Level: Lower
- Dimensions: 20x12
Other
- Description: Rec Room
- Level: Lower
- Dimensions: 11x14
Heating
- Forced Air
Cooling
- Forced Air, Central Air
Appliances
- Included: Dishwasher, Dryer, Microwave, Range, Refrigerator, Washer
Features
- Basement: Full,Partial Fin. Non-contig
- Number of fireplaces: 1
- Fireplace features: Gas, One
Interior area
- Total interior livable area: 2,686 sqft
- Finished area above ground: 2,064
- Finished area below ground: 622
Property
Parking
- Total spaces: 2
- Parking features: Attached, Garage Door Opener
- Attached garage spaces: 2
Accessibility
- Accessibility features: Laundry 1st Floor, Open Floor Plan
Lot
- Size: 0.29 Acres
Details
- Parcel number: B836
- Zoning: Residential
Construction
Type & style
- Home type: SingleFamily
- Property subtype: Single Family Residence
Materials
- Aluminum Siding, Vinyl Siding
- Foundation: Poured Concrete
Condition
- New construction: No
- Year built: 1989
Utilities & green energy
- Sewer: Public Sewer
- Water: Public
Community & HOA
Location
- Region: Green Bay
Financial & listing details
- Price per square foot: $149/sqft
- Tax assessed value: $335,000
- Annual tax amount: $3,614
- Date on market: 7/9/2026
Estimated market value
Zestimate®
$408,500
Estimated sales range
$388,000 - $429,000
Rent Zestimate®
$2,853/mo
Price history
| Date | Event | Price |
|---|---|---|
| 7/13/2026 | Contingent | $399,900$149/sqft |
Source: | ||
| 7/9/2026 | Listed for sale | $399,900$149/sqft |
Source: RANW as distributed by MLS GRID #50328841 Report a problem | ||
Public tax history
| Year | Property taxes | Tax assessment |
|---|---|---|
| 2025 | $4,350 +3.6% | $335,000 +43.2% |
| 2024 | $4,197 -1.5% | $233,900 |
| 2023 | $4,259 +10% | $233,900 |
| 2022 | $3,870 -1.3% | $233,900 |
| 2021 | $3,923 -1.6% | $233,900 |
| 2020 | $3,988 +2.9% | $233,900 +18.7% |
| 2019 | $3,876 -5% | $197,000 |
| 2018 | $4,079 +3.1% | $197,000 |
| 2017 | $3,955 +1.2% | $197,000 |
| 2016 | $3,908 +1.5% | $197,000 |
| 2015 | $3,852 +21.9% | $197,000 |
| 2014 | $3,160 +6% | $197,000 +21.1% |
| 2004 | $2,980 +1.8% | $162,700 |
| 2003 | $2,928 +0.1% | $162,700 |
| 2002 | $2,925 +5.4% | $162,700 |
| 2001 | $2,776 +0.8% | $162,700 +48.2% |
| 2000 | $2,755 | $109,800 |
Find assessor info on the county website
Monthly payment
Est. payment
Payment breakdown
Explore the cost of this home by adjusting the details. Changes won't be saved.Climate risks
Neighborhood: 54311
Nearby schools
GreatSchools rating
- 8/10Mcauliffe Elementary SchoolGrades: PK-5Distance: 0.7 mi
- 2/10Edison Middle SchoolGrades: 6-8Distance: 4.2 mi
- 7/10Preble High SchoolGrades: 9-12Distance: 2.5 mi
- $499,9003 bd4 ba3k sqft2850 Mayflower Rd, Green Bay, WI 54311For Sale
Save 
- $397,5003 bd3 ba2.3k sqft2836 Mayflower Rd, Green Bay, WI 54311Off Market
Save - $374,400-- bd-- ba-- sqft2845 Char La Mar Dr, Green Bay, WI 54311Off Market
Save - $437,4003 bd3 ba2.5k sqft2851 Char La Mar Dr, Green Bay, WI 54311Off Market
Save - $431,0003 bd3 ba2.3k sqft2841 Mayflower Rd, Green Bay, WI 54311Sold
Save - $346,4003 bd2 ba1.5k sqft2858 Mayflower Rd, Green Bay, WI 54311Off Market
Save - $381,700-- bd-- ba-- sqft2837 Char La Mar Dr, Green Bay, WI 54311Off Market
Save - $501,9003 bd3 ba3.7k sqft2826 Mayflower Rd, Green Bay, WI 54311Off Market
Save
A local agent can set up tours, give advice and negotiate with sellers.
A local lender can help you make sure your offer is ready when you are.