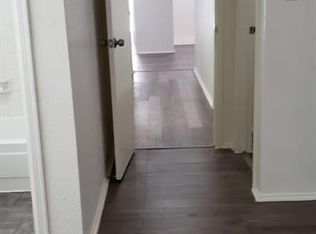
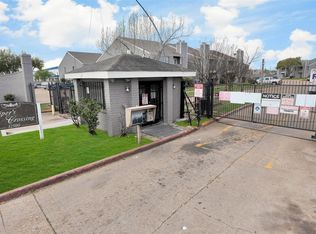
Nice 1 bedroom condo with large walk in closet. Large living room and dining room area. Laminate flooring. Fireplace, high ceilings in living area. Comes with washer/dryer. Gated community. Close to South Main/ Highway 90.
For sale
$35,000
12500 Sandpiper Dr APT 48, Houston, TX 77035
1beds
729sqft
Condominium
Built in 1981
-- sqft lot
$-- Zestimate®
$48/sqft
$418/mo HOA
What's special
Gated communityLaminate flooringLarge walk in closet
- 46 days
- 652
- 36
Zillow last checked:
Listing updated:
Listed by:
Nola Lusk TREC #0369204 713-551-2030,
A'Lon Realty Co.
Source: HAR,MLS#: 43975798
Facts & features
Interior
Bedrooms & bathrooms
- Bedrooms: 1
- Bathrooms: 1
- Full bathrooms: 1
Rooms
- Room types: Utility Room
Bedroom
- Level: Second
- Area: 156
- Dimensions: 13x12
Living room
- Level: Second
- Area: 224
- Dimensions: 16x14
Heating
- Electric
Cooling
- Ceiling Fan(s), Electric
Appliances
- Included: Disposal, Electric Oven, Electric Cooktop, Electric Range, Dryer, Washer/Dryer Stacked, Washer, Dishwasher
Features
- 1 Bedroom Up
- Flooring: Tile
- Number of fireplaces: 1
- Fireplace features: Free Standing
Interior area
- Total structure area: 729
- Total interior livable area: 729 sqft
Property
Parking
- Parking features: Unassigned
Features
- Levels: 2nd Level
- Stories: 1
Lot
- Size: 4.55 Acres
Details
- Parcel number: 1150630040004
Construction
Type & style
- Home type: Condo
- Architectural style: Contemporary
- Property subtype: Condominium
Materials
- Brick, Wood Siding
- Foundation: Slab
- Roof: Composition
Condition
- New construction: No
- Year built: 1981
Utilities & green energy
- Sewer: Public Sewer
- Water: Public
Community & HOA
Community
- Subdivision: Pipers Crossing Condo Ph 01
HOA
- HOA fee: $418 monthly
Location
- Region: Houston
Financial & listing details
- Price per square foot: $48/sqft
- Tax assessed value: $43,986
- Annual tax amount: $979
- Date on market: 8/23/2026
- Listing terms: Cash,Conventional
- Ownership: Full Ownership
Estimated market value
Not available
Estimated sales range
Not available
$841/mo
Price history
| Date | Event | Price |
|---|---|---|
| 8/23/2026 | Listed for sale | $35,000$48/sqft |
Source:  HAR #43975798 Report a problem HAR #43975798 Report a problem | ||
| 4/29/2026 | Price change | $750-6.3%$1/sqft |
Source:  HAR #65372120 Report a problem HAR #65372120 Report a problem | ||
| 1/26/2026 | Listed for rent | $800$1/sqft |
Source: HAR #65372120 Report a problem | ||
| 9/6/2024 | Listing removed | $800$1/sqft |
Source: HAR #90559822 Report a problem | ||
| 7/18/2024 | Listed for rent | $800$1/sqft |
Source: HAR #90559822 Report a problem | ||
| 4/27/2023 | Listing removed | -- |
Source: HAR #49711741 Report a problem | ||
| 4/11/2023 | Listed for rent | $800-8.6%$1/sqft |
Source: HAR #49711741 Report a problem | ||
| 1/17/2019 | Listing removed | $35,000$48/sqft |
Source: A'Lon Realty Co. #8619136 Report a problem | ||
| 1/2/2019 | Pending sale | $35,000$48/sqft |
Source: A'Lon Realty Co. #8619136 Report a problem | ||
| 12/26/2018 | Listed for sale | $35,000$48/sqft |
Source: A'Lon Realty Co. #8619136 Report a problem | ||
| 5/7/2018 | Listing removed | $875$1/sqft |
Source: Go Section8 Report a problem | ||
| 5/4/2018 | Listed for rent | $875$1/sqft |
Source: Go Section8 Report a problem | ||
| 5/10/1995 | Sold | -- |
Source: Public Record Report a problem | ||
Public tax history
| Year | Property taxes | Tax assessment |
|---|---|---|
| 2025 | $935 -20.7% | $43,986 -22% |
| 2024 | $1,179 +14.4% | $56,357 +10.2% |
| 2023 | $1,031 -1.2% | $51,150 +8% |
| 2022 | $1,043 | $47,359 +26.2% |
| 2021 | -- | $37,522 +14.8% |
| 2020 | $784 +6% | $32,688 +6.9% |
| 2019 | $740 +9.5% | $30,567 +14.3% |
| 2018 | $676 | $26,753 |
| 2017 | $676 +31.8% | $26,753 +32% |
| 2016 | $513 +84% | $20,275 +18.7% |
| 2015 | $279 | $17,087 +57.6% |
| 2014 | $279 | $10,840 -18.4% |
| 2013 | -- | $13,287 |
| 2012 | -- | $13,287 |
| 2011 | -- | $13,287 |
| 2010 | -- | $13,287 |
| 2009 | -- | $13,287 -21.8% |
| 2008 | -- | $17,000 |
| 2007 | -- | $17,000 |
| 2006 | -- | $17,000 |
| 2005 | -- | -- |
Find assessor info on the county website
Monthly payment
Est. payment
Payment breakdown
Explore the cost of this home by adjusting the details. Changes won't be saved.Climate risks
Neighborhood: Greater Fondren Southwest
Nearby schools
Schools provided by the listing agent
- Elementary: Foerster Elementary School
- Middle: Fondren Middle School
- High: Westbury High School
Source: HAR. This data may not be complete. We recommend contacting the local school district to confirm school assignments for this home.
- $7501 bd1 ba729 sqft12500 Sandpiper Dr APT 71, Houston, TX 77035For Rent

- $65,0002 bd2 ba1.1k sqft12500 Sandpiper Dr APT 58, Houston, TX 77035Off Market
- $55,9002 bd1 ba966 sqft12500 Sandpiper Dr APT 36, Houston, TX 77035Off Market
- $58,1002 bd2 ba1.1k sqft12500 Sandpiper Dr APT 62, Houston, TX 77035Off Market
Similar homes
- $35,0001 bd1 ba729 sqft12500 Sandpiper Dr APT 185, Houston, TX 77035For Sale
 MLS ID #75634591, Nola Lusk, A'Lon Realty Co.. HAR
 - $45,0002 bd1 ba966 sqft12500 Sandpiper Dr APT 52, Houston, TX 77035For Sale
 MLS ID #49470129, Tuonglinh Tran, World Elite Realty. HAR
 - $52,0002 bd1 ba1k sqft12500 Sandpiper Dr APT 122, Houston, TX 77035For Sale
 MLS ID #56720587, Mark Dimas, Realty Of America, LLC. HAR
 - $49,0001 bd1 ba651 sqft9550 Deering Dr APT 210, Houston, TX 77036For Sale
 MLS ID #55203311, Kelly Frnka, JLA Realty. HAR
