
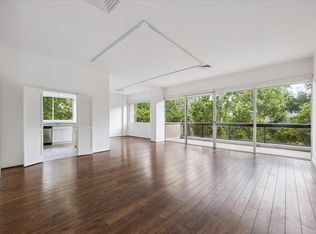
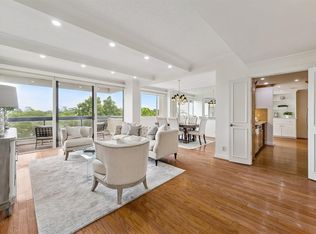
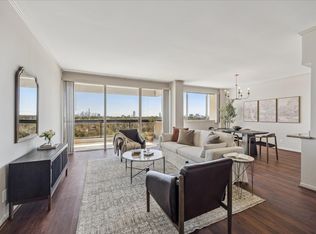
Updated 2-Bed 2- Bath in Prime Briar Hollow High-Rise. This bright, freshly painted, move-in-ready unit offers an open-concept layout featuring wide-plank vinyl flooring, a gourmet kitchen with granite countertops, white shaker cabinets, stainless appliances, and a large breakfast bar. 2 private balconies offer peaceful tree-lined panoramic views over looking the bayou. While the flexible second bedroom works perfectly as a home office or guest space. Additional highlights include in-unit full-size washer/dryer, tile flooring in wet areas, and a fully handicap-accessible primary bathroom with modern granite vanity. Great location near upscale shopping, dining, parks, and major routes. Schedule your showing today!
For sale
$350,000
49 Briar Hollow Ln Unit 304, Houston, TX 77027
2beds
1,740sqft
Est.: Get pre-qualified
Condominium
Built in 1981
-- sqft lot
$338,100 Zestimate®
$201/sqft
$1,916/mo HOA
What's special
Wide-plank vinyl flooringStainless appliancesWhite shaker cabinetsOpen-concept layoutLarge breakfast bar
- 65 days |
- 109 |
- 3 |
Zillow last checked:
Listing updated:
Listed by:
Toke Ettehadieh TREC #0577559 713-398-5009,
Century 21 Olympian - Toke Properties
Source: HAR,MLS#: 61093577
Tour with a local agent
Facts & features
Interior
Bedrooms & bathrooms
- Bedrooms: 2
- Bathrooms: 2
- Full bathrooms: 2
Rooms
- Room types: Utility Room
Primary bathroom
- Features: Primary Bath: Shower Only, Secondary Bath(s): Tub/Shower Combo
Kitchen
- Features: Breakfast Bar, Kitchen open to Family Room, Pots/Pans Drawers, Under Cabinet Lighting
Heating
- Electric
Cooling
- Electric
Appliances
- Included: Disposal, Refrigerator, Convection Oven, Double Oven, Freestanding Oven, Microwave, Electric Range, Free-Standing Range, Dryer, Full Size, Washer, Dishwasher, Washer/Dryer
- Laundry: Electric Dryer Hookup
Features
- Balcony, Formal Entry/Foyer, En-Suite Bath, Primary Bed - 1st Floor, Walk-In Closet(s)
- Flooring: Tile, Vinyl
- Windows: Window Coverings
Interior area
- Total structure area: 1,740
- Total interior livable area: 1,740 sqft
Video & virtual tour
Property
Parking
- Parking features: Assigned, Secured
Accessibility
- Accessibility features: Disabled Access, Accessible Closets, Accessible Full Bath
Features
- Levels: 9 or More Story
- Patio & porch: Terrace
- Exterior features: Balcony/Terrace, Dog Run
- Has view: Yes
- View description: East
Details
- Parcel number: 1150650030004
Construction
Type & style
- Home type: Condo
- Property subtype: Condominium
Materials
- Concrete, Stucco
Condition
- New construction: No
- Year built: 1981
Community & HOA
Community
- Subdivision: Park Square 01
HOA
- Has HOA: Yes
- Amenities included: Clubhouse, Controlled Access, Fitness Center, Paid Patrol, Party Room, Pool, Security, Tennis Court(s)
- HOA fee: $1,916 monthly
Location
- Region: Houston
Financial & listing details
- Price per square foot: $201/sqft
- Tax assessed value: $403,309
- Annual tax amount: $8,571
- Date on market: 3/25/2026
- Listing terms: Cash,Conventional,Owner Will Carry
Estimated market value
$338,100
$321,000 - $355,000
$3,953/mo
Price history
| Date | Event | Price |
|---|---|---|
| 3/25/2026 | Listed for sale | $350,000-7.7%$201/sqft |
Source:  HAR #61093577 Report a problem HAR #61093577 Report a problem | ||
| 6/6/2018 | Sold | -- |
Source: Agent Provided Report a problem | ||
| 5/24/2018 | Pending sale | $379,000$218/sqft |
Source: John Daugherty, REALTORS #40503755 Report a problem | ||
| 5/18/2018 | Listed for sale | $379,000+104.9%$218/sqft |
Source: John Daugherty, REALTORS #40503755 Report a problem | ||
| 6/5/2012 | Listing removed | $185,000$106/sqft |
Source: Martha Turner Properties #31328524 Report a problem | ||
| 5/6/2012 | Listed for sale | $185,000$106/sqft |
Source: Martha Turner Properties #31328524 Report a problem | ||
Public tax history
| Year | Property taxes | Tax assessment |
|---|---|---|
| 2025 | $8,571 +10.3% | $403,309 +8.6% |
| 2024 | $7,771 -11.9% | $371,421 -15.1% |
| 2023 | $8,817 +0.3% | $437,609 +9.6% |
| 2022 | $8,790 | $399,190 |
| 2021 | -- | $399,190 +16.7% |
| 2020 | $8,207 -0.9% | $342,031 |
| 2019 | $8,283 +331.4% | $342,031 +42% |
| 2018 | $1,920 | $240,894 -6% |
| 2017 | $1,920 +14.3% | $256,202 |
| 2016 | $1,680 -13.8% | $256,202 |
| 2015 | $1,949 | $256,202 +37.3% |
| 2014 | $1,949 | $186,646 -2.6% |
| 2013 | -- | $191,627 +7.1% |
| 2012 | -- | $178,966 |
| 2011 | -- | $178,966 |
| 2010 | -- | $178,966 -10.6% |
| 2009 | -- | $200,283 +7.4% |
| 2008 | -- | $186,567 +13.8% |
| 2007 | -- | $163,886 -19.5% |
| 2006 | -- | $203,500 |
| 2005 | -- | -- |
Find assessor info on the county website
Monthly payment
Est. payment$--/mo
Payment breakdown
Explore the cost of this home by adjusting the details. Changes won't be saved.
All calculations are estimates and provided by Zillow, Inc. for informational purposes only. Actual amounts may vary.
HOA fees may include property taxes on listings classified as Co-Ops. Contact the listing agent and/or owner for fee details.
Mortgage interest rates are dependent on a number of factors, including credit score, down payment, and repayment length. Interest rate data provided by Zillow Group Marketplace, Inc. as of 1/1/1970 from various mortgage lenders with which we have lead or other similar arrangements; the Estimated Payment is an average of those rates.
See how much you could borrow to make a competitive offer.
Climate risks
Neighborhood: Afton Oaks - River Oaks Area
Nearby schools
GreatSchools rating
- 6/10School at St. George PlaceGrades: PK-5Distance: 1.8 mi
- 10/10Lanier Middle SchoolGrades: 6-8Distance: 2.9 mi
- 5/10Lamar High SchoolGrades: 9-12Distance: 1.8 mi
Schools provided by the listing agent
- Elementary: School At St George Place
- Middle: Lanier Middle School
- High: Lamar High School (Houston)
Source: HAR. This data may not be complete. We recommend contacting the local school district to confirm school assignments for this home.


A local agent can set up tours, give advice and negotiate with sellers.
A local lender can help you make sure your offer is ready when you are.


- Texas
- Harris County
- Houston
- 77027
- Afton Oaks - River Oaks Area
- 49 Briar Hollow Ln Unit 304
Nearby cities
Nearby neighborhoods
Nearby zip codes
Other Houston Topics
