Beautiful custom home nestled on a desirable cul-de-sac lot in Spring! A grand 2-story entry welcomes you into the elegant formal dining room and spacious study/formal living area. The cozy den features a wood-burning fireplace and opens to the island kitchen, complete with custom cabinetry, granite countertops, and a tumbled marble backsplash. Upstairs, the spacious primary suite offers detailed woodwork and a luxurious ensuite bath with dual vanities, separate tub and shower, and a large walk-in closet. Three additional bedrooms provide plenty of space for family or guests. Enjoy the expansive backyard with mature shade trees and a covered patio—perfect for relaxing or entertaining. Located in the highly regarded Klein ISD. A wonderful opportunity in a great location!
For sale
$340,000
7807 Mayglen Ln, Spring, TX 77379
4beds
2,700sqft
Single Family Residence
Built in 1991
0.26 Acres Lot
$332,400 Zestimate®
$126/sqft
$63/mo HOA
What's special
Wood-burning fireplaceElegant formal dining roomGranite countertopsCozy denCovered patioLarge walk-in closetLuxurious ensuite bath
- 3 days |
- 637 |
- 77 |
Likely to sell faster than
Zillow last checked:
Listing updated:
Listed by:
Marc Griner TREC #0610435 832-715-3377,
Keller Williams Realty Metropolitan
Source: HAR,MLS#: 57966267
Facts & features
Interior
Bedrooms & bathrooms
- Bedrooms: 4
- Bathrooms: 3
- Full bathrooms: 2
- 1/2 bathrooms: 1
Rooms
- Room types: Den, Utility Room
Primary bedroom
- Level: Second
- Area: 64
- Dimensions: 16 x 4
Bedroom
- Level: Second
- Area: 165
- Dimensions: 15 x 11
Bedroom
- Level: Second
- Area: 143
- Dimensions: 13 x 11
Bedroom
- Level: Second
- Area: 156
- Dimensions: 13 x 12
Breakfast
- Level: First
- Area: 132
- Dimensions: 12 x 11
Den
- Level: First
- Area: 323
- Dimensions: 19 x 17
Dining room
- Level: First
- Area: 156
- Dimensions: 13 x 12
Kitchen
- Level: First
- Area: 168
- Dimensions: 14 x 12
Living room
- Level: First
- Area: 168
- Dimensions: 14 x 12
Sunroom
- Level: First
- Area: 120
- Dimensions: 12 x 10
Heating
- Natural Gas
Cooling
- Ceiling Fan(s), Electric
Appliances
- Included: Disposal, Gas Oven, Microwave, Electric Cooktop, Dishwasher
- Laundry: Electric Dryer Hookup, Gas Dryer Hookup, Washer Hookup
Features
- Crown Molding, Formal Entry/Foyer, High Ceilings, All Bedrooms Up, En-Suite Bath, Walk-In Closet(s)
- Flooring: Carpet, Engineered Hardwood, Tile
- Number of fireplaces: 1
- Fireplace features: Gas Log
Interior area
- Total structure area: 2,700
- Total interior livable area: 2,700 sqft
Property
Parking
- Total spaces: 2
- Parking features: Detached
- Garage spaces: 2
Features
- Stories: 2
- Patio & porch: Patio/Deck
- Has spa: Yes
- Fencing: Back Yard,Full
Lot
- Size: 0.26 Acres
- Features: Cul-De-Sac, Subdivided, Wooded, 1/4 Up to 1/2 Acre
Details
- Parcel number: 1150700040025
Construction
Type & style
- Home type: SingleFamily
- Architectural style: Other,Traditional
- Property subtype: Single Family Residence
Materials
- Brick, Cement Siding
- Foundation: Slab
- Roof: Composition
Condition
- New construction: No
- Year built: 1991
Utilities & green energy
- Water: Water District
Green energy
- Energy efficient items: Thermostat, HVAC>13 SEER
Community & HOA
Community
- Subdivision: Shannon Forest
HOA
- Has HOA: Yes
- HOA fee: $750 annually
Location
- Region: Spring
Financial & listing details
- Price per square foot: $126/sqft
- Tax assessed value: $352,019
- Annual tax amount: $7,702
- Date on market: 8/11/2026
- Listing terms: Cash,Conventional,VA Loan
- Road surface type: Concrete, Curbs
Estimated market value
$332,400
$316,000 - $349,000
$2,518/mo
Price history
| Date | Event | Price |
|---|---|---|
| 8/11/2026 | Listed for sale | $340,000+38.8%$126/sqft |
Source:  HAR #57966267 Report a problem HAR #57966267 Report a problem | ||
| 7/19/2019 | Sold | -- |
Source: Agent Provided Report a problem | ||
| 6/22/2019 | Pending sale | $245,000$91/sqft |
Source: RE/MAX Integrity #27615070 Report a problem | ||
| 5/31/2019 | Listed for sale | $245,000$91/sqft |
Source: RE/MAX Integrity #27615070 Report a problem | ||
Public tax history
| Year | Property taxes | Tax assessment |
|---|---|---|
| 2025 | $4,552 -6% | $352,019 -1.2% |
| 2024 | $4,845 +17.3% | $356,229 -6.8% |
| 2023 | $4,129 -13.9% | $382,224 +7.6% |
| 2022 | $4,794 | $355,204 +35.7% |
| 2021 | -- | $261,753 +6.8% |
| 2020 | $4,577 +988.6% | $245,000 +7.5% |
| 2019 | $420 -92.5% | $227,857 |
| 2018 | $5,580 | $227,857 -0.7% |
| 2017 | $5,580 +2.9% | $229,509 |
| 2016 | $5,424 +17.4% | $229,509 +11.6% |
| 2015 | $4,619 | $205,599 +3.6% |
| 2014 | $4,619 | $198,482 +20.6% |
| 2013 | -- | $164,626 |
| 2012 | -- | $164,626 +4.6% |
| 2011 | -- | $157,414 |
| 2010 | -- | $157,414 |
| 2009 | -- | $157,414 -9.2% |
| 2007 | -- | $173,400 |
| 2006 | -- | $173,400 |
| 2005 | -- | $173,400 +0.3% |
| 2004 | -- | $172,800 +10% |
| 2003 | -- | $157,100 |
| 2002 | -- | $157,100 |
| 2001 | -- | $157,100 +6.3% |
| 2000 | -- | $147,800 |
Find assessor info on the county website
Monthly payment
Est. payment
Payment breakdown
Explore the cost of this home by adjusting the details. Changes won't be saved.Climate risks
Neighborhood: 77379
Nearby schools
GreatSchools rating
- 8/10Ehrhardt Elementary SchoolGrades: PK-5Distance: 1.1 mi
- 7/10Kleb Intermediate SchoolGrades: 6-8Distance: 1.4 mi
- 8/10Klein High SchoolGrades: 9-12Distance: 1.6 mi
Schools provided by the listing agent
- Elementary: Ehrhardt Elementary School
- Middle: Kleb Intermediate School
- High: Klein High School
Source: HAR. This data may not be complete. We recommend contacting the local school district to confirm school assignments for this home.
- $422,0004 bd3 ba3k sqft7803 Mayglen Ln, Spring, TX 77379Off Market
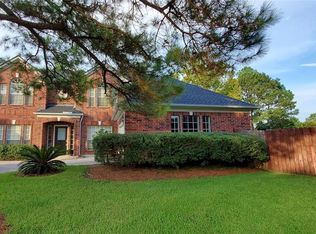
- $320,7004 bd2 ba2.5k sqft7811 Mayglen Ln, Spring, TX 77379Off Market
- $326,3004 bd3 ba2.4k sqft7810 Rockside Ln, Spring, TX 77379Off Market
- $408,4005 bd4 ba4k sqft7806 Rockside Ln, Spring, TX 77379Off Market
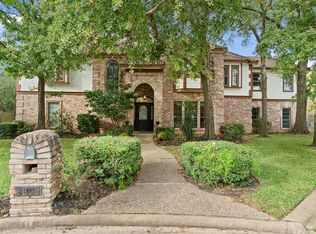
- $362,1004 bd3 ba3.2k sqft7814 Rockside Ln, Spring, TX 77379Off Market
- $370,1004 bd3 ba3k sqft7802 Mayglen Ln, Spring, TX 77379Off Market
- $312,1003 bd2 ba2.8k sqft7815 Mayglen Ln, Spring, TX 77379Off Market
- $315,2004 bd2 ba2.5k sqft7810 Mayglen Ln, Spring, TX 77379Off Market
A local agent can set up tours, give advice and negotiate with sellers.
A local lender can help you make sure your offer is ready when you are.
Similar homes
- $345,0005 bd3 ba3.1k sqft6618 Stoney River Dr, Spring, TX 77379For Sale
 MLS ID #16750799, Stephanie Clark, Jane Byrd Properties International LLC. HAR
 - $365,0004 bd3 ba2.6k sqft6410 Rose Willow Ln, Spring, TX 77379For Sale
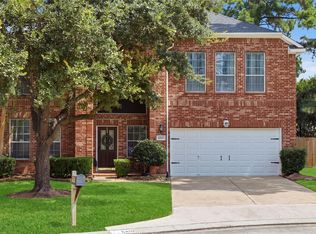 MLS ID #50042807, Mayra Rodriguez, Step Real Estate. HAR
 - $389,0004 bd3 ba2.9k sqft8811 Champion Springs Cir, Spring, TX 77379For Sale
 MLS ID #31470763, Michelle Garcia, Keller Williams Realty Professionals. HAR
 - $375,0004 bd3 ba2.6k sqft17311 Vintage Wood Ln, Spring, TX 77379For Sale
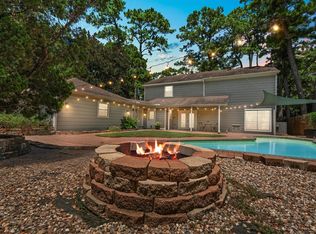 MLS ID #32249077, Esanet Benedict, Better Homes and Gardens Real Estate Gary Greene - Champions. HAR
 - $389,0004 bd3 ba2.8k sqft8238 Theisswood Rd, Spring, TX 77379For SaleMLS ID #33580473, Esanet Benedict, Better Homes and Gardens Real Estate Gary Greene - Champions. HAR
- $364,9004 bd3 ba2.5k sqft19726 Teller Blvd, Spring, TX 77388For SaleMLS ID #10260459, Nicole Freer, Corcoran Genesis. HAR
- $445,0004 bd3 ba3k sqft16215 N Greenfield Dr, Spring, TX 77379For SaleMLS ID #35444186, Jessica Benitez, RE/MAX Universal. HAR
- $429,0005 bd4 ba3.3k sqft8011 Null Court, Spring, TX 77379For SaleMLS ID #19793499, Brandi Brantner, CB&A, Realtors. HAR
- $489,0004 bd4 ba3.2k sqft7915 Huddersfield Ct, Spring, TX 77379For SaleMLS ID #89257222, Karishma Asrani, SERHANT.. HAR
- $479,9004 bd4 ba3.2k sqft19714 Oxalis Ct, Spring, TX 77379For SaleMLS ID #14655248, Tran Li Yu, Century 21 Parisher Properties. HAR
- $395,0004 bd4 ba2.9k sqft16267 Salmon Ln, Spring, TX 77379For SaleMLS ID #63046688, Meagan Hamblen, Pennington Reid Residential. HAR
- $350,0004 bd3 ba2.6k sqft12210 Rolbury Ln, Houston, TX 77066For SaleMLS ID #12529037, Faye Gee, Texas Legacy Properties. HAR
- $409,9004 bd3 ba3.1k sqft10626 Sterling Manor Dr, Spring, TX 77379For SaleMLS ID #44343067, Maribel Juarez, Realty Of America, LLC. HAR
- $349,9004 bd3 ba2.6k sqft4319 Brightwood Dr, Houston, TX 77068For SaleMLS ID #15005722, Amin Dawood, Keller Williams Signature. HAR
- $359,9004 bd3 ba2.7k sqft14906 Windsor Mnr, Houston, TX 77069For SaleMLS ID #77812989, Craig Carver, RE/MAX Space Center. HAR
- $350,0004 bd3 ba2.8k sqft2726 Alderleaf Pl, Spring, TX 77388For SaleMLS ID #87505873, Ruben Villarreal, RE/MAX Integrity. HAR
- $335,0004 bd3 ba2.4k sqft15211 River Park Dr, Houston, TX 77070For SaleMLS ID #97424969, Courtney Henry, Martha Turner Sotheby's International Realty. HAR
- $320,0004 bd3 ba2.5k sqft18903 Candlecreek Dr, Spring, TX 77388For SaleMLS ID #80959352, Thelma Petty, Walzel Properties - Corporate Office. HAR
- $349,0004 bd3 ba2.9k sqft3211 Candleknoll Dr, Spring, TX 77388For SaleMLS ID #41716453, Queen Matthews, Vibe Realty Group. HAR
- $450,0004 bd4 ba2.8k sqft5823 Ashmere Ln, Spring, TX 77379For SaleMLS ID #4660361, Ruben Galvan, Compass RE Texas, LLC - Houston. HAR
