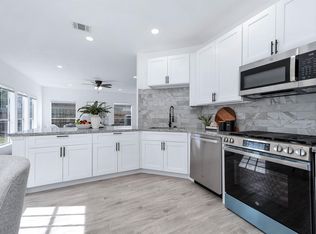
Welcome to this beautifully remodeled, move-in-ready one-story home on Pasa Robles Ln! Featuring an open-concept floor plan, this inviting home offers 3 bedrooms, 2 bathrooms, and no carpet throughout for easy maintenance. The spacious living area, highlighted by a cozy fireplace, flows seamlessly into the dining area and kitchen—ideal for both everyday living and entertaining. The kitchen features granite countertops, stainless steel appliances, abundant cabinetry, and a convenient breakfast bar. The private primary suite provides a relaxing retreat with a soaking tub and separate walk-in shower. Outside, enjoy a fully fenced backyard offering a private setting for gatherings, outdoor dining, or simply unwinding. Conveniently located near Bellaire Street, Highway 6 and Westpark Tollway with easy access to shopping and dining. Low HOA and tax rate add even more appeal to this well-located home!
For sale
$271,900
13551 Pasa Robles Ln, Houston, TX 77083
3beds
1,512sqft
Single Family Residence
Built in 1984
5,000 Square Feet Lot
$263,000 Zestimate®
$180/sqft
$38/mo HOA
What's special
Cozy fireplaceOpen-concept floor planStainless steel appliancesBeautifully remodeledSoaking tubKitchen features granite countertopsPrivate primary suite
- 4 days |
- 281 |
- 23 |
Likely to sell faster than
Zillow last checked:
Listing updated:
Listed by:
Thu Tran TREC #0787716 281-957-8681,
B & W Realty Group LLC,
Thuan Nguyen TREC #0646832 832-990-9380,
B & W Realty Group LLC
Source: HAR,MLS#: 79692891
Facts & features
Interior
Bedrooms & bathrooms
- Bedrooms: 3
- Bathrooms: 2
- Full bathrooms: 2
Primary bedroom
- Level: First
- Area: 182
- Dimensions: 14x13
Bedroom
- Level: First
- Area: 110
- Dimensions: 11x10
Bedroom
- Level: First
- Area: 110
- Dimensions: 11x10
Heating
- Natural Gas
Cooling
- Electric
Appliances
- Included: Microwave, Dishwasher
Features
- Number of fireplaces: 1
Interior area
- Total structure area: 1,512
- Total interior livable area: 1,512 sqft
Property
Parking
- Total spaces: 2
- Parking features: Attached
- Attached garage spaces: 2
Features
- Stories: 1
Lot
- Size: 5,000 Square Feet
- Features: Subdivided, 0 Up To 1/4 Acre
Details
- Parcel number: 1151230060022
Construction
Type & style
- Home type: SingleFamily
- Architectural style: Traditional
- Property subtype: Single Family Residence
Materials
- Brick, Cement Siding
- Foundation: Slab
- Roof: Composition
Condition
- New construction: No
- Year built: 1984
Utilities & green energy
- Water: Public
Community & HOA
Community
- Subdivision: Pheasant Run Village
HOA
- Has HOA: Yes
- HOA fee: $450 annually
Location
- Region: Houston
Financial & listing details
- Price per square foot: $180/sqft
- Tax assessed value: $259,566
- Annual tax amount: $5,957
- Date on market: 8/11/2026
Estimated market value
$263,000
$250,000 - $276,000
$1,810/mo
Price history
| Date | Event | Price |
|---|---|---|
| 8/11/2026 | Listed for sale | $271,900+55.4%$180/sqft |
Source:  HAR #79692891 Report a problem HAR #79692891 Report a problem | ||
| 6/2/2026 | Listing removed | $1,950$1/sqft |
Source:  HAR #67474614 Report a problem HAR #67474614 Report a problem | ||
| 5/31/2026 | Listed for rent | $1,950$1/sqft |
Source: HAR #67474614 Report a problem | ||
| 10/23/2025 | Listing removed | $1,950$1/sqft |
Source: HAR #49354829 Report a problem | ||
| 9/19/2025 | Listed for rent | $1,950+8.3%$1/sqft |
Source: HAR #49354829 Report a problem | ||
| 8/21/2023 | Listing removed | -- |
Source: HAR #95654354 Report a problem | ||
| 8/15/2023 | Listed for rent | $1,800+14.3%$1/sqft |
Source: HAR #95654354 Report a problem | ||
| 6/20/2018 | Listing removed | $1,575$1/sqft |
Source: Realty Associates #63079270 Report a problem | ||
| 6/5/2018 | Listed for rent | $1,575$1/sqft |
Source: Realty Associates #63079270 Report a problem | ||
| 5/14/2018 | Sold | -- |
Source: Agent Provided Report a problem | ||
| 5/1/2018 | Pending sale | $174,990$116/sqft |
Source: City Group #97391336 Report a problem | ||
| 4/30/2018 | Listed for sale | $174,990$116/sqft |
Source: City Group #97391336 Report a problem | ||
| 4/30/2018 | Pending sale | $174,990$116/sqft |
Source: City Group #97391336 Report a problem | ||
| 4/27/2018 | Listed for sale | $174,990$116/sqft |
Source: City Group #97391336 Report a problem | ||
Public tax history
| Year | Property taxes | Tax assessment |
|---|---|---|
| 2025 | $2,020 +0.7% | $259,566 -1.1% |
| 2024 | $2,005 +17.2% | $262,482 -1.1% |
| 2023 | $1,711 +5% | $265,399 +16% |
| 2022 | $1,629 | $228,747 +33.1% |
| 2021 | -- | $171,859 +3.2% |
| 2020 | $1,315 +3.6% | $166,529 +7.2% |
| 2019 | $1,269 -50.7% | $155,305 +22.1% |
| 2018 | $2,575 | $127,178 |
| 2017 | $2,575 +11.9% | $127,178 +10.7% |
| 2016 | $2,301 +18.7% | $114,896 +10.7% |
| 2015 | $1,940 | $103,757 +19.5% |
| 2014 | $1,940 | $86,800 |
| 2013 | -- | $86,800 |
| 2012 | -- | $86,800 |
| 2011 | -- | $86,800 |
| 2010 | -- | $86,800 |
| 2009 | -- | $86,800 -10.3% |
| 2007 | -- | $96,816 |
| 2006 | -- | $96,816 |
| 2005 | -- | $96,816 +3.5% |
| 2004 | -- | $93,500 |
| 2003 | -- | $93,500 +8.1% |
| 2002 | -- | $86,500 +3.7% |
| 2001 | -- | $83,400 +11.1% |
| 2000 | -- | $75,100 |
Find assessor info on the county website
Monthly payment
Est. payment
Payment breakdown
Explore the cost of this home by adjusting the details. Changes won't be saved.Climate risks
Neighborhood: 77083
Nearby schools
GreatSchools rating
- 5/10Liestman Elementary SchoolGrades: PK-4Distance: 0.4 mi
- 3/10Killough Middle SchoolGrades: 7-8Distance: 0.3 mi
- 4/10Taylor High SchoolGrades: 9-12Distance: 0.6 mi
Schools provided by the listing agent
- Elementary: Liestman Elementary School
- Middle: Killough Middle School
- High: Aisd Draw
Source: HAR. This data may not be complete. We recommend contacting the local school district to confirm school assignments for this home.
- $237,3003 bd2 ba1.8k sqft13555 Pasa Robles Ln, Houston, TX 77083Off Market

- $--4 bd3 ba2.6k sqft13547 Pasa Robles Ln, Houston, TX 77083Sold
- $248,3003 bd2 ba1.7k sqft13559 Pasa Robles Ln, Houston, TX 77083Off Market
- $246,6003 bd2 ba1.7k sqft13543 Pasa Robles Ln, Houston, TX 77083Off Market
- $230,4003 bd2 ba1.6k sqft13538 San Martin Ln, Houston, TX 77083Off Market
- $259,6004 bd2 ba2k sqft13546 San Martin Ln, Houston, TX 77083Off Market
- $255,5004 bd2 ba1.9k sqft13534 San Martin Ln, Houston, TX 77083Off Market
- $215,7003 bd2 ba1.7k sqft13554 Pasa Robles Ln, Houston, TX 77083Off Market
A local agent can set up tours, give advice and negotiate with sellers.
A local lender can help you make sure your offer is ready when you are.
Similar homes
- $240,0003 bd2 ba1.8k sqft13527 Blue Marlin Ln, Houston, TX 77083For Sale
 MLS ID #60295991, Chase Taylor, RE/MAX The Woodlands & Spring. HAR
 - $299,5003 bd3 ba2.1k sqft14047 Maximos Dr, Houston, TX 77083For Sale
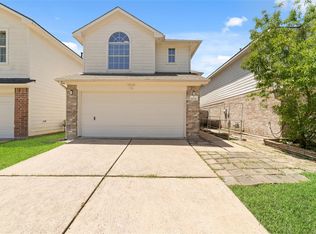 MLS ID #72432997, THANH LE, B & W Realty Group LLC. HAR
 - $282,400-- bd-- ba-- sqft13722 Branford Greens Dr, Houston, TX 77083Off Market
- $275,0004 bd3 ba2k sqft15119 Plaza Libre Dr, Houston, TX 77083For Sale
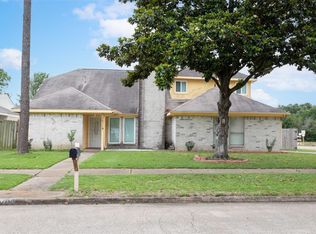 MLS ID #35634177, Mia Li, MA Realty LLC. HAR
 - $293,0004 bd2 ba1.7k sqft8123 Solara Bnd, Houston, TX 77083For SaleMLS ID #44680231, Helen Nguyen, LV Realty & Services. HAR
- $299,0003 bd3 ba2k sqft4138 Club Valley Dr, Houston, TX 77082For SaleMLS ID #12553116, Stylianos Armaos, Keller Williams Preferred. HAR
- $320,0003 bd2 ba1.9k sqft3327 Honey Creek Dr, Houston, TX 77082For SaleMLS ID #83047928, Robert Mark Maniha, Martha Turner Sotheby's International Realty. HAR
- $398,0004 bd2 ba2.1k sqft12435 Hazyglen Dr, Houston, TX 77082For SaleMLS ID #98729288, David Huy Nguyen, Vin Realty LLC. HAR
- $292,0004 bd3 ba2.1k sqft1306 Carriage Dr, Richmond, TX 77406For SaleMLS ID #74898025, Kimberly Hollas, RE/MAX Fine Properties. HAR
- $275,0004 bd3 ba2k sqft16723 Running Quail Ct, Missouri City, TX 77489For SaleMLS ID #46041287, Valerie Treece, Weichert, Realtors - The Murray Group. HAR
- $289,9903 bd2 ba1.7k sqft18814 Deer Key Cir, Houston, TX 77084For SaleMLS ID #81752219, David Gibbs, Keller Williams Memorial. HAR
- $275,0003 bd2 ba2k sqft19938 Crescent Creek Dr, Katy, TX 77449For SaleMLS ID #23748397, Jimmy Franklin, eXp Realty LLC. HAR
- $349,0003 bd2 ba2k sqft16735 Keegans Ridge Way Dr, Houston, TX 77083For SaleMLS ID #71574780, Angelina Nguyen, The Realty. HAR
- $299,9003 bd2 ba2.1k sqft17014 Morning Dusk Dr, Richmond, TX 77407For SaleMLS ID #96796385, Thao Nguyen, eXp Realty LLC. HAR
- $249,9503 bd2 ba1.6k sqft16815 Royal Mile Ln, Houston, TX 77084For SaleMLS ID #20401432, Zahabia Bandukwala, REALM Real Estate Professionals - Sugar Land. HAR
- $318,0003 bd2 ba1.6k sqft12827 Sandri Ln, Houston, TX 77077For SaleMLS ID #78538621, Jackie Melchor, Compass RE Texas, LLC - Houston. HAR
- $275,0003 bd2 ba1.2k sqft8530 Cedel Dr, Houston, TX 77055For SaleMLS ID #82886955, Mark Dimas, Realty Of America, LLC. HAR
- $255,0003 bd2 ba2k sqft15903 Seven Springs Dr, Houston, TX 77084For SaleMLS ID #63058917, Shiva Sadegh, Kiani Realty. HAR
- $278,0003 bd3 ba2.1k sqft6322 Northland Dr, Houston, TX 77084For SaleMLS ID #38487705, Perla Kenley, Redfin Corporation. HAR
- $249,5003 bd2 ba1.6k sqft19635 Moonhollow Dr, Houston, TX 77084For SaleMLS ID #38199589, Lisa Hudgens, RE/MAX Partners. HAR
