Terranova West is known for its LARGE LOTS, mature trees and exceptional neighborhood amenities. This spacious home offers a 3-CAR GARAGE with 3-wide driveway parking and a show-stopping DOUBLE-DOOR ENTRY opening to a stunning CURVED STAIRCASE. Updated primary bath features an WALK-IN SHOWER, while one of the secondary baths has also been updated to a walk-in shower. Upstairs, you'll find FOUR BEDROOMS and TWO Jack-n-Jill BATHS, with THREE SINKS in each bathroom - a fantastic feature for busy households! A flex space opts as a craft room, home office or exercise room, looking out to tall trees, gorgeous landscape and sparkling pool! Out back, enjoy your own private POOL & SPA, grassy lawn and separate raised VEGETABLE GARDENS. Terranova West residents enjoy walking trails, tennis & pickleball courts, community pool, recreation center, playground and park with outdoor fitness stations. A wonderful combination of SPACE, AMENITIES and OUTDOOR LIVING in an established, wooded community.
For sale
$415,000
17722 Treeloch Ln, Spring, TX 77379
5beds
3,604sqft
Single Family Residence
Built in 1984
0.31 Acres Lot
$408,800 Zestimate®
$115/sqft
$95/mo HOA
What's special
Private pool and spaLarge lotsFour bedroomsTwo jack-n-jill bathsSeparate raised vegetable gardensGrassy lawnMature trees
- 2 days |
- 378 |
- 57 |
Likely to sell faster than
Zillow last checked:
Listing updated:
Listed by:
Mardon Hickford TREC #0685950 832-768-1626,
Better Homes and Gardens Real Estate Gary Greene - Champions,
Henry Hickford TREC #0785477 281-891-3677,
Better Homes and Gardens Real Estate Gary Greene - Champions
Source: HAR,MLS#: 47043123
Facts & features
Interior
Bedrooms & bathrooms
- Bedrooms: 5
- Bathrooms: 4
- Full bathrooms: 3
- 1/2 bathrooms: 1
Rooms
- Room types: Family Room, Utility Room
Primary bedroom
- Level: First
- Area: 234
- Dimensions: 13x18
Bedroom
- Level: Second
- Area: 195
- Dimensions: 15x13
Bedroom
- Level: Second
- Area: 195
- Dimensions: 15x13
Bedroom
- Level: Second
- Area: 180
- Dimensions: 15x12
Bedroom
- Level: Second
- Area: 180
- Dimensions: 15x12
Other
- Level: First
- Area: 104
- Dimensions: 13x8
Dining room
- Level: First
- Area: 132
- Dimensions: 12x11
Family room
- Level: First
- Area: 480
- Dimensions: 24x20
Game room
- Level: Second
- Area: 480
- Dimensions: 30x16
Heating
- Natural Gas
Cooling
- Ceiling Fan(s), Electric
Appliances
- Included: Disposal, Electric Oven, Oven, Microwave, Electric Cooktop, Dishwasher
- Laundry: Electric Dryer Hookup, Washer Hookup
Features
- Crown Molding, Formal Entry/Foyer, High Ceilings, Wet Bar, En-Suite Bath, Primary Bed - 1st Floor, Walk-In Closet(s)
- Flooring: Carpet, Tile, Wood
- Windows: Window Coverings
- Number of fireplaces: 1
- Fireplace features: Gas Log
Interior area
- Total structure area: 3,604
- Total interior livable area: 3,604 sqft
Property
Parking
- Total spaces: 3
- Parking features: Detached, Garage Door Opener, Double-Wide Driveway
- Garage spaces: 3
Features
- Stories: 2
- Patio & porch: Patio/Deck
- Exterior features: Sprinkler System
- Has private pool: Yes
- Pool features: Gunite, In Ground
- Fencing: Back Yard
Lot
- Size: 0.31 Acres
- Features: Back Yard, Cul-De-Sac, Subdivided, 1/4 Up to 1/2 Acre
Details
- Parcel number: 1152930100313
Construction
Type & style
- Home type: SingleFamily
- Architectural style: Traditional
- Property subtype: Single Family Residence
Materials
- Batts Insulation, Blown-In Insulation, Brick, Cement Siding, Wood Siding
- Foundation: Slab
- Roof: Composition
Condition
- New construction: No
- Year built: 1984
Utilities & green energy
- Water: Water District
Green energy
- Energy efficient items: Attic Vents, Thermostat
Community & HOA
Community
- Features: Subdivision Tennis Court
- Subdivision: Terranova West
HOA
- Has HOA: Yes
- Amenities included: Clubhouse, Picnic Area, Playground, Pool, Tennis Court(s), Trail(s)
- HOA fee: $1,135 annually
Location
- Region: Spring
Financial & listing details
- Price per square foot: $115/sqft
- Tax assessed value: $397,678
- Annual tax amount: $9,354
- Date on market: 8/13/2026
- Listing terms: Cash,Conventional,FHA,VA Loan
- Exclusions: Potted Plants
- Road surface type: Concrete, Curbs, Gutters
Estimated market value
$408,800
$388,000 - $429,000
$3,931/mo
Price history
| Date | Event | Price |
|---|---|---|
| 8/13/2026 | Listed for sale | $415,000$115/sqft |
Source:  HAR #47043123 Report a problem HAR #47043123 Report a problem | ||
Public tax history
| Year | Property taxes | Tax assessment |
|---|---|---|
| 2025 | $5,327 -2.3% | $397,678 -1.3% |
| 2024 | $5,454 +16.9% | $403,042 -1.3% |
| 2023 | $4,666 -12.7% | $408,537 +5.7% |
| 2022 | $5,345 | $386,618 +33.8% |
| 2021 | -- | $288,990 +3.9% |
| 2020 | $5,244 +168.8% | $278,230 -3.2% |
| 2019 | $1,951 -72.9% | $287,518 +5.4% |
| 2018 | $7,193 | $272,807 |
| 2017 | $7,193 +2.5% | $272,807 |
| 2016 | $7,015 +18.9% | $272,807 |
| 2015 | $5,902 | $272,807 +17% |
| 2014 | $5,902 | $233,176 +16.6% |
| 2013 | -- | $200,061 +2.5% |
| 2012 | -- | $195,173 -4.8% |
| 2011 | -- | $205,052 -7.7% |
| 2010 | -- | $222,053 |
| 2009 | -- | $222,053 |
| 2007 | -- | $222,053 +6.7% |
| 2006 | -- | $208,199 +2.8% |
| 2005 | -- | $202,600 |
| 2004 | -- | $202,600 |
| 2003 | -- | $202,600 |
| 2002 | -- | $202,600 +1% |
| 2001 | -- | $200,600 +7.4% |
| 2000 | -- | $186,700 |
Find assessor info on the county website
Monthly payment
Est. payment
Payment breakdown
Explore the cost of this home by adjusting the details. Changes won't be saved.Climate risks
Neighborhood: Terranova
Nearby schools
GreatSchools rating
- 7/10Benfer Elementary SchoolGrades: PK-5Distance: 1 mi
- 6/10Strack Intermediate SchoolGrades: 6-8Distance: 0.9 mi
- 8/10Klein High SchoolGrades: 9-12Distance: 1.7 mi
Schools provided by the listing agent
- Elementary: Benfer Elementary School
- Middle: Strack Intermediate School
- High: Klein High School
Source: HAR. This data may not be complete. We recommend contacting the local school district to confirm school assignments for this home.
- $332,0004 bd2 ba2.6k sqft17726 Treeloch Ln, Spring, TX 77379Off Market
- $416,8004 bd3 ba2.9k sqft17718 Treeloch Ln, Spring, TX 77379Off Market
- $348,3004 bd2 ba3k sqft5711 Glenmere Ln, Spring, TX 77379Off Market
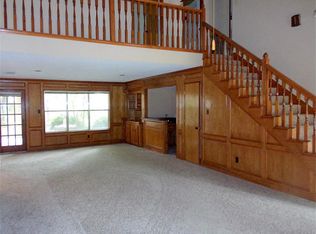
- $297,6004 bd2 ba2.5k sqft5715 Glenmere Ln, Spring, TX 77379Off Market
- $391,2004 bd4 ba3k sqft5719 Glenmere Ln, Spring, TX 77379Off Market
- $341,0004 bd3 ba2.7k sqft5703 Glenmere Ln, Spring, TX 77379Off Market
- $455,4004 bd4 ba3.1k sqft17715 Treeloch Ln, Spring, TX 77379Off Market
- $336,3004 bd4 ba2.9k sqft17714 Treeloch Ln, Spring, TX 77379Off Market
A local agent can set up tours, give advice and negotiate with sellers.
A local lender can help you make sure your offer is ready when you are.
Similar homes
- $440,0004 bd4 ba3.7k sqft6803 Wimbledon Estates Dr, Spring, TX 77379For Sale
 MLS ID #22511988, Quan Nghiem, Happen Houston. HAR
 - $399,0004 bd3 ba3k sqft17006 Butteroak Dr, Spring, TX 77379For Sale
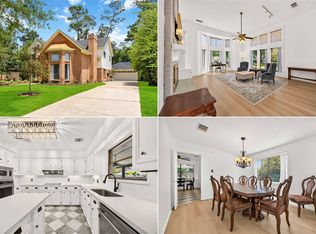 MLS ID #70341275, Venessa James, Keller Williams Realty Professionals. HAR
 - $--4 bd3 ba2.8k sqft17810 Terranova West Dr, Spring, TX 77379Auction
 Xome
Xome - $320,0004 bd3 ba2.4k sqft17711 Fireside Dr, Spring, TX 77379For Sale
 MLS ID #67410443, Karine Couture, Nan & Company Properties - Corporate Office (Heights). HAR
 - $--4 bd3 ba2.9k sqft16106 Southampton Dr, Spring, TX 77379AuctionAuction.com 2
- $450,0004 bd4 ba2.8k sqft5823 Ashmere Ln, Spring, TX 77379For SaleMLS ID #4660361, Ruben Galvan, Compass RE Texas, LLC - Houston. HAR
- $445,0004 bd3 ba3k sqft16215 N Greenfield Dr, Spring, TX 77379For SaleMLS ID #35444186, Jessica Benitez, RE/MAX Universal. HAR
- $275,0004 bd3 ba2.2k sqft5314 Glenmere Ln, Spring, TX 77379For SaleMLS ID #11567587, Molly Henk, JLA Realty. HAR
- $409,0005 bd4 ba3.7k sqft6335 Borg Breakpoint Dr, Spring, TX 77379For SaleMLS ID #37222662, Ronald Punneo, HomeSmart. HAR
- $450,0004 bd3 ba2.8k sqft16806 Sandypine Cir, Spring, TX 77379For SaleMLS ID #76052571, Michael Greiner, My Castle Realty. HAR
- $440,0004 bd4 ba3.4k sqft6306 Amelia Springs Dr, Spring, TX 77379For SaleMLS ID #40471873, Jorge Hernandez, Jorge Hernandez, Broker. HAR
- $395,0004 bd3 ba2.6k sqft4018 Cypress Hill Dr, Spring, TX 77388For SaleMLS ID #72897775, Bradley Lennox, Jason Mitchell Real Estate LLC. HAR
- $385,0004 bd2 ba2.3k sqft6415 Moccasin Bend Dr, Spring, TX 77379For SaleMLS ID #73235578, Kyle Stolarski, Walzel Properties - Corporate Office. HAR
- $375,0004 bd4 ba3.1k sqft5503 Alamosa Ln, Spring, TX 77379For SaleMLS ID #90898625, Zach Richmond, Richmond Realty Group. HAR
- $459,0005 bd4 ba3.5k sqft6302 Laver Love Dr, Spring, TX 77379For SaleMLS ID #64006457, Jude Nassar, Jude Nassar, Broker. HAR
- $424,9904 bd3 ba2.9k sqft5919 Spring Creek Oaks Dr, Spring, TX 77379For SaleMLS ID #56643796, Brady Brewer, Lion Drive Realty. HAR
- $390,0004 bd4 ba3.1k sqft6623 Ampton Dr, Spring, TX 77379For SaleMLS ID #27119675, Von Cooper, Better Homes and Gardens Real Estate Gary Greene - Cypress. HAR
- $430,0004 bd4 ba3.3k sqft6611 Chancellor Dr, Spring, TX 77379For SaleMLS ID #19622402, Jennifer Steele, LPT Realty, LLC. HAR
- $369,0004 bd3 ba2.7k sqft17703 Oaksham Ln, Spring, TX 77379For SaleMLS ID #89552835, Spencer Drake, Compass RE Texas, LLC - The Woodlands. HAR
- $429,9004 bd3 ba3.5k sqft6315 Singing Creek Ln, Spring, TX 77379For SaleMLS ID #34458351, Jake Johnston, eXp Realty LLC. HAR
