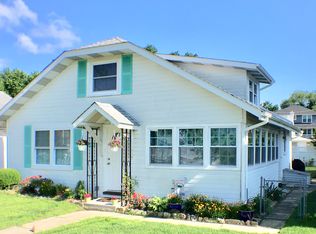
Water-privileged community perks meet undeniable character and charm in this adorable, move-in-ready Neeld Estates cottage with a huge fenced-in yard! Step inside to find the warmth of original hardwood floors flowing throughout a spacious layout. The main level features two bedrooms, two full bathrooms, and a cozy living room anchored by a classic brick fireplace with an electric insert. Just beyond, a massive sunroom floods the home with natural light, offering the ultimate space for afternoon naps, reading, or just relaxing! When you need a retreat, head upstairs to the second level, which is entirely dedicated to a private primary suite. Whether you are spending your days lounging on the sand, taking peaceful evening walks along the beach, or unwinding by the fire, this home offers the ultimate beach sanctuary! Close to North and Chesapeake Beaches!
Under contract
$477,700
2844 Ridge Rd, Huntingtown, MD 20639
3beds
1,887sqft
Single Family Residence
Built in 1950
6,000 Square Feet Lot
$471,000 Zestimate®
$253/sqft
$-- HOA
What's special
Huge fenced-in yardTwo bedrooms
- 89 days
- 56
- 1
Zillow last checked:
Listing updated:
Listed by:
Mike Benton 410-267-4242,
Home Towne Real Estate 8882252736
Source: Bright MLS,MLS#: MDCA2027682
Facts & features
Interior
Bedrooms & bathrooms
- Bedrooms: 3
- Bathrooms: 2
- Full bathrooms: 2
- Main level bathrooms: 2
- Main level bedrooms: 2
Rooms
- Room types: Living Room, Dining Room, Primary Bedroom, Bedroom 2, Bedroom 3, Kitchen, Sun/Florida Room, Laundry
Primary bedroom
- Features: Flooring - HardWood
- Level: Upper
- Area: 391 Square Feet
- Dimensions: 23 X 17
Bedroom 2
- Features: Flooring - HardWood
- Level: Main
- Area: 80 Square Feet
- Dimensions: 8 X 10
Bedroom 3
- Features: Flooring - HardWood
- Level: Main
- Area: 80 Square Feet
- Dimensions: 8 X 10
Dining room
- Level: Main
- Area: 117 Square Feet
- Dimensions: 9 X 13
Kitchen
- Level: Main
- Area: 100 Square Feet
- Dimensions: 10 X 10
Laundry
- Level: Main
Living room
- Features: Flooring - HardWood, Fireplace - Electric
- Level: Main
- Area: 345 Square Feet
- Dimensions: 23 X 15
Other
- Level: Main
- Area: 260 Square Feet
- Dimensions: 13 X 20
Heating
- Heat Pump, Electric, Oil
Cooling
- Central Air, Heat Pump, Electric
Appliances
- Included: Electric Water Heater
- Laundry: Laundry Room
Features
- Flooring: Hardwood
- Has basement: No
- Number of fireplaces: 1
- Fireplace features: Brick, Electric, Decorative
Interior area
- Total structure area: 1,887
- Total interior livable area: 1,887 sqft
- Finished area above ground: 1,887
- Finished area below ground: 0
Property
Parking
- Parking features: Driveway
- Has uncovered spaces: Yes
Accessibility
- Accessibility features: None
Features
- Levels: Two
- Stories: 2
- Pool features: None
- Waterfront features: Bay
- Body of water: Chesapeake Bay
Lot
- Size: 6,000 Square Feet
Details
- Additional structures: Above Grade, Below Grade
- Parcel number: 0502031981
- Zoning: R-1
- Special conditions: Standard
Construction
Type & style
- Home type: SingleFamily
- Architectural style: Cape Cod,Cottage
- Property subtype: Single Family Residence
Materials
- Vinyl Siding
- Foundation: Permanent
Condition
- New construction: No
- Year built: 1950
Utilities & green energy
- Sewer: Private Septic Tank
- Water: Well
Community & HOA
Community
- Subdivision: Neeld Estate
HOA
- Has HOA: No
Location
- Region: Huntingtown
Financial & listing details
- Price per square foot: $253/sqft
- Tax assessed value: $301,633
- Annual tax amount: $3,411
- Date on market: 7/1/2026
- Listing agreement: Exclusive Right To Sell
- Ownership: Fee Simple
Estimated market value
$471,000
$447,000 - $495,000
$2,487/mo
Price history
| Date | Event | Price |
|---|---|---|
| 7/12/2026 | Contingent | $477,700$253/sqft |
Source:  Bright MLS #MDCA2027682 Report a problem Bright MLS #MDCA2027682 Report a problem | ||
| 7/1/2026 | Listed for sale | $477,700+36.5%$253/sqft |
Source: Bright MLS #MDCA2027682 Report a problem | ||
| 5/15/2024 | Sold | $350,000$185/sqft |
Source: Bright MLS #MDCA2014662 Report a problem | ||
| 5/2/2024 | Pending sale | $350,000$185/sqft |
Source: Bright MLS #MDCA2014662 Report a problem | ||
| 4/8/2024 | Contingent | $350,000$185/sqft |
Source: Bright MLS #MDCA2014662 Report a problem | ||
| 3/27/2024 | Price change | $350,000-4.1%$185/sqft |
Source: Bright MLS #MDCA2014662 Report a problem | ||
| 3/13/2024 | Listed for sale | $365,000$193/sqft |
Source: Bright MLS #MDCA2014662 Report a problem | ||
| 3/6/2024 | Contingent | $365,000$193/sqft |
Source: Bright MLS #MDCA2014662 Report a problem | ||
| 2/29/2024 | Listed for sale | $365,000+46%$193/sqft |
Source: Bright MLS #MDCA2014662 Report a problem | ||
| 1/7/2015 | Sold | $250,000$132/sqft |
Source: Public Record Report a problem | ||
| 11/23/2014 | Pending sale | $250,000$132/sqft |
Source: The McNelis Group, LLC #CA8489622 Report a problem | ||
| 10/26/2014 | Listed for sale | $250,000$132/sqft |
Source: The McNelis Group LLC #CA8489622 Report a problem | ||
Public tax history
| Year | Property taxes | Tax assessment |
|---|---|---|
| 2025 | $3,223 +17.3% | $278,167 +9.2% |
| 2024 | $2,748 +6.6% | $254,700 +2.7% |
| 2023 | $2,577 +2.7% | $248,067 -2.6% |
| 2022 | $2,508 +2.8% | $254,700 +8.5% |
| 2021 | $2,440 +0.1% | $234,800 +0.6% |
| 2020 | $2,438 +0.1% | $233,500 -0.6% |
| 2019 | $2,436 +0.6% | $234,800 +1.7% |
| 2018 | $2,422 +10% | $230,900 +11.5% |
| 2017 | $2,203 +12.3% | $207,033 +13% |
| 2016 | $1,962 | $183,167 +15% |
| 2015 | $1,962 | $159,300 |
| 2014 | $1,962 | $159,300 |
| 2013 | -- | $159,300 -12.1% |
| 2012 | -- | $181,200 |
| 2011 | -- | $181,200 |
| 2010 | -- | $181,200 -31.1% |
| 2009 | -- | $262,810 +21.1% |
| 2008 | -- | $217,056 +26.7% |
| 2007 | -- | $171,303 +36.4% |
| 2006 | -- | $125,550 +11.1% |
| 2005 | -- | $113,056 +12.4% |
| 2004 | -- | $100,563 +14.2% |
| 2003 | -- | $88,070 +0.8% |
| 2002 | -- | $87,396 +0.8% |
| 2001 | -- | $86,723 |
Find assessor info on the county website
Monthly payment
Est. payment
Payment breakdown
Explore the cost of this home by adjusting the details. Changes won't be saved.Climate risks
Neighborhood: 20639
Nearby schools
Schools provided by the listing agent
- Elementary: Plum Point
- Middle: Plum Point
- High: Huntingtown
- District: Calvert County Public Schools
Source: Bright MLS. This data may not be complete. We recommend contacting the local school district to confirm school assignments for this home.
Similar homes
- $455,0003 bd2 ba1.3k sqft2824 Bay Blvd, Huntingtown, MD 20639For Sale

 MLS ID #MDCA2028946, Ginnie Roberts, Douglas Realty, LLC. Bright MLS
 - $525,0004 bd3 ba2.5k sqft1955 Wilson Rd, Huntingtown, MD 20639For Sale
 MLS ID #MDCA2030510, Jeanine Paxton, RE/MAX One. Bright MLS
 - $599,9993 bd2 ba2.7k sqft2814 Ridge Rd, Huntingtown, MD 20639For Sale
 MLS ID #MDCA2030430, Tiffany Hein, Berkshire Hathaway HomeServices PenFed Realty. Bright MLS
 - $669,9004 bd2 ba1.7k sqft2909 Bay Blvd, Huntingtown, MD 20639For Sale
 MLS ID #MDCA2030574, Ryan Hutchins, Hutchins Properties. Bright MLS
 - $614,0004 bd3 ba2.2k sqft1220 Hollyberry Ct, Huntingtown, MD 20639For SaleMLS ID #MDCA2030576, Kimberly Hayes, CENTURY 21 New Millennium. Bright MLS
- $474,9004 bd2 ba1.9k sqft2901 5th St, Owings, MD 20736For SaleMLS ID #MDCA2030816, Greg Cocimano, RE/MAX Realty Group. Bright MLS
- $550,0004 bd3 ba1.9k sqft5850 Stephen Reid Rd, Huntingtown, MD 20639For SaleMLS ID #MDCA2030242, Liz Hart, Pearson Smith Realty, LLC. Bright MLS
- $400,0003 bd3 ba2.4k sqft4883 Ridge Rd, Chesapeake Beach, MD 20732For SaleMLS ID #MDCA2030424, Jen Anderson, Samson Properties. Bright MLS
- $515,0003 bd3 ba2.2k sqft4010 Beach Dr, Chesapeake Beach, MD 20732For SaleMLS ID #MDCA2027348, Dee Dee Miller, Paul Wesley Real Estate. Bright MLS
- $624,9005 bd3 ba2k sqft3841 Sunrise Dr, Huntingtown, MD 20639For SaleMLS ID #MDCA2029216, William Ibarra, W Realty Services, LLC. Bright MLS
- $475,0004 bd3 ba2k sqft5943 Sneed Dr, Deale, MD 20751For SaleMLS ID #MDAA2157118, Kevin Brown, Samson Properties. Bright MLS
- $509,9993 bd2 ba1.6k sqft1920 Appaloosa Way, Owings, MD 20736For SaleMLS ID #MDCA2030580, Maggie Lorenz, Allfirst Realty, Inc.. Bright MLS
- $425,0004 bd3 ba2.3k sqft4314 Flora Ave, Prince Frederick, MD 20678For SaleMLS ID #MDCA2030514, Stacey Merchant, EXP Realty, LLC. Bright MLS
- $414,9003 bd2 ba1.8k sqft6417 Brookeside Ct, Chesapeake Beach, MD 20732For SaleMLS ID #MDCA2030100, Tracy Odell, EXP Realty, LLC. Bright MLS
- $599,9003 bd3 ba2.2k sqft3020 Franklin Dr, Huntingtown, MD 20639For SaleMLS ID #MDCA2029822, Candy Meyers, RE/MAX One. Bright MLS
- $519,9003 bd3 ba1.7k sqft3808 7th St, North Beach, MD 20714For SaleMLS ID #MDCA2030530, Melanie Montague, EXP Realty, LLC. Bright MLS
- $429,9003 bd2 ba1k sqft4915 Sixes Rd, Prince Frederick, MD 20678For SaleMLS ID #MDCA2030616, Melanie Montague, EXP Realty, LLC. Bright MLS
- $495,0003 bd2 ba1.8k sqft5703 Great Oak Pkwy, Churchton, MD 20733For SaleMLS ID #MDAA2152890, Richard Curtis, Curtis Real Estate Company. Bright MLS
- $539,9003 bd3 ba2.3k sqft620 Adelina Rd, Prince Frederick, MD 20678For SaleMLS ID #MDCA2030318, Delaney Clarke, RE/MAX United Real Estate. Bright MLS
- $569,0003 bd3 ba2.3k sqft8065 Tuckers Trl, Owings, MD 20736For SaleMLS ID #MDCA2029912, Danielle Sloan, Samson Properties. Bright MLS
