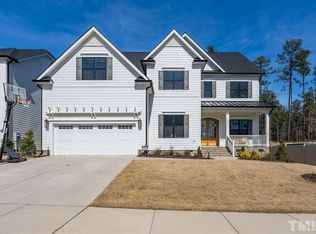
This beautifully designed 3 car garage (w/EV charger) Apex home offers the perfect blend of craftsmanship and convenience with over 3,100 sq ft of thoughtfully planned living space. Every detail reflects quality and care—from coffered ceilings in the family room and office, the tray ceiling in the primary bedroom, the tankless water heater and 30-year architectural roof to the remote-controlled window shades and soft close cabinets that add both style and ease to everyday living.
Entertain effortlessly in the gourmet kitchen, featuring a butler's pantry, premium finishes, and seamless flow into the open living area. A first-floor guest suite provides comfort and privacy for visiting family or friends.
Upstairs, spacious bedrooms and a versatile bonus room offer room to relax, while the 3rd bay garage adds plenty of space for storage, hobbies, or even a home gym. Step outside and enjoy your proximity to the neighborhood pool and greenway/American Tobacco Trail access within the neighborhood—perfect for morning jogs or evening walks under the trees.
BE SURE TO CHECK OUT THE VIRTUAL TOUR TOO!
Under 15 min to Lenovo, Cisco, NetApp, IBM, Fidelity, Quintiles, etc. Only about 20 to GSK/RTP. 25 min to Duke via 751 and NCSU via US1 and under 30 to UNC. Ideally situated with respect to highways to make everything relatively close
Set in one of Apex's most sought-after communities, 2844 Spring Shade Road pairs location, luxury, and lifestyle in one exceptional property.
Sold for $970,000
$970,000
2844 Spring Shade Rd, Apex, NC 27523
4beds
3,137sqft
Single Family Residence
Built in 2019
10,454 Square Feet Lot
$962,800 Zestimate®
$309/sqft
$3,428 Estimated rent
Home value
$962,800
$915,000 - $1.01M
$3,428/mo
Zestimate® history
Owner options
List your home for rent
$3,428/mo
Rent Zestimate®
Find your next renter with Zillow Rental Manager. Plus, with online applications, you can quickly screen prospective tenants – for free.
$3,428/mo
Rent Zestimate®
Refinance and save
$6,362/mo
Est. payment
Refinancing to a lower rate could help reduce your monthly payments and save thousands over the life of the loan.
$6,362/mo
Est. payment
Explore your selling options
Work with a Zillow partner agent
Leverage their expertise and Zillow's premium Showcase listings to get your home seen by more buyers.
Get startedList with your own agent
Get your home in front of millions of buyers by listing it on Zillow.
Learn how to do itSell it yourself
Take full control of how buyers see your home on Zillow by listing For Sale by Owner (FSBO).
List your homeWhat's special
Gourmet kitchenVersatile bonus roomSpacious bedroomsRemote-controlled window shadesTankless water heaterSoft close cabinetsFirst-floor guest suite
Zillow last checked:
Listing updated:
Listed by:
Richard Burghgraef 312-498-8340,
LPT Realty, LLC
Bought with:
Danielle Hooks, 301517
Compass -- Cary
Source: Doorify MLS,MLS#: 10127527
Facts & features
Interior
Bedrooms & bathrooms
- Bedrooms: 4
- Bathrooms: 4
- Full bathrooms: 3
- 1/2 bathrooms: 1
- Main level bathrooms: 2
- Main level bedrooms: 1
Primary bedroom
- Level: Second
- Area: 261.8 Square Feet
- Dimensions: 17 x 15.4
Bedroom 2
- Level: Main
- Area: 152.1 Square Feet
- Dimensions: 13 x 11.7
Bedroom 3
- Level: Second
- Area: 143 Square Feet
- Dimensions: 13 x 11
Bedroom 4
- Level: Second
- Area: 143 Square Feet
- Dimensions: 13 x 11
Primary bathroom
- Level: Second
Bathroom 2
- Level: Main
Bathroom 3
- Level: Second
Bonus room
- Level: Second
- Area: 280 Square Feet
- Dimensions: 14 x 20
Dining room
- Level: Main
- Area: 144 Square Feet
- Dimensions: 12 x 12
Other
- Level: Main
- Area: 84 Square Feet
- Dimensions: 14 x 6
Family room
- Level: Main
- Area: 272 Square Feet
- Dimensions: 17 x 16
Kitchen
- Level: Main
- Area: 204 Square Feet
- Dimensions: 17 x 12
Laundry
- Level: Second
- Area: 36 Square Feet
- Dimensions: 6 x 6
Loft
- Level: Second
Office
- Level: Main
- Area: 143 Square Feet
- Dimensions: 13 x 11
Other
- Description: Butlers Pantry
- Level: Main
Heating
- Central, Forced Air, Zoned
Cooling
- Central Air, Gas Pack
Appliances
- Included: Built-In Gas Oven, Built-In Gas Range, Dryer, Disposal, Dishwasher, Exhaust Fan, ENERGY STAR Qualified Dishwasher, ENERGY STAR Qualified Washer, ENERGY STAR Qualified Dryer, Gas Cooktop, Instant Hot Water, Microwave, Refrigerator, Self Cleaning Oven, Smart Appliance(s), Stainless Steel Appliance(s), Tankless Water Heater, Washer, Wall Oven
- Laundry: Laundry Room, Other, Upper Level
Features
- Crown Molding, Coffered Ceiling(s), Double Vanity, Entrance Foyer, Granite Counters, High Ceilings, High Speed Internet, In-Law Floorplan, Kitchen Island, Open Floorplan, Pantry, Recessed Lighting, Walk-In Closet(s), Dressing Room, Butler's Pantry, Quartz Counters
- Flooring: Carpet, Ceramic Tile, Luxury Vinyl
- Windows: Blinds, Double Pane Windows, Insulated Windows, Plantation Shutters
- Basement: Crawl Space
- Number of fireplaces: 1
- Fireplace features: Family Room, Gas, Gas Log
- Common walls with other units/homes: No Common Walls
Interior area
- Total structure area: 3,137
- Total interior livable area: 3,137 sqft
- Finished area above ground: 3,137
- Finished area below ground: 0
Property
Parking
- Total spaces: 7
- Parking features: Driveway, Garage Faces Front, Garage Faces Side, Garage Door Opener
- Garage spaces: 3
- Has uncovered spaces: Yes
Features
- Levels: Two
- Stories: 2
- Patio & porch: Covered, Deck, Front Porch, Porch
- Exterior features: Private Yard, Rain Gutters, Fenced Yard
- Pool features: Association, In Ground
- Fencing: Back Yard
- Has view: Yes
- View description: Neighborhood
Lot
- Size: 10,454 Square Feet
- Features: Back Yard, Front Yard, Landscaped, Rectangular Lot
- Residential vegetation: Grassed
Details
- Parcel number: 0458917
- Special conditions: Standard
- Other equipment: Other
Construction
Type & style
- Home type: SingleFamily
- Architectural style: Traditional,Transitional
- Property subtype: Single Family Residence
Materials
- HardiPlank Type
- Foundation: Crawlspace
- Roof: Architectural Shingle
Condition
- New construction: No
- Year built: 2019
Utilities & green energy
- Sewer: Public Sewer
- Water: Public
- Utilities for property: Cable Available, Electricity Connected, Natural Gas Connected, Phone Available, Water Connected
Green energy
- Energy efficient items: Appliances
Community & HOA
Community
- Features: Curbs, Clubhouse, Playground, Pool, Suburban, Street Lights
- Security: Carbon Monoxide Detector(s), Fire Alarm
- Subdivision: Weddington
HOA
- Has HOA: Yes
- Amenities included: Cable TV
- Services included: Storm Water Maintenance
- HOA fee: $271 quarterly
- HOA name: ppm, Inc Weddington Homeowners Assn
- HOA phone: 919-848-4911
Location
- Region: Apex
Financial & listing details
- Price per square foot: $309/sqft
- Tax assessed value: $941,210
- Annual tax amount: $8,237
- Date on market: 10/14/2025
- Listing agreement: Exclusive Right To Sell
- Listing terms: Cash,Conventional,FHA,VA Loan
- Road surface type: Asphalt
Price history
| Date | Event | Price |
|---|---|---|
| 2/10/2026 | Sold | $970,000-2.5%$309/sqft |
Source:  Doorify MLS #10127527 Report a problem Doorify MLS #10127527 Report a problem | ||
| 1/12/2026 | Pending sale | $994,900$317/sqft |
Source: Doorify MLS #10127527 Report a problem | ||
| 10/14/2025 | Listed for sale | $994,900+86%$317/sqft |
Source: Doorify MLS #10127527 Report a problem | ||
| 11/21/2023 | Listing removed | -- |
Source: Zillow Rentals Report a problem | ||
| 11/17/2023 | Listed for rent | $3,400$1/sqft |
Source: Zillow Rentals Report a problem | ||
| 10/15/2019 | Sold | $535,000$171/sqft |
Source: Public Record Report a problem | ||
Public tax history
| Year | Property taxes | Tax assessment |
|---|---|---|
| 2025 | $8,238 +2.3% | $941,210 |
| 2024 | $8,053 +23% | $941,210 +58.2% |
| 2023 | $6,546 +6.5% | $594,904 |
| 2022 | $6,145 +4% | $594,904 |
| 2021 | $5,910 +1% | $594,904 |
| 2020 | $5,850 +2101.3% | $594,904 +230.5% |
| 2019 | $266 | $180,000 |
Find assessor info on the county website
Neighborhood: 27523
Nearby homes
- $963,8004 bd4 ba3k sqft2844 Spring Shade Rd, Apex, NC 27502Off Market
- $982,200-- bd3 ba3.6k sqft2840 Spring Shade Rd, Apex, NC 27523Off Market
- $1,063,300-- bd3 ba4k sqft2848 Spring Shade Rd, Apex, NC 27523Off Market
- $1,128,6004 bd4 ba4k sqft2836 Spring Shade Rd, Apex, NC 27523Off Market
- $1,253,8006 bd6 ba5k sqft2852 Spring Shade Rd, Apex, NC 27523Off Market
- $1,423,5006 bd6 ba5k sqft2845 Spring Shade Rd, Apex, NC 27523Off Market
- $1,300,1006 bd6 ba5.2k sqft2856 Spring Shade Rd, Apex, NC 27523Off Market
- $1,089,800-- bd3 ba4.1k sqft101 Annabelle Branch Ln, Apex, NC 27523Off Market
Nearby schools
GreatSchools rating
- 10/10White Oak ElementaryGrades: PK-5Distance: 0.4 mi
- 10/10Mills Park Middle SchoolGrades: 6-8Distance: 2.9 mi
- 10/10Green Level High SchoolGrades: 9-12Distance: 1.1 mi
Schools provided by the listing agent
- Elementary: Wake - White Oak Elementary School
- Middle: Wake - Mills Park Middle School
- High: Wake - Green Level High School
Source: Doorify MLS. This data may not be complete. We recommend contacting the local school district to confirm school assignments for this home.
Get a cash offer in 3 minutes
Find out how much your home could sell for in as little as 3 minutes with a no-obligation cash offer.
Estimated market value
$962,800
Get a cash offer in 3 minutes
Find out how much your home could sell for in as little as 3 minutes with a no-obligation cash offer.
Estimated market value
$962,800
- North Carolina
- Wake County
- Apex
- 27523
- 2844 Spring Shade Rd
