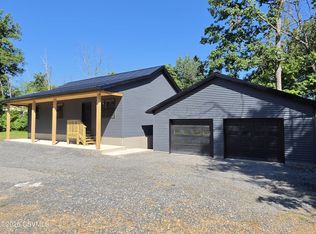
Looking for a single-family home with the added bonus of a detached in-law suite or potential rental income? Situated on approximately one acre in a peaceful country setting, this property offers plenty of space and versatility. The main home features 3 bedrooms, while the detached, 2-bedroom residence provides an excellent opportunity for extended family living or additional rental income. Enjoy your morning coffee on the beautiful front porch, or entertain family and friends in the backyard under the covered porch. A detached 2-car garage provides additional parking and storage. With so many possibilities, this one-of-a-kind property is a must-see! Contact Brittany today 570.428.3255 Square footage taken from county tax card. All measurements are approx - independently verify measurment
For sale
Price cut: $16K (10/20)
$369,000
2844 Spruce Run Rd, Lewisburg, PA 17837
5beds
2,236sqft
Single Family Residence
Built in 1990
1 Acres Lot
$-- Zestimate®
$165/sqft
$-- HOA
What's special
Detached in-law suiteAdditional parking and storageApproximately one acreBeautiful front porchPeaceful country setting
- 15 days
- 1,347
- 53
Zillow last checked:
Listing updated:
Listed by:
BRITTANY HUNT-STRAHAN,
Iron Valley Real Estate Mid Penn 570-884-8624
Source: CSVBOR,MLS#: C-2729
Facts & features
Interior
Bedrooms & bathrooms
- Bedrooms: 5
- Bathrooms: 3
- Full bathrooms: 2
- 3/4 bathrooms: 1
Bedroom 1
- Level: First
- Area: 92 Square Feet
- Dimensions: 10.11 x 9.10
Bedroom 2
- Level: First
- Area: 138.72 Square Feet
- Dimensions: 13.60 x 10.20
Bedroom 3
- Level: First
- Area: 171.45 Square Feet
- Dimensions: 12.70 x 13.50
Bathroom
- Level: First
Bathroom
- Level: First
Dining room
- Level: First
- Area: 132.3 Square Feet
- Dimensions: 9.80 x 13.50
Kitchen
- Level: First
- Area: 106.59 Square Feet
- Dimensions: 9.11 x 11.70
Living room
- Level: First
- Area: 244.48 Square Feet
- Dimensions: 18.11 x 13.50
Heating
- Heat Pump
Cooling
- Central Air
Appliances
- Included: Refrigerator, Stove/Range
- Laundry: Laundry Hookup
Features
- Basement: Interior Entry
Interior area
- Total structure area: 2,236
- Total interior livable area: 2,236 sqft
- Finished area above ground: 2,236
- Finished area below ground: 0
Property
Parking
- Total spaces: 3
- Parking features: 3 Car, Garage Door Opener
- Has attached garage: Yes
Features
- Patio & porch: Porch
Lot
- Size: 1 Acres
- Dimensions: 1 acre
- Topography: No
Details
- Parcel number: 014055130.00000
- Zoning: Ag
Construction
Type & style
- Home type: SingleFamily
- Architectural style: Ranch
- Property subtype: Single Family Residence
Materials
- Vinyl, Wood
- Foundation: None
- Roof: Shingle
Condition
- Year built: 1990
Utilities & green energy
- Electric: Circuit Breakers
- Sewer: On Site
- Water: Well
Community & HOA
Community
- Subdivision: 0-None
Location
- Region: Lewisburg
Financial & listing details
- Price per square foot: $165/sqft
- Tax assessed value: $192,300
- Annual tax amount: $4,565
- Date on market: 10/9/2026
- Exclusions: Wood, wood stove
Estimated market value
Not available
Estimated sales range
Not available
$2,631/mo
Price history
| Date | Event | Price |
|---|---|---|
| 10/20/2026 | Price change | $369,000-4.2%$165/sqft |
Source: CSVBOR #C-2729 Report a problem | ||
| 10/9/2026 | Listed for sale | $385,000$172/sqft |
Source: CSVBOR #C-2729 Report a problem | ||
Public tax history
| Year | Property taxes | Tax assessment |
|---|---|---|
| 2025 | $4,325 | $192,300 |
| 2024 | $4,325 -1.4% | $192,300 |
| 2023 | $4,388 -3.1% | $192,300 |
| 2022 | $4,530 -1.4% | $192,300 |
| 2021 | $4,595 +300.9% | $192,300 |
| 2020 | $1,146 -62.8% | $192,300 |
| 2019 | $3,083 +7488.7% | $192,300 |
| 2018 | $41 | $192,300 |
| 2017 | -- | $192,300 |
| 2016 | -- | $192,300 |
| 2015 | -- | $192,300 -1.1% |
| 2014 | -- | $194,500 |
| 2013 | -- | $194,500 |
| 2012 | -- | $194,500 |
| 2011 | -- | $194,500 |
| 2010 | -- | $194,500 |
Find assessor info on the county website
Monthly payment
Est. payment
Payment breakdown
Explore the cost of this home by adjusting the details. Changes won't be saved.Climate risks
Neighborhood: 17837
Nearby schools
Schools provided by the listing agent
- District: Milton
Source: CSVBOR. This data may not be complete. We recommend contacting the local school district to confirm school assignments for this home.
Similar homes
- $369,0005 bd3 ba2.2k sqft2844/2836 Spruce Run Rd, Lewisburg, PA 17837For Sale
 MLS ID #C-2730, BRITTANY HUNT-STRAHAN, Iron Valley Real Estate Mid Penn. CSVBOR
- $409,9004 bd3 ba2.8k sqft13 Montcalm Pl, Lewisburg, PA 17837For Sale
 MLS ID #C-2850, LISA D MAXWELL, BERKSHIRE HATHAWAY HOMESERVICES HODRICK REALTY-LEWS. CSVBOR
- $359,9003 bd2 ba1.1k sqft1400 Sunrise Rd, Lewisburg, PA 17837For Sale
 MLS ID #C-2467, DOUGLAS A WERTZ, COLDWELL BANKER PENN ONE REAL ESTATE. CSVBOR
- $529,9004 bd3 ba2.9k sqft155 Springhouse Dr, Lewisburg, PA 17837For Sale
 MLS ID #C-2873, DOUGLAS A WERTZ, COLDWELL BANKER PENN ONE REAL ESTATE. CSVBOR
