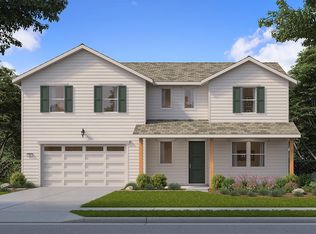
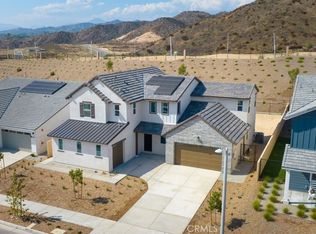
If “model perfect” is on your list, this is the one! Welcome to this elevated, upgraded and absolutely unforgettable Plan 7 home behind the gates in the highly desirable Williams Ranch community. Showcasing magazine-worthy design and thoughtful finishes throughout, this residence offers approximately 2,865 square feet with 4 bedrooms, 3.5 bathrooms, and a spacious loft. A downstairs bedroom with ensuite provides flexibility for guests or multigenerational living. The home features wide-plank LVP flooring throughout, crown molding, plantation shutters, and curated designer details at every turn.
The chef’s kitchen is a true standout with upgraded GE Café white & gold appliances, 6 burner gas stove and double ovens, cabinetry featuring soft-close doors, a white farmhouse sink with brushed gold Moen faucet, designer pendant lighting, upgraded herringbone backsplash, and countertop’s. A custom pantry for added function complete the space. The living area is anchored by a fireplace with upgraded hearth and precast surround, creating a warm and elevated focal point. Multi-slide doors open to a covered outdoor room, offering seamless indoor-outdoor living. The expansive, pool-sized backyard is beautifully landscaped with low-maintenance artificial turf.
Upstairs, the primary suite showcases a spa-like bathroom with upgraded tile, a herringbone design shower, and a freestanding soaking tub. Bathrooms throughout feature upgraded tile counters and a cohesive black finish package with Gibson Black Moen hardware. Additional highlights include an upgraded laundry room with sink, and cabinetry, Pottery Barn chandeliers, custom window treatments, owned Solar with Tesla inverter and EV Charger outlet, tankless water heater, whole-house rain gutters with leaf guards, permanent exterior holiday lighting, and a 3-car garage with epoxy flooring and built-in storage.
Nestled within a community offering resort-style amenities including recreation center, jr-size Olympic swimming pool, spa, parks, scenic trails, entertainment amphitheater, citrus orchards, working vineyards and a wine pavilion-this home blends elevated design with everyday comfort.
For sale
Listed by: RE/MAX Gateway
$1,199,000
28445 Sunny Rdg, Castaic, CA 91384
4beds
2,838sqft
Est.: Get pre-qualified
Single Family Residence
Built in 2022
0.29 Acres Lot
$1,184,500 Zestimate®
$422/sqft
$385/mo HOA
What's special
Spacious loftExpansive pool-sized backyardHerringbone design showerDownstairs bedroom with ensuiteFreestanding soaking tubPottery barn chandeliersCrown molding
- 44 days |
- 349 |
- 8 |
Zillow last checked:
Listing updated:
Listing Provided by:
Laura Scott DRE #01230951 661-212-3503,
RE/MAX Gateway,
Justin Scott DRE #01866709,
RE/MAX Gateway
Source: CRMLS,MLS#: SR26077090
Originating MLS: California Regional MLS
Tour with a local agent
Facts & features
Interior
Bedrooms & bathrooms
- Bedrooms: 4
- Bathrooms: 4
- Full bathrooms: 3
- 1/2 bathrooms: 1
- Main level bathrooms: 2
- Main level bedrooms: 1
Rooms
- Room types: Bedroom, Family Room, Foyer, Kitchen, Laundry, Loft, Primary Bedroom, Other, Pantry, Dining Room
Primary bedroom
- Features: Primary Suite
Bedroom
- Features: Bedroom on Main Level
Kitchen
- Features: Kitchen Island, Kitchen/Family Room Combo, Walk-In Pantry
Other
- Features: Walk-In Closet(s)
Pantry
- Features: Walk-In Pantry
Heating
- Central, Solar
Cooling
- Central Air
Appliances
- Included: 6 Burner Stove, Double Oven, Dishwasher, Microwave, Refrigerator, Tankless Water Heater
- Laundry: Laundry Room, Upper Level
Features
- Breakfast Bar, Crown Molding, Separate/Formal Dining Room, High Ceilings, Pantry, Bedroom on Main Level, Entrance Foyer, Loft, Primary Suite, Walk-In Pantry, Walk-In Closet(s)
- Has fireplace: Yes
- Fireplace features: Family Room
- Common walls with other units/homes: No Common Walls
Interior area
- Total interior livable area: 2,838 sqft
Video & virtual tour
Property
Parking
- Total spaces: 3
- Parking features: Direct Access, Garage, Private
- Attached garage spaces: 3
Features
- Levels: Two
- Stories: 2
- Entry location: 1
- Patio & porch: Arizona Room, Covered, Front Porch
- Exterior features: Lighting, Rain Gutters
- Pool features: Association
- Has spa: Yes
- Spa features: Association
- Has view: Yes
- View description: Peek-A-Boo
Lot
- Size: 0.29 Acres
- Features: Back Yard, Front Yard, Landscaped, Yard
Details
- Parcel number: 2866070037
- Zoning: LCA22*
- Special conditions: Standard
Construction
Type & style
- Home type: SingleFamily
- Property subtype: Single Family Residence
Materials
- Roof: Tile
Condition
- Turnkey
- New construction: No
- Year built: 2022
Details
- Builder model: Plan 7
- Builder name: Williams Homes
Utilities & green energy
- Sewer: Public Sewer
- Water: Public
Community & HOA
Community
- Features: Street Lights, Suburban, Gated
- Security: Gated Community
- Subdivision: Williams Ranch (Wilrch)
HOA
- Has HOA: Yes
- Amenities included: Outdoor Cooking Area, Picnic Area, Pool, Spa/Hot Tub, Trail(s)
- HOA fee: $385 monthly
- HOA name: Williams Ranch
- HOA phone: 661-344-9200
Location
- Region: Castaic
Financial & listing details
- Price per square foot: $422/sqft
- Tax assessed value: $1,040,400
- Annual tax amount: $15,434
- Date on market: 4/10/2026
- Cumulative days on market: 44 days
- Listing terms: Cash,Cash to New Loan,Conventional,FHA,Submit,VA Loan
- Inclusions: Ring Doorbell
- Exclusions: Washer, Dryer, TV’s, Personal Property
- Road surface type: Paved
Estimated market value
$1,184,500
$1.13M - $1.24M
$5,114/mo
Price history
| Date | Event | Price |
|---|---|---|
| 4/10/2026 | Listed for sale | $1,199,000+19.9%$422/sqft |
Source: | ||
| 3/16/2023 | Sold | $1,000,000-3.8%$352/sqft |
Source: Public Record Report a problem | ||
| 11/30/2022 | Listed for sale | $1,039,562$366/sqft |
Source: | ||
Public tax history
| Year | Property taxes | Tax assessment |
|---|---|---|
| 2025 | $15,434 +4.2% | $1,040,400 +2% |
| 2024 | $14,815 +483.2% | $1,020,000 +2325.9% |
| 2023 | $2,540 +254.7% | $42,047 +2% |
| 2022 | $716 | $41,223 |
Find assessor info on the county website
Monthly payment
Est. payment$--/mo
Payment breakdown
Explore the cost of this home by adjusting the details. Changes won't be saved.
All calculations are estimates and provided by Zillow, Inc. for informational purposes only. Actual amounts may vary.
HOA fees may include property taxes on listings classified as Co-Ops. Contact the listing agent and/or owner for fee details.
Mortgage interest rates are dependent on a number of factors, including credit score, down payment, and repayment length. Interest rate data provided by Zillow Group Marketplace, Inc. as of 1/1/1970 from various mortgage lenders with which we have lead or other similar arrangements; the Estimated Payment is an average of those rates.
See how much you could borrow to make a competitive offer.
Climate risks
Neighborhood: 91384
Nearby schools
GreatSchools rating
- 7/10Live Oak Elementary SchoolGrades: K-6Distance: 1.1 mi
- 7/10Castaic Middle SchoolGrades: 7-8Distance: 0.7 mi
- 10/10Valencia High SchoolGrades: 9-12Distance: 4.2 mi
A local agent can set up tours, give advice and negotiate with sellers.
Local buyer's agents are ready to help
- California
- Los Angeles County
- Castaic
- 91384
- 28445 Sunny Rdg