Welcome to 11655 Gullwood Dr, a charming one story home offering comfortable living with plenty of space inside and out. The home features a spacious living area with vaulted ceilings and a brick fireplace, a functional kitchen with generous cabinet and counter space, comfortable bedrooms, and a flexible bonus room that can serve as a home office, hobby room, or additional storage. Enjoy the covered back patio and large fenced backyard, perfect for relaxing, entertaining, or outdoor activities. Community amenities include a pool and park. Conveniently located near I-45 and Beltway 8, with easy access to Memorial Hermann Southeast Hospital Emergency Center, Ellington Field, NASA Johnson Space Center, shopping, dining, and major employment centers.
For sale
$210,000
11655 Gullwood Dr, Houston, TX 77089
3beds
1,133sqft
Single Family Residence
Built in 1984
4,334 Square Feet Lot
$206,700 Zestimate®
$185/sqft
$34/mo HOA
What's special
Brick fireplaceFlexible bonus roomComfortable bedroomsCovered back patioLarge fenced backyard
- 3 days |
- 249 |
- 29 |
Likely to sell faster than
Zillow last checked:
Listing updated:
Listed by:
Tramaine Chatman-Rose TREC #0592045 713-443-3423,
Real Estate Direct Group LLC
Source: HAR,MLS#: 35025620
Facts & features
Interior
Bedrooms & bathrooms
- Bedrooms: 3
- Bathrooms: 2
- Full bathrooms: 2
Rooms
- Room types: Utility Room
Primary bedroom
- Level: First
- Area: 121
- Dimensions: 11 X 11
Bedroom
- Level: First
- Area: 90
- Dimensions: 9 x 10
Bedroom
- Level: First
- Area: 90
- Dimensions: 9 x 10
Bedroom
- Level: First
Other
- Level: First
Dining room
- Level: First
- Area: 121
- Dimensions: 11 x 11
Other
- Level: First
Kitchen
- Level: First
- Area: 90
- Dimensions: 9 x 10
Living room
- Level: First
- Area: 225
- Dimensions: 15 x 15
Primary bath
- Level: First
Heating
- Electric
Cooling
- Ceiling Fan(s), Electric
Appliances
- Included: Disposal, Gas Oven, Gas Cooktop, Dishwasher
Features
- 2 Bedrooms Down, Primary Bed - 1st Floor, Walk-In Closet(s)
- Flooring: Carpet, Tile
- Number of fireplaces: 1
Interior area
- Total structure area: 1,133
- Total interior livable area: 1,133 sqft
Property
Parking
- Total spaces: 1
- Parking features: Attached
- Attached garage spaces: 1
Features
- Stories: 1
- Patio & porch: Porch
- Fencing: Back Yard
Lot
- Size: 4,334 Square Feet
- Dimensions: 40 x 107
- Features: Back Yard, Subdivided, 0 Up To 1/4 Acre
Details
- Parcel number: 1154720040031
Construction
Type & style
- Home type: SingleFamily
- Architectural style: Traditional
- Property subtype: Single Family Residence
Materials
- Brick, Vinyl Siding, Wood Siding
- Foundation: Slab
- Roof: Composition
Condition
- New construction: No
- Year built: 1984
Utilities & green energy
- Sewer: Public Sewer
- Water: Public
Community & HOA
Community
- Subdivision: Highland Meadow
HOA
- Has HOA: Yes
- HOA fee: $404 annually
Location
- Region: Houston
Financial & listing details
- Price per square foot: $185/sqft
- Tax assessed value: $195,697
- Annual tax amount: $4,786
- Date on market: 8/12/2026
- Listing terms: Conventional,FHA,VA Loan
- Ownership: Full Ownership
Estimated market value
$206,700
$196,000 - $217,000
$1,844/mo
Price history
| Date | Event | Price |
|---|---|---|
| 8/12/2026 | Listed for sale | $210,000$185/sqft |
Source:  HAR #35025620 Report a problem HAR #35025620 Report a problem | ||
Public tax history
| Year | Property taxes | Tax assessment |
|---|---|---|
| 2025 | $1,272 +4.4% | $195,697 +1.9% |
| 2024 | $1,218 +17.3% | $192,097 -4% |
| 2023 | $1,039 +7.7% | $200,109 +9.5% |
| 2022 | $965 | $182,732 +20.7% |
| 2021 | -- | $151,421 +3.7% |
| 2020 | $945 +3.9% | $146,006 +4.3% |
| 2019 | $909 -66.1% | $140,026 +12.7% |
| 2018 | $2,681 | $124,291 |
| 2017 | $2,681 +16.2% | $124,291 +12.6% |
| 2016 | $2,307 +16.2% | $110,381 +9.7% |
| 2015 | $1,985 | $100,630 +11.3% |
| 2014 | $1,985 | $90,386 +10.7% |
| 2013 | -- | $81,659 |
| 2012 | -- | $81,659 |
| 2011 | -- | $81,659 -12% |
| 2010 | -- | $92,790 -6.4% |
| 2009 | -- | $99,175 +2.4% |
| 2007 | -- | $96,877 +4.7% |
| 2006 | -- | $92,549 +2.7% |
| 2005 | -- | $90,090 +10% |
| 2004 | -- | $81,900 +4.1% |
| 2003 | -- | $78,700 |
| 2002 | -- | $78,700 +6.2% |
| 2001 | -- | $74,100 +7.4% |
| 2000 | -- | $69,000 |
Find assessor info on the county website
Monthly payment
Est. payment
Payment breakdown
Explore the cost of this home by adjusting the details. Changes won't be saved.Climate risks
Neighborhood: 77089
Nearby schools
GreatSchools rating
- 3/10Stuchbery Elementary SchoolGrades: PK-4Distance: 0.7 mi
- 7/10Thompson Intermediate SchoolGrades: 7-8Distance: 2.8 mi
- 5/10Dobie High SchoolGrades: 9-12Distance: 2.5 mi
Schools provided by the listing agent
- Elementary: Stuchbery Elementary School
- Middle: Melillo Middle School
- High: Dobie High School
Source: HAR. This data may not be complete. We recommend contacting the local school district to confirm school assignments for this home.
- $262,3003 bd2 ba1.5k sqft11651 Gullwood Dr, Houston, TX 77089Off Market
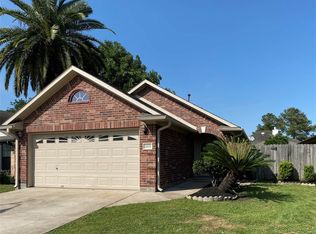
- $248,4003 bd3 ba1.5k sqft11659 Gullwood Dr, Houston, TX 77089Off Market

- $160,7002 bd1 ba890 sqft11647 Gullwood Dr, Houston, TX 77089Off Market

- $275,4003 bd2 ba1.9k sqft11650 Sagecreek Dr, Houston, TX 77089Off Market
- $248,9004 bd2 ba1.6k sqft11643 Gullwood Dr, Houston, TX 77089Off Market
- $259,4003 bd2 ba2k sqft11654 Sagecreek Dr, Houston, TX 77089Off Market
- $184,4003 bd2 ba910 sqft11642 Sagecreek Dr, Houston, TX 77089Off Market
- $164,4002 bd1 ba893 sqft11654 Gullwood Dr, Houston, TX 77089Off Market
A local agent can set up tours, give advice and negotiate with sellers.
Similar homes
- $225,0003 bd2 ba1k sqft12127 Rhinebeck Dr, Houston, TX 77089For Sale
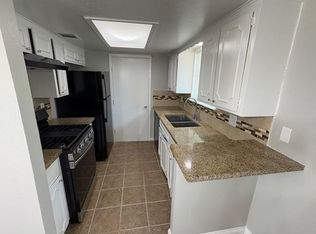 MLS ID #92981292, Kimberly Hangs, Walzel Properties - Corporate Office. HAR
 - $221,8003 bd2 ba1.3k sqft12014 Flushing Meadows Dr, Houston, TX 77089For SaleMLS ID #10068080, Maria Balderas, Gold Quest Realty - Galleria. HAR
- $229,9003 bd2 ba1.4k sqft10527 Sageyork Dr, Houston, TX 77089For Sale
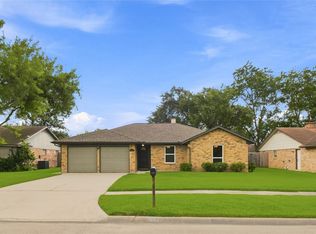 MLS ID #21096142, Rodolfo Cordova, RE/MAX Integrity. HAR
 - $239,0003 bd2 ba1.2k sqft10823 Eddyrock St, Houston, TX 77089For Sale
 MLS ID #60886572, Damon Cooper, Prime Realty Group. HAR
 - $224,9003 bd2 ba1k sqft11938 Flushing Meadows Dr, Houston, TX 77089For SaleMLS ID #55011353, Joel Arredondo, RE/MAX Pearland. HAR
- $225,0004 bd2 ba1.6k sqft12514 Gotham Dr, Houston, TX 77089For SaleMLS ID #66402384, Albert Yanez, Texas Legacy Properties. HAR
- $209,9993 bd1 ba1.1k sqft12314 Flushing Meadows Dr, Houston, TX 77089For SaleMLS ID #850020, David Tran, Intero River Oaks Office. HAR
- $189,9003 bd2 ba1.2k sqft11927 Flushing Meadows Dr, Houston, TX 77089For SaleMLS ID #44875288, Cyril Okeke, Greer Real Estate Solution, LLC. HAR
- $249,9003 bd2 ba1.3k sqft12707 Corning Dr, Houston, TX 77089For SaleMLS ID #58004586, Kylea Burt, Call It Closed Int'l Realty. HAR
- $240,0003 bd2 ba1.5k sqft11647 Corkwood Dr, Houston, TX 77089For SaleMLS ID #72626678, Olasimbo Bode, MODR Brokerage, LLC. HAR
- $245,0003 bd3 ba1.3k sqft11102 Kirkridge Dr, Houston, TX 77089For SaleMLS ID #77863092, Charlie Aguilar, Keller Williams Summit. HAR
- $--3 bd2 ba1.6k sqft10418 Sutter Glen Ln, Houston, TX 77075AuctionAuction.com 2
- $243,0003 bd2 ba1.5k sqft12526 Ravena Ct, Houston, TX 77089For SaleMLS ID #15895606, Juanmiguel Villarreal, Reimage Properties & Investments, LLC.. HAR
- $225,0003 bd2 ba1.5k sqft11011 Caribbean Ln, Houston, TX 77089For SaleMLS ID #80183152, Monica Foster, eXp Realty, LLC. HAR
- $239,9993 bd2 ba1.5k sqft11810 Grapewood Dr, Houston, TX 77089For SaleMLS ID #33748571, Chet Polniazek, 1st Texas Realty Services. HAR
- $190,0003 bd2 ba1.3k sqft10406 Sagestar Ln, Houston, TX 77089For SaleMLS ID #91670565, Kathy Do, eXp Realty LLC. HAR
- $235,0003 bd2 ba1k sqft501 Bellmar Ln, Friendswood, TX 77546For SaleMLS ID #6110939, Amy Beckman, Keller Williams Preferred. HAR
- $255,0003 bd2 ba1k sqft11939 Flushing Meadows Dr, Houston, TX 77089For SaleMLS ID #55193354, Nancy Aguirre, Bay City Realty. HAR
- $249,9003 bd2 ba1.5k sqft11826 Grapewood Dr, Houston, TX 77089For SaleMLS ID #65731990, Nikola Knezevic, NB Elite Realty. HAR
- $--3 bd1 ba1.5k sqft9027 Klondike St, Houston, TX 77075AuctionAuction.com 2
