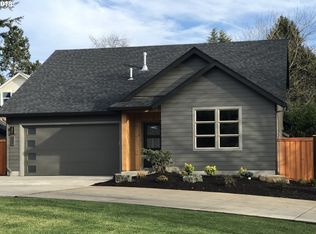
Located in a desirable area near Oakway Center, this custom-built residence offers a rare combination of thoughtful design, quality construction, and upscale amenities. Originally built as the builder’s own home, the attention to detail is evident throughout. The main level was designed for both everyday living and entertaining, featuring durable tile flooring, a striking contemporary fireplace, and extensive soundproofing in the walls, floors, and garage for a noticeably quiet and comfortable environment. The kitchen is outfitted with KitchenAid appliances, custom European style cabinetry, and a dedicated beverage station. A large pass-through patio window connects directly to the exterior serving counter and outdoor bar area, creating seamless indoor-outdoor flow that extends to a backyard space complete with built-in Bluetooth speakers and a private hot tub. Also on the main level is the spacious primary suite, featuring sliding glass doors with direct access to the hot tub area and a large en-suite bathroom with a large walk-in shower and dual sinks. Upstairs, you’ll find three well-proportioned bedrooms designed for flexibility, whether used for guests, family, or home office space. One of the upstairs bedrooms is a hidden room, discreetly concealed within the design of the home, offering a unique and unexpected private space that can serve a variety of uses depending on need. A full bathroom upstairs supports the entire upper level, adding convenience and functionality for all three bedrooms. The property also includes additional parking space suitable for an RV, trailer, or extra vehicles
Active
Price cut: $15K (9/23)
$799,000
2845 Harlow Rd, Eugene, OR 97401
4beds
2,254sqft
Residential, Single Family Residence
Built in 2018
7,405 Square Feet Lot
$-- Zestimate®
$354/sqft
$-- HOA
What's special
Striking contemporary fireplacePrivate hot tubDedicated beverage stationDurable tile flooringSpacious primary suiteLarge pass-through patio windowKitchenaid appliances
- 159 days
- 509
- 29
Zillow last checked:
Listing updated:
Listed by:
Deireck Ritter simon@urepro.com,
United Real Estate Properties
Source: RMLS (OR),MLS#: 475127195
Facts & features
Interior
Bedrooms & bathrooms
- Bedrooms: 4
- Bathrooms: 3
- Full bathrooms: 2
- Partial bathrooms: 1
- Main level bathrooms: 2
Rooms
- Room types: Bedroom 4, Bedroom 2, Bedroom 3, Dining Room, Family Room, Kitchen, Living Room, Primary Bedroom
Primary bedroom
- Level: Main
- Area: 224
- Dimensions: 14 x 16
Bedroom 2
- Level: Upper
- Area: 272
- Dimensions: 16 x 17
Bedroom 3
- Level: Upper
- Area: 156
- Dimensions: 12 x 13
Bedroom 4
- Level: Upper
- Area: 192
- Dimensions: 12 x 16
Dining room
- Level: Main
Kitchen
- Level: Main
Heating
- Forced Air
Cooling
- Central Air
Appliances
- Included: Built In Oven, Built-In Range, Dishwasher, Microwave, Washer/Dryer, Gas Water Heater
- Laundry: Laundry Room
Features
- High Ceilings, Butlers Pantry, Kitchen Island, Quartz, Tile
- Flooring: Tile, Wall to Wall Carpet
- Windows: Double Pane Windows
- Basement: Crawl Space
- Number of fireplaces: 1
- Fireplace features: Gas
Interior area
- Total structure area: 2,254
- Total interior livable area: 2,254 sqft
Video & virtual tour
Property
Parking
- Total spaces: 2
- Parking features: Driveway, Other, RV Access/Parking, Garage Door Opener, Attached
- Attached garage spaces: 2
- Has uncovered spaces: Yes
Accessibility
- Accessibility features: Garage On Main, Main Floor Bedroom Bath, Utility Room On Main, Walkin Shower, Accessibility
Features
- Levels: Two
- Stories: 2
- Patio & porch: Covered Patio, Patio
- Has spa: Yes
- Spa features: Builtin Hot Tub
- Fencing: Fenced
Lot
- Size: 7,405 Square Feet
- Features: Level, SqFt 7000 to 9999
Details
- Additional structures: RVParking
- Parcel number: 1878592
Construction
Type & style
- Home type: SingleFamily
- Architectural style: Contemporary
- Property subtype: Residential, Single Family Residence
Materials
- Cedar, Cement Siding
- Foundation: Pillar/Post/Pier, Stem Wall
- Roof: Composition
Condition
- Approximately
- New construction: No
- Year built: 2018
Utilities & green energy
- Gas: Gas
- Sewer: Public Sewer
- Water: Public
- Utilities for property: Cable Connected, Other Internet Service
Community & HOA
HOA
- Has HOA: No
Location
- Region: Eugene
Financial & listing details
- Price per square foot: $354/sqft
- Tax assessed value: $714,463
- Annual tax amount: $7,928
- Date on market: 5/8/2026
- Listing terms: Cash,Conventional,FHA,VA Loan
- Road surface type: Paved
Estimated market value
Not available
Estimated sales range
Not available
Not available
Price history
| Date | Event | Price |
|---|---|---|
| 9/23/2026 | Price change | $799,000-1.8%$354/sqft |
Source:  RMLS (OR) #475127195 Report a problem RMLS (OR) #475127195 Report a problem | ||
| 9/11/2026 | Price change | $814,000-1.2%$361/sqft |
Source: RMLS (OR) #475127195 Report a problem | ||
| 7/14/2026 | Price change | $824,000-0.6%$366/sqft |
Source: RMLS (OR) #475127195 Report a problem | ||
| 6/24/2026 | Price change | $829,000-1.2%$368/sqft |
Source: RMLS (OR) #475127195 Report a problem | ||
| 5/8/2026 | Listed for sale | $839,000+14.1%$372/sqft |
Source: RMLS (OR) #475127195 Report a problem | ||
| 4/22/2022 | Sold | $735,000+5%$326/sqft |
Source: RMLS (OR) #22672014 Report a problem | ||
| 4/10/2022 | Pending sale | $699,999$311/sqft |
Source: RMLS (OR) #22672014 Report a problem | ||
| 4/6/2022 | Listed for sale | $699,999+636.8%$311/sqft |
Source: RMLS (OR) #22672014 Report a problem | ||
| 3/24/2017 | Sold | $95,000$42/sqft |
Source: Public Record Report a problem | ||
Public tax history
| Year | Property taxes | Tax assessment |
|---|---|---|
| 2025 | $7,929 +1.3% | $406,950 +3% |
| 2024 | $7,830 +2.6% | $395,098 +3% |
| 2023 | $7,631 +4% | $383,591 +3% |
| 2022 | $7,336 +6.5% | $372,419 +3% |
| 2021 | $6,890 -0.4% | $361,572 +3% |
| 2020 | $6,914 +3.8% | $351,041 +3% |
| 2019 | $6,660 +241.1% | $340,817 +210.2% |
| 2018 | $1,952 | $109,883 +3% |
| 2017 | $1,952 +2.5% | $106,683 +156.1% |
| 2016 | $1,906 | $41,660 |
Find assessor info on the county website
Monthly payment
Est. payment
Payment breakdown
Explore the cost of this home by adjusting the details. Changes won't be saved.Climate risks
Neighborhood: Harlow
Nearby schools
Schools provided by the listing agent
- Elementary: Bertha Holt
- Middle: Monroe
- High: Sheldon
Source: RMLS (OR). This data may not be complete. We recommend contacting the local school district to confirm school assignments for this home.
Similar homes
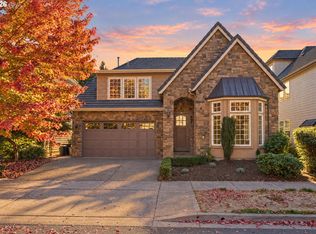
- $799,0004 bd3 ba2.7k sqft2240 Turnberry Ct, Eugene, OR 97401Active
 MLS ID #564418237, Daniel Gandee, Real Broker. RMLS (OR)
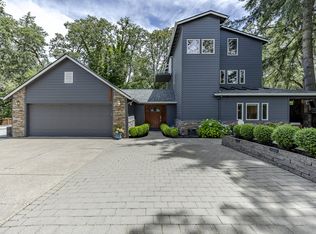
 - $895,0003 bd3 ba2.7k sqft1359 Hammock St, Eugene, OR 97401Active
 MLS ID #146800536, Melissa Stiltner, Triple Oaks Realty LLC. RMLS (OR)
 - $639,9004 bd2 ba2.1k sqft1271 Arcadia Dr, Eugene, OR 97401Active
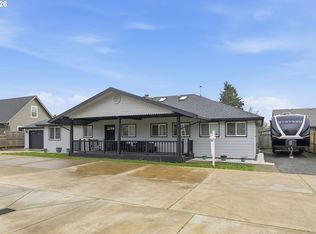 MLS ID #281003851, Kelly Cooley, Windermere RE Lane County. RMLS (OR)
 - $775,0003 bd3 ba1.8k sqft3234 Saint Croix St, Eugene, OR 97408Active
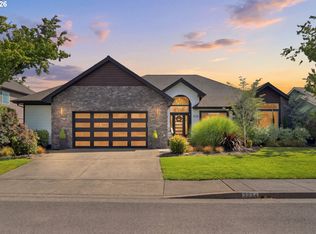 MLS ID #312009704, Madalena Nelson, Triple Oaks Realty LLC. RMLS (OR)
 - $865,0003 bd3 ba2.7k sqft2154 Sparrow Ct, Eugene, OR 97401ActiveMLS ID #100952165, Randal/Cindy Whipple, Berkshire Hathaway HomeServices Real Estate Professionals. RMLS (OR)
- $925,0004 bd3 ba2.8k sqft3489 Riverplace Dr, Eugene, OR 97401ActiveMLS ID #485126680, Anna Chapman, Triple Oaks Realty LLC. RMLS (OR)
- $899,0004 bd3 ba2.8k sqft3473 Riverplace Dr, Eugene, OR 97401ActiveMLS ID #457593475, Jessica Johnston, RE/MAX Integrity. RMLS (OR)
- $849,9004 bd3 ba2.8k sqft1930 Sterling Park Pl, Eugene, OR 97408ActiveMLS ID #701512332, Joshua Cooley, Keller Williams The Cooley Real Estate Group. RMLS (OR)
- $859,9004 bd3 ba2.3k sqft2144 Lathen Way, Eugene, OR 97408ActiveMLS ID #446816973, Brian House, Keller Williams The Cooley Real Estate Group. RMLS (OR)
- $620,0004 bd3 ba2.3k sqft1794 Kings North St, Eugene, OR 97401ActiveMLS ID #257050199, Monique Sonnenfeld, Hybrid Real Estate. RMLS (OR)
- $842,0004 bd4 ba2.7k sqft1930 Hawkins Ln, Eugene, OR 97405ActiveMLS ID #642601932, Shawn Jon Young, United Real Estate Properties. RMLS (OR)
- $699,0003 bd3 ba2.2k sqft367 Spyglass Dr, Eugene, OR 97401ActiveMLS ID #647834028, Mitchell Morgan, Works Real Estate. RMLS (OR)
- $780,0005 bd3 ba2.4k sqft3595 Mountain Quail Ln, Eugene, OR 97405ActiveMLS ID #663696200, Beth Wirth, InEugene Real Estate, LLC. RMLS (OR)
- $739,0004 bd3 ba2.2k sqft2355 Panorama Dr, Eugene, OR 97405ActiveMLS ID #300243634, Brent Cole, Triple Oaks Realty LLC. RMLS (OR)
- $549,9004 bd2 ba1.8k sqft1696 Larkspur Loop, Eugene, OR 97401ActiveMLS ID #767602687, Daniel Gandee, Real Broker. RMLS (OR)
- $819,9004 bd3 ba2.2k sqft89 Churchview Dr, Eugene, OR 97408ActiveMLS ID #459720005, Jamie Paddock, Elite Realty Professionals. RMLS (OR)
- $635,0004 bd3 ba1.9k sqft1532 Sand Trap Ln, Eugene, OR 97408ActiveMLS ID #506085401, Katie Wilson, Windermere RE Lane County. RMLS (OR)
- $675,0003 bd3 ba2.2k sqft3298 Saint Thomas St, Eugene, OR 97408ActiveMLS ID #525599778, Tiffany Harness, DC Real Estate Inc. RMLS (OR)
- $725,0004 bd3 ba3k sqft1894 W 27th Pl, Eugene, OR 97405ActiveMLS ID #551081891, Donna Charko, Berkshire Hathaway HomeServices Real Estate Professionals. RMLS (OR)
- $779,0003 bd3 ba3k sqft3550 Mountain Quail Ln, Eugene, OR 97405ActiveMLS ID #167788477, Julie Pollock, Triple Oaks Realty LLC. RMLS (OR)
