Skip main navigation
For sale
  • Listed by: Compass
    $769,000

    2845 Roncador Pl, Riverside, CA 92503

    4beds
    1,569sqft
    : 
    Single Family Residence
    Built in 1972
    6,534 Square Feet Lot
    $761,700 Zestimate®
    $490/sqft
    $-- HOA

    What's special

    Three car garageNewly updated single storyNew baseboardsNew lighting fixturesNew shaker cabinetsOil rub-bronzed hardwareBank of windows
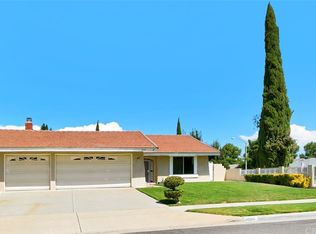
    MUST SEE | Newly Updated Single Story Beauty with Three Car Garage, Four Bedrooms, Two Bathrooms on Cul-de-Sac. Located just off of Riverside's Scenic Route of Victoria Avenue, you'll find your slice of serenity. Freshly painted inside and out with new LVP flooring throughout, new baseboards, oil rub-bronzed hardware, new lighting fixtures, and new fireplace inserts. You'll enter to find an expansive living room with a painted brick floor to ceiling fireplace with hearth, as the focal point, adjacent to a bank of windows and dining room. The kitchen is a dream with new shaker cabinets, with a lazy-Susan, pull-out drawers, soft close doors and drawers and brand new stainless steel appliances, including refrigerator. The solid surface, quartz style, waterfall peninsula, backsplash, and counters create the modern feel topped off with under cabinet lighting and basket pendant lights. The counter overhangs for a comfortable breakfast bar with additional storage underneath, with more pull out drawers. Adjacent to the kitchen is a family room with vaulted ceilings and a large slider to the picturesque backyard with patio slab, lawn, block wall, trees, roses, hibiscus, palms and a beautifully blooming peach tree. Both bathrooms have been updated with new vanities, plumbing fixtures, shower/tub enclosures and toilets. The large primary bedroom has an en-suite bathroom with door to the the tranquil backyard. The three-car garage has a keyless entry, workbench, fresh paint and two roll up doors with garage door openers. The front yard is park-like with a mature jacaranda tree, lawn and adjacent to the oversized concrete driveway with a flag pole. All of this is close to nearby parks, award winnning schools and easy access to the 91 FWY. Call for a Private Showing. Must see and make an offer!
    41 days
    |
    477
    |
    22
    |

    Zillow last checked:

    Listing updated:

    Listing Provided by:

    Kimberly Talbert DRE #01507260 951.316.1941,

    Compass

    Source: CRMLS,MLS#: IG26070167MLS LogoOriginating MLS: California Regional MLS

    Tour with a local agent

      Facts & features

      Interior

      Bedrooms & bathrooms
      • Bedrooms: 4
      • Bathrooms: 2
      • Full bathrooms: 1
      • 3/4 bathrooms: 1
      • Main level bathrooms: 2
      • Main level bedrooms: 4
      Rooms
      • Room types: Bedroom, Center Hall, Family Room, Kitchen, Living Room, Primary Bathroom, Primary Bedroom, Dining Room
      Primary bedroom
      • Features: Main Level Primary
      Primary bedroom
      • Features: Primary Suite
      Bedroom
      • Features: All Bedrooms Down
      Bedroom
      • Features: Bedroom on Main Level
      Bathroom
      • Features: Bathroom Exhaust Fan, Bathtub, Full Bath on Main Level, Multiple Shower Heads, Quartz Counters, Remodeled, Separate Shower, Tub Shower, Upgraded
      Kitchen
      • Features: Kitchen/Family Room Combo, Remodeled, Self-closing Cabinet Doors, Self-closing Drawers, Solid Surface Counters, Updated Kitchen
      Heating
      • Central, Forced Air, Natural Gas
      Cooling
      • Central Air, Electric
      Appliances
      • Included: Dishwasher, Disposal, Gas Range, Refrigerator, Water To Refrigerator, Water Heater
      • Laundry: Washer Hookup, In Garage
      Features
      • Breakfast Bar, Ceiling Fan(s), Cathedral Ceiling(s), Separate/Formal Dining Room, Open Floorplan, Pantry, Quartz Counters, Solid Surface Counters, All Bedrooms Down, Bedroom on Main Level, Main Level Primary, Primary Suite
      • Flooring: Vinyl
      • Doors: Panel Doors, Sliding Doors
      • Has fireplace: Yes
      • Fireplace features: Gas, Gas Starter, Living Room, Raised Hearth
      • Common walls with other units/homes: No Common Walls
      Interior area
      • Total interior livable area: 1,569 sqft
      Video & virtual tour

      Property

      Parking
      • Total spaces: 5
      • Parking features: Concrete, Door-Multi, Direct Access, Driveway, Garage Faces Front, Garage, Garage Door Opener, Oversized
      • Attached garage spaces: 3
      • Uncovered spaces: 2
      Accessibility
      • Accessibility features: Safe Emergency Egress from Home
      Features
      • Levels: One
      • Stories: 1
      • Entry location: Front
      • Patio & porch: Concrete, Covered, Front Porch, Open, Patio, Porch
      • Pool features: None
      • Spa features: None
      • Fencing: Block,Cross Fenced,Wood
      • Has view: Yes
      • View description: Hills, Mountain(s), Peek-A-Boo
      Lot
      • Size: 6,534 Square Feet
      • Features: Back Yard, Corners Marked, Cul-De-Sac, Front Yard, Sprinklers In Rear, Sprinklers In Front, Lawn, Landscaped, Near Park, Paved, Sprinklers Timer, Sprinkler System, Walkstreet, Yard
      Details
      • Parcel number: 238021020
      • Special conditions: Standard,Trust

      Construction

      Type & style
      • Home type: SingleFamily
      • Architectural style: Ranch
      • Property subtype: Single Family Residence
      Materials
      • Drywall, Frame, Stucco
      • Foundation: Slab
      • Roof: Composition
      Condition
      • Updated/Remodeled,Termite Clearance,Turnkey
      • New construction: No
      • Year built: 1972

      Utilities & green energy

      • Electric: Electricity - On Property
      • Sewer: Public Sewer, Sewer Tap Paid
      • Water: Public
      • Utilities for property: Electricity Connected, Natural Gas Connected, Sewer Connected, Water Connected

      Community & HOA

      Community
      • Features: Curbs, Gutter(s), Hiking, Street Lights, Sidewalks, Park
      • Security: Carbon Monoxide Detector(s), Smoke Detector(s)
      Location
      • Region: Riverside

      Financial & listing details

      • Price per square foot: $490/sqft
      • Tax assessed value: $635,000
      • Annual tax amount: $7,113
      • Date on market: 4/2/2026
      • Cumulative days on market: 42 days
      • Listing terms: Cash,Cash to New Loan,Submit
      • Inclusions: Refrigerator
      • Road surface type: Paved
      Get pre-qualifiedBe ready to make an offer.
      Connect with an agentGet info on this home, tour, and more.
      Calculate monthly paymentSee if you can afford this home.

        Estimated market value

        $761,700

        $724,000 - $800,000

        $3,233/mo

        Price history

        DateEventPrice
        5/20/2026Listed for sale$769,000$490/sqft
        Source: CRMLS #IG26070167 Report a problem
        5/11/2026Listing removed$769,000$490/sqft
        Source: CRMLS #IG26070167 Report a problem
        4/27/2026Price change$769,000-0.8%$490/sqft
        Source: CRMLS #IG26070167 Report a problem
        4/2/2026Listed for sale$774,999$494/sqft
        Source: CRMLS #IG26070167 Report a problem
        5/24/2023Listing removed--
        Source: Zillow Rentals Report a problem
        4/28/2023Listed for rent$3,500$2/sqft
        Source: Zillow Rentals Report a problem

        Public tax history

        YearProperty taxesTax assessment
        2025$7,113 +256.7%$635,000 +246.7%
        2024$1,994 +0.5%$183,153 +2%
        2023$1,984 +1.9%$179,563 +2%
        2022$1,947 +0.8%$176,043 +2%
        2021$1,932 +0.8%$172,592 +1%
        2020$1,916 +2%$170,823 +2%
        2019$1,880 +2%$167,475 +2%
        2018$1,842 +1.9%$164,192 +2%
        2017$1,809 $160,974 +2%
        2016$1,809 +8.4%$157,819 +1.5%
        2015$1,669 +1.1%$155,450 +2%
        2014$1,651 $152,407 +0.5%
        2013-- $151,720 +2%
        2012-- $148,746 +2%
        2011-- $145,831 +0.8%
        2010-- $144,743 -0.2%
        2009-- $145,089 +2%
        2008-- $142,245 +2%
        2007-- $139,457 +2%
        2006-- $136,723 +2%
        2005-- $134,043 +3.9%
        2003-- $129,009 +2%
        2002-- $126,481 +2%
        2001$1,226 +1.9%$124,001 +2%
        2000$1,203 $121,571

        Find assessor info on the county website

        Monthly payment

        Est. payment

          Payment breakdown

          Explore the cost of this home by adjusting the details. Changes won't be saved.
          All calculations are estimates and provided by Zillow, Inc. for informational purposes only. Actual amounts may vary.
          HOA fees may include property taxes on listings classified as Co-Ops. Contact the listing agent and/or owner for fee details.
          Mortgage interest rates are dependent on a number of factors, including credit score, down payment, and repayment length. Interest rate data provided by Zillow Group Marketplace, Inc. as of 1/1/1970 from various mortgage lenders with which we have lead or other similar arrangements; the Estimated Payment is an average of those rates.
          See how much you could borrow to make a competitive offer.

          Climate risks

          Neighborhood: Presidential Park

          Getting around

          40 / 100
          Car-Dependent
          25 / 100
          Some Transit
          67 / 100
          Bikeable

          Nearby schools

          GreatSchools rating

          A local agent can set up tours, give advice and negotiate with sellers.

          Browse local experts

          Similar homes

          Skip to the end of the carouselSkip to the beginning of the carousel
              • Local buyer's agents are ready to help