Welcome to 2845 Union Square Road, nestled in the highly sought-after 55+ community of New Windsor in Carroll County, where comfort, convenience, and low-maintenance living come together beautifully. This stunning home offers soaring vaulted ceilings, abundant natural light, and thoughtful design throughout. A welcoming foyer leads into the bright eat-in kitchen featuring granite countertops, sleek stainless steel appliances, a center island with breakfast bar, ample cabinetry, pantry, and a casual dining area perfect for everyday meals or gathering with friends. The adjacent family room serves as the heart of the home, highlighted by dramatic vaulted ceiling and direct access to a screened-in deck, an ideal spot to relax and unwind. The main-level primary suite provides easy one-level living with a walk-in closet and private en-suite bath, while a powder room, laundry room, and access to the two-car garage add everyday convenience. Upstairs, a versatile loft overlooks the living space and is complemented by two additional bedrooms, a full bath, and generous storage. The lower level offers abundant storage and endless potential to customize additional living space. Experience easy, elegant 55+ living in this beautifully maintained home designed for both comfort and entertaining.
Sold for $440,000
$440,000
2845 Union Square Rd #66, New Windsor, MD 21776
3beds
2,264sqft
Townhouse
Built in 2017
-- sqft lot
$443,400 Zestimate®
$194/sqft
$2,484 Estimated rent
Home value
$443,400
$412,000 - $479,000
$2,484/mo
Zestimate® history
Owner options
List your home for rent
$2,484/mo
Rent Zestimate®
Find your next renter with Zillow Rental Manager. Plus, with online applications, you can quickly screen prospective tenants – for free.
$2,484/mo
Rent Zestimate®
Refinance and save
$2,889/mo
Est. payment
Refinancing to a lower rate could help reduce your monthly payments and save thousands over the life of the loan.
$2,889/mo
Est. payment
Explore your selling options
Work with a Zillow partner agent
Leverage their expertise and Zillow's premium Showcase listings to get your home seen by more buyers.
Get startedList with your own agent
Get your home in front of millions of buyers by listing it on Zillow.
Learn how to do itSell it yourself
Take full control of how buyers see your home on Zillow by listing For Sale by Owner (FSBO).
List your homeWhat's special
Powder roomWelcoming foyerPrivate en-suite bathSoaring vaulted ceilingsAbundant natural lightSleek stainless steel appliancesLaundry room
Zillow last checked:
Listing updated:
Listed by:
Pat Komiske 410-596-6523,
Northrop Realty
Bought with:
Kevin Bobrow, 5006869
The Cornerstone Agency, LLC
Source: Bright MLS,MLS#: MDCR2034290
Facts & features
Interior
Bedrooms & bathrooms
- Bedrooms: 3
- Bathrooms: 3
- Full bathrooms: 2
- 1/2 bathrooms: 1
- Main level bathrooms: 2
- Main level bedrooms: 1
Rooms
- Room types: Dining Room, Primary Bedroom, Bedroom 2, Bedroom 3, Kitchen, Family Room, Basement, Foyer, Laundry, Loft
Primary bedroom
- Features: Attached Bathroom, Flooring - Carpet, Walk-In Closet(s), Ceiling Fan(s)
- Level: Main
- Area: 252 Square Feet
- Dimensions: 18 X 14
Bedroom 2
- Features: Flooring - Carpet
- Level: Upper
- Area: 182 Square Feet
- Dimensions: 14 X 13
Bedroom 3
- Features: Flooring - Carpet, Walk-In Closet(s)
- Level: Upper
- Area: 180 Square Feet
- Dimensions: 12 X 15
Basement
- Level: Lower
- Area: 1334 Square Feet
- Dimensions: 46 X 29
Dining room
- Features: Dining Area, Flooring - Vinyl
- Level: Main
- Area: 171 Square Feet
- Dimensions: 19 X 9
Family room
- Features: Cathedral/Vaulted Ceiling, Flooring - Carpet
- Level: Main
- Area: 288 Square Feet
- Dimensions: 18 X 16
Foyer
- Features: Flooring - Vinyl
- Level: Main
- Area: 70 Square Feet
- Dimensions: 10 X 7
Kitchen
- Features: Breakfast Bar, Granite Counters, Dining Area, Flooring - Vinyl, Kitchen Island, Eat-in Kitchen, Pantry
- Level: Main
- Area: 150 Square Feet
- Dimensions: 15 X 10
Laundry
- Features: Flooring - Vinyl
- Level: Main
- Area: 36 Square Feet
- Dimensions: 6 X 6
Loft
- Features: Flooring - Carpet, Walk-In Closet(s)
- Level: Upper
- Area: 345 Square Feet
- Dimensions: 15 X 23
Heating
- Central, Forced Air, Heat Pump, Electric
Cooling
- Ceiling Fan(s), Central Air, Electric
Appliances
- Included: Disposal, Cooktop, Microwave, Water Heater
- Laundry: Main Level, Laundry Room
Features
- Breakfast Area, Combination Kitchen/Dining, Dining Area, Entry Level Bedroom, Family Room Off Kitchen, Eat-in Kitchen, Kitchen Island, Kitchen - Table Space, Pantry, Primary Bath(s), Upgraded Countertops, Walk-In Closet(s), Dry Wall, High Ceilings, 9'+ Ceilings, Vaulted Ceiling(s)
- Flooring: Carpet, Vinyl
- Doors: Atrium
- Windows: Screens, Vinyl Clad
- Basement: Connecting Stairway,Walk-Out Access,Unfinished
- Has fireplace: No
Interior area
- Total structure area: 3,514
- Total interior livable area: 2,264 sqft
- Finished area above ground: 2,264
- Finished area below ground: 0
Property
Parking
- Total spaces: 4
- Parking features: Garage Faces Front, Driveway, Attached
- Attached garage spaces: 2
- Uncovered spaces: 2
Accessibility
- Accessibility features: Other
Features
- Levels: Three
- Stories: 3
- Patio & porch: Deck, Screened
- Exterior features: Lighting, Sidewalks, Street Lights
- Pool features: None
- Has view: Yes
- View description: Garden
Details
- Additional structures: Above Grade, Below Grade
- Parcel number: 0711432005
- Zoning: R-3
- Special conditions: Standard
Construction
Type & style
- Home type: Townhouse
- Architectural style: Colonial
- Property subtype: Townhouse
Materials
- Brick, Vinyl Siding
- Foundation: Other
- Roof: Shingle
Condition
- New construction: No
- Year built: 2017
Utilities & green energy
- Sewer: Public Sewer
- Water: Public
Community & HOA
Community
- Security: Main Entrance Lock, Smoke Detector(s)
- Condo and coop fee: $220 monthly
- Senior community: Yes
- Subdivision: None Available
HOA
- Has HOA: No
- Amenities included: Other
- Services included: Snow Removal, Trash, Management, Insurance, Maintenance Grounds
Location
- Region: New Windsor
- Municipality: New Windsor
Financial & listing details
- Price per square foot: $194/sqft
- Tax assessed value: $385,367
- Annual tax amount: $5,422
- Date on market: 4/17/2026
- Listing agreement: Exclusive Right To Sell
- Listing terms: Cash,FHA,VA Loan,Other,Conventional
- Ownership: Condominium
Price history
| Date | Event | Price |
|---|---|---|
| 6/15/2026 | Sold | $440,000+1.1%$194/sqft |
Source:  Bright MLS #MDCR2034290 Report a problem Bright MLS #MDCR2034290 Report a problem | ||
| 5/4/2026 | Pending sale | $435,000$192/sqft |
Source: Bright MLS #MDCR2034290 Report a problem | ||
| 4/11/2026 | Price change | $435,000-3.3%$192/sqft |
Source: Bright MLS #MDCR2032248 Report a problem | ||
| 2/3/2026 | Listed for sale | $450,000$199/sqft |
Source: Bright MLS #MDCR2032248 Report a problem | ||
Public tax history
Tax history is unavailable.
Neighborhood: 21776
Nearby homes
- $425,0003 bd3 ba1.3k sqft2958 Union Square Rd #48, New Windsor, MD 21776Sold
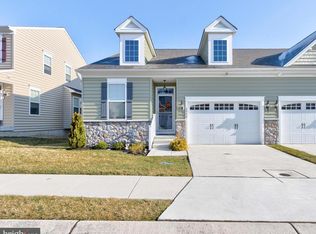
- $425,000-- bd2 ba2.5k sqft2837 Union Sq #64, New Windsor, MD 21776Sold
- $455,400-- bd2 ba1.3k sqft2833 Union Sq #62, New Windsor, MD 21776Off Market
- $445,600-- bd2 ba2.2k sqft2903 Union Sq UNIT 73, New Windsor, MD 21776Off Market
- $435,0003 bd3 ba2.4k sqft2907 Union Square Rd, New Windsor, MD 21776Sold
- $451,300-- bd2 ba2.2k sqft2965 Union Sq #82, New Windsor, MD 21776Off Market
- $447,700-- bd2 ba1.3k sqft2963 Union Sq #81, New Windsor, MD 21776Off Market
- $449,900-- bd2 ba2k sqft2967 Union Sq UNIT 83, New Windsor, MD 21776Off Market
Nearby schools
GreatSchools rating
- 6/10Elmer A. Wolfe Elementary SchoolGrades: PK-5Distance: 4.9 mi
- 7/10Northwest Middle SchoolGrades: 6-8Distance: 8.4 mi
- 8/10Francis Scott Key High SchoolGrades: 9-12Distance: 3.9 mi
Schools provided by the listing agent
- Elementary: Elmer A Wolfe
- Middle: Northwest
- High: Francis Scott Key Senior
- District: Carroll County Public Schools
Source: Bright MLS. This data may not be complete. We recommend contacting the local school district to confirm school assignments for this home.
Get a cash offer in 3 minutes
Find out how much your home could sell for in as little as 3 minutes with a no-obligation cash offer.
Estimated market value
$443,400
Get a cash offer in 3 minutes
Find out how much your home could sell for in as little as 3 minutes with a no-obligation cash offer.
Estimated market value
$443,400
- Maryland
- Carroll County
- New Windsor
- 21776
- 2845 Union Square Rd Unit 66
