Skip main navigation
Coming soon 05/28
  • $599,900

    2845 Valencia Road, Colorado Springs, CO 80917

    5beds
    3,682sqft
    : Get pre-qualified
    Single Family Residence
    Built in 1972
    0.58 Acres Lot
    $-- Zestimate®
    $163/sqft
    $-- HOA

    What's special

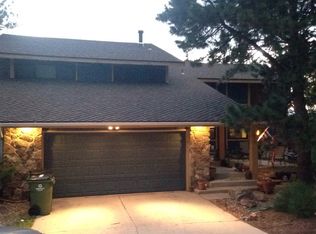
    A rare opportunity to own a solid, well-cared-for ranch home in one of the area’s most established and desirable neighborhoods. Built in 1972 and lovingly maintained by its original owner, this home offers exceptional bones, timeless quality, and endless potential for renovation or personalization. Situated on an incredible over half-acre lot backing directly to a greenway, the property provides privacy, mature landscaping, and a peaceful setting that’s hard to find in such a central location. The expansive yard offers endless possibilities for outdoor living, gardening, recreation, or future improvements. Enjoy quick access to shopping, dining, parks, schools, and major routes while still feeling tucked away in a quiet, established neighborhood. The classic brick exterior offers durability and energy efficiency, complemented by a low-maintenance steel roof built to last. Inside, the functional ranch layout features 3 bedrooms on the main level plus 2 additional bedrooms in the finished basement, providing flexible space for guests, hobbies, or multigenerational living. Two gas fireplaces add warmth and character, with the option for conversion to wood-burning for those who prefer a more traditional feel. Additional highlights include a detached garage/workshop ideal for extra storage, projects, or recreational vehicles, generous living spaces, and the kind of craftsmanship rarely found today. The home has never had pets and has been exceptionally cared for throughout the years. Whether you're looking to move right in, renovate over time, or create your dream home in a prime location, This home offers an unbeatable combination of lot, location, quality, and potential.
    17 hours
    |
    209
    |
    13
    |

    Zillow last checked:

    Listing updated:

    Listed by:

    Sarah Martin 719-233-2883 sarah@sarahmartinrealtor.com,

    The Cutting Edge

    Source: REcolorado as distributed by MLS GRID,MLS#: 5815576MLS Logo

    Tour with a local agent

      Facts & features

      Interior

      Bedrooms & bathrooms
      • Bedrooms: 5
      • Bathrooms: 3
      • Full bathrooms: 2
      • 3/4 bathrooms: 1
      • Main level bathrooms: 2
      • Main level bedrooms: 3
      Bedroom
      • Features: Primary Suite
      • Level: Main
      • Area: 195 Square Feet
      • Dimensions: 13 x 15
      Bedroom
      • Features: Primary Suite
      • Level: Main
      • Area: 130 Square Feet
      • Dimensions: 10 x 13
      Bedroom
      • Level: Main
      • Area: 154 Square Feet
      • Dimensions: 11 x 14
      Bedroom
      • Level: Basement
      • Area: 168 Square Feet
      • Dimensions: 14 x 12
      Bedroom
      • Level: Basement
      • Area: 234 Square Feet
      • Dimensions: 13 x 18
      Bathroom
      • Level: Main
      Bathroom
      • Level: Main
      Bathroom
      • Level: Basement
      Dining room
      • Level: Main
      • Area: 140 Square Feet
      • Dimensions: 10 x 14
      Family room
      • Level: Basement
      • Area: 448 Square Feet
      • Dimensions: 16 x 28
      Game room
      • Level: Basement
      • Area: 204 Square Feet
      • Dimensions: 12 x 17
      Great room
      • Level: Main
      • Area: 240 Square Feet
      • Dimensions: 16 x 15
      Kitchen
      • Level: Main
      • Area: 210 Square Feet
      • Dimensions: 10 x 21
      Laundry
      • Level: Main
      • Area: 70 Square Feet
      • Dimensions: 10 x 7
      Living room
      • Level: Main
      • Area: 224 Square Feet
      • Dimensions: 16 x 14
      Mud room
      • Level: Main
      • Area: 63 Square Feet
      • Dimensions: 9 x 7
      Heating
      • Forced Air
      Cooling
      • Central Air
      Appliances
      • Included: Cooktop, Dishwasher, Oven, Refrigerator
      Features
      • Basement: Partial
      • Number of fireplaces: 2
      • Fireplace features: Gas, Wood Burning
      Interior area
      • Total structure area: 3,682
      • Total interior livable area: 3,682 sqft
      • Finished area above ground: 1,978
      • Finished area below ground: 1,704

      Property

      Parking
      • Total spaces: 4
      • Parking features: Garage - Attached
      • Attached garage spaces: 4
      Features
      • Levels: One
      • Stories: 1
      Lot
      • Size: 0.58 Acres
      • Features: Greenbelt, Sprinklers In Front, Sprinklers In Rear
      Details
      • Parcel number: 6335405006
      • Zoning: R-1 6 AO
      • Special conditions: Standard

      Construction

      Type & style
      • Home type: SingleFamily
      • Property subtype: Single Family Residence
      Materials
      • Brick, Frame
      • Roof: Stone-Coated Steel
      Condition
      • Year built: 1972

      Utilities & green energy

      • Sewer: Public Sewer
      • Water: Public
      • Utilities for property: Electricity Connected, Natural Gas Connected, Phone Connected

      Community & HOA

      Community
      • Subdivision: The Bluffs
      HOA
      • Has HOA: No
      Location
      • Region: Colorado Springs

      Financial & listing details

      • Price per square foot: $163/sqft
      • Tax assessed value: $653,665
      • Annual tax amount: $1,814
      • Date on market: 5/28/2026
      • Listing terms: Cash,Conventional,FHA,VA Loan
      • Exclusions: None
      • Ownership: Corporation/Trust
      • Electric utility on property: Yes
      Get pre-qualifiedBe ready to make an offer.
      Connect with an agentGet info on this home, tour, and more.
      Calculate monthly paymentSee if you can afford this home.

        Estimated market value

        Not available

        Estimated sales range

        Not available

        Not available

        Price history

        Price history is unavailable.

        Public tax history

        YearProperty taxesTax assessment
        2024$2,064 +38.6%$43,800
        2023$1,488 -7.8%$43,800 +30.6%
        2022$1,614 $33,550 -2.8%
        2021-- $34,510 +19.1%
        2020$1,481 +0.5%$28,970
        2019$1,473 -18.2%$28,970 +11.9%
        2018$1,800 -5.3%$25,900
        2017$1,900 +5.6%$25,900 +4.4%
        2016$1,800 +25.2%$24,800
        2015$1,438 +4%$24,800 +8%
        2014$1,382 $22,970
        2013-- --
        2012-- $23,430
        2011$1,403 $23,430 -1.5%
        2010-- $23,780
        2009-- $23,780
        2008-- $23,780
        2006-- $23,780 +27%
        2004-- $18,730
        2003$1,217 +3.7%$18,730 -12.4%
        2002$1,173 +0.5%$21,390 +6.4%
        2001$1,167 $20,110

        Find assessor info on the county website

        Monthly payment

        Est. payment

          Payment breakdown

          Explore the cost of this home by adjusting the details. Changes won't be saved.
          All calculations are estimates and provided by Zillow, Inc. for informational purposes only. Actual amounts may vary.
          HOA fees may include property taxes on listings classified as Co-Ops. Contact the listing agent and/or owner for fee details.
          Mortgage interest rates are dependent on a number of factors, including credit score, down payment, and repayment length. Interest rate data provided by Zillow Group Marketplace, Inc. as of 1/1/1970 from various mortgage lenders with which we have lead or other similar arrangements; the Estimated Payment is an average of those rates.
          See how much you could borrow to make a competitive offer.

          Climate risks

          Neighborhood: East Colorado Springs

          Getting around

          30 / 100
          Car-Dependent
          17 / 100
          Minimal Transit
          15 / 100
          Somewhat Bikeable

          Nearby schools

          GreatSchools rating
          Schools provided by the listing agent
          • Elementary: Madison
          • Middle: Sabin
          • High: Mitchell
          • District: Colorado Springs 11

          Source: REcolorado as distributed by MLS GRID. This data may not be complete. We recommend contacting the local school district to confirm school assignments for this home.

          A local agent can set up tours, give advice and negotiate with sellers.

          A local lender can help you make sure your offer is ready when you are.

          Browse local experts

          Similar homes

          Skip to the end of the carouselSkip to the beginning of the carousel