***SELLER-PAID BUYER INCENTIVES AVAILABLE! From assistance with closing costs to a potential interest rate buydown, seller contributions may help bring your homeownership goals within reach. Subject to buyer qualification, lender approval, seller contribution limits, and acceptable terms.***3 BEDROOMS | 2 FULL BATHROOMS | 2-CAR ATTACHED GARAGE. Welcome to this beautifully updated Riverside home featuring FRESH INTERIOR & EXTERIOR PAINT, A NEW LAYER OF ROOFING, NEW WINDOWS THROUGHTOUT, New FLOORING IN MAIN LIVING/KITCHEN AREAS.
The kitchen features new countertops, freshly painted cabinetry, recessed lighting, all new stainless steel appliances. All three generously sized bedrooms feature BRAND-NEW CARPETING. The primary suite offers a relaxing private retreat with an attached full bathroom showcasing a beautifully updated shower, and elegant new tile finishes. A second full bathroom provides added convenience for residents and guests. Beautifully landscaped backyard featuring a spacious tiled patio, and lush green lawn. Perfect for outdoor relaxation and entertaining. CONVENIENT RIVERSIDE LOCATION! Ideally situated near the 91 FREEWAY, with convenient access to shopping, dining, and entertainment at RIVERSIDE PLAZA.
DON'T MISS THIS WONDERFUL OPPORTUNITY! Discover a beautifully refreshed Riverside residence offering modern upgrades, comfortable living spaces, and an inviting backyard
For sale
Listed by: RE/MAX TIME REALTY • Margarita Junak • 951-809-8184
$639,000
2845 Westridge Rd, Riverside, CA 92506
3beds
1,050sqft
Single Family Residence
Built in 1975
7,841 Square Feet Lot
$636,500 Zestimate®
$609/sqft
$-- HOA
What's special
- 18 hours
- 86
- 14
Zillow last checked:
Listing updated:
Listed by:
Margarita Junak DRE #01893620 951-809-8184,
RE/MAX TIME REALTY
Source: CRMLS,MLS#: CV26236675 Originating MLS: California Regional MLS
Facts & features
Interior
Bedrooms & bathrooms
- Bedrooms: 3
- Bathrooms: 2
- Full bathrooms: 2
- Main level bathrooms: 2
- Main level bedrooms: 3
Rooms
- Room types: Bedroom, Primary Bathroom, Primary Bedroom
Bedroom
- Features: All Bedrooms Down
Heating
- Central
Cooling
- Central Air
Appliances
- Laundry: Common Area
Features
- All Bedrooms Down
- Has fireplace: Yes
- Fireplace features: Family Room
- Common walls with other units/homes: No Common Walls
Interior area
- Total interior livable area: 1,050 sqft
Property
Parking
- Total spaces: 2
- Parking features: Garage - Attached
- Attached garage spaces: 2
Features
- Levels: One
- Stories: 1
- Entry location: Front
- Pool features: None
- Has view: Yes
- View description: Neighborhood
Lot
- Size: 7,841 Square Feet
- Features: 0-1 Unit/Acre
Details
- Parcel number: 235242006
- Special conditions: Standard
Construction
Type & style
- Home type: SingleFamily
- Property subtype: Single Family Residence
Condition
- New construction: No
- Year built: 1975
Utilities & green energy
- Sewer: Unknown
- Water: Public
Community & HOA
Community
- Features: Curbs
Location
- Region: Riverside
Financial & listing details
- Price per square foot: $609/sqft
- Tax assessed value: $80,220
- Date on market: 11/18/2026
- Listing terms: Cash,Cash to New Loan,Conventional,VA Loan
Estimated market value
$636,500
$605,000 - $668,000
$3,174/mo
Price history
| Date | Event | Price |
|---|---|---|
| 11/18/2026 | Listed for sale | $639,000+25.3%$609/sqft |
Source:  CRMLS #CV26236675 Report a problem | ||
| 9/14/2026 | Sold | $510,000$486/sqft |
Source: CRMLS #OC26188357 Report a problem | ||
| 8/28/2026 | Pending sale | $510,000$486/sqft |
Source: CRMLS #OC26188357 Report a problem | ||
| 8/27/2026 | Listed for sale | $510,000$486/sqft |
Source: CRMLS #OC26188357 Report a problem | ||
Public tax history
| Year | Property taxes | Tax assessment |
|---|---|---|
| 2026 | -- | $80,220 +2% |
| 2025 | $862 +3.3% | $78,648 +2% |
| 2024 | $834 +0.6% | $77,107 +2% |
| 2023 | $829 +2% | $75,596 +2% |
| 2022 | $813 -0.5% | $74,115 +2% |
| 2021 | $817 +0.8% | $72,663 +1% |
| 2020 | $810 +2% | $71,919 +2% |
| 2019 | $795 +2% | $70,510 +2% |
| 2018 | $779 +1.9% | $69,129 +2% |
| 2017 | $765 | $67,775 +2% |
| 2016 | $765 +8.2% | $66,447 +1.5% |
| 2015 | $707 +1.3% | $65,451 +2% |
| 2014 | $698 | $64,170 +0.5% |
| 2013 | -- | $63,882 +2% |
| 2012 | -- | $62,631 +2% |
| 2011 | -- | $61,404 +0.7% |
| 2010 | -- | $60,947 -0.2% |
| 2009 | -- | $61,093 +2% |
| 2008 | -- | $59,896 +2% |
| 2007 | -- | $58,723 +2% |
| 2006 | -- | $57,573 +2% |
| 2005 | -- | $56,445 +3.9% |
| 2003 | -- | $54,326 +2% |
| 2002 | -- | $53,262 +2% |
| 2001 | $503 +2% | $52,218 +2% |
| 2000 | $493 | $51,195 |
Find assessor info on the county website
Monthly payment
Est. payment
Payment breakdown
Explore the cost of this home by adjusting the details. Changes won't be saved.Climate risks
Neighborhood: Victoria


Similar homes
- $639,0003 bd2 ba1.2k sqft2943 Ronald St, Riverside, CA 92506For Sale
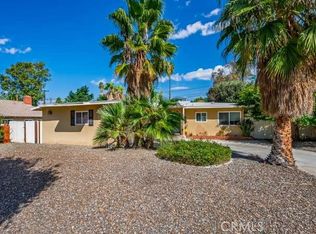 MLS ID #OC26227079, Sylvia Garrett, First Team Real Estate. CRMLS
- $579,9993 bd2 ba1.1k sqft6795 De Anza Ave, Riverside, CA 92506For Sale
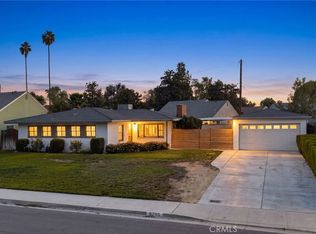 MLS ID #CV26217600, Briana Price, The Agency. CRMLS
- $675,0003 bd2 ba1.3k sqft4847 Luther St, Riverside, CA 92504For Sale
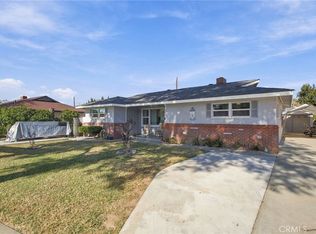 MLS ID #IV26240133, RONNIE GOOD, PACIFIC REAL ESTATE GROUP. CRMLS
- $650,0002 bd2 ba1.4k sqft4020 Rosewood Pl, Riverside, CA 92506For Sale
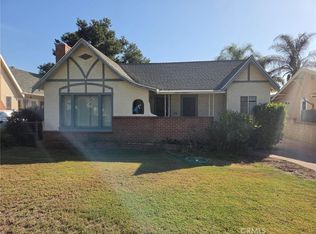 MLS ID #IV26201839, RANDALL REEVES, R & REALTY. CRMLS
