This is the one! Nestled on nearly 2 acres, this unique property offers a rare combination of usable pasture, mature landscaping, and a peaceful natural setting. A nearly year-round creek meanders through the property, creating a private oasis tucked among the trees where you can relax to the sound of flowing water and enjoy your own slice of the countryside.The home is full of character and has been thoughtfully maintained over the years, offering great bones and a solid foundation for the next owner to add their own finishing touches. With 6 bedrooms plus an office, there's room for everyone. Vaulted ceilings create an open, airy feel, while the gas fireplace in the family room provides a warm gathering space.The flexible floor plan also offers excellent multigenerational living potential. A separate area is already plumbed and ready for a second kitchen, making it ideal for extended living arrangements, guests, or other possibilities.Outside, the property truly shines. Enjoy open pasture, mature fruit trees, berries, grapes, a greenhouse, gazebo, multiple bridges, and a beautiful wooded retreat along the creek. The barn has power and water, and additional outbuildings provide abundant storage and hobby space.Large attached garage, adjoining workshop space, and the tall covered carport that's perfect for RV, boat, or equipment storage.Properties like this are becoming increasingly difficult to find—offering usable acreage, a peaceful setting, room to grow, and endless possibilities, all while remaining convenient to everyday amenities.
Pending
$724,900
28450 SE K W Anderson Rd, Gresham, OR 97080
6beds
3,210sqft
:
Get pre-qualified$5,386/mo
Residential, Single Family Residence
Built in 1965
1.95 Acres Lot
$700,200 Zestimate®
$226/sqft
$-- HOA
What's special
Usable pastureFlexible floor planAdjoining workshop spaceOpen pasturePeaceful natural settingMultiple bridgesMature landscaping
- 44 days |
- 388 |
- 15 |
Zillow last checked:
Listing updated:
Listed by:
Jason Preuit 503-984-9887,
Premiere Property Group, LLC
Source: RMLS (OR),MLS#: 597769218
Facts & features
Interior
Bedrooms & bathrooms
- Bedrooms: 6
- Bathrooms: 4
- Full bathrooms: 4
- Main level bathrooms: 1
Rooms
- Room types: Office, Bedroom 4, Bedroom 5, Bedroom 2, Bedroom 3, Dining Room, Family Room, Kitchen, Living Room, Primary Bedroom
Primary bedroom
- Features: Ceiling Fan, Ensuite, Shower, Vaulted Ceiling, Walkin Closet, Wallto Wall Carpet
- Level: Upper
- Area: 169
- Dimensions: 13 x 13
Bedroom 2
- Features: Vaulted Ceiling, Wallto Wall Carpet
- Level: Upper
- Area: 120
- Dimensions: 12 x 10
Bedroom 3
- Features: Vaulted Ceiling, Wallto Wall Carpet
- Level: Upper
- Area: 110
- Dimensions: 11 x 10
Bedroom 4
- Features: Wallto Wall Carpet
- Level: Main
- Area: 132
- Dimensions: 12 x 11
Bedroom 5
- Features: Wallto Wall Carpet
- Level: Lower
- Area: 165
- Dimensions: 11 x 15
Dining room
- Features: Builtin Range, Ceiling Fan, Deck, Dishwasher, Hardwood Floors, Sliding Doors, Builtin Oven
- Level: Main
- Area: 80
- Dimensions: 10 x 8
Family room
- Features: Fireplace, Wallto Wall Carpet
- Level: Lower
- Area: 312
- Dimensions: 24 x 13
Kitchen
- Features: Gas Appliances, Skylight, Tile Floor
- Level: Main
- Area: 110
- Width: 10
Living room
- Features: Wallto Wall Carpet
- Level: Main
- Area: 238
- Dimensions: 17 x 14
Office
- Features: Wallto Wall Carpet
- Level: Main
- Area: 110
- Dimensions: 11 x 10
Heating
- Forced Air, Fireplace(s)
Cooling
- Wall Unit(s)
Appliances
- Included: Cooktop, Dishwasher, Free-Standing Refrigerator, Gas Appliances, Washer/Dryer, Built-In Range, Built In Oven, Gas Water Heater
- Laundry: Laundry Room
Features
- Ceiling Fan(s), High Ceilings, Vaulted Ceiling(s), Shower, Walk-In Closet(s), Loft, Pantry
- Flooring: Hardwood, Wall to Wall Carpet, Wood, Tile
- Doors: Sliding Doors
- Windows: Vinyl Frames, Skylight(s)
Interior area
- Total structure area: 3,210
- Total interior livable area: 3,210 sqft
Video & virtual tour
Property
Parking
- Total spaces: 2
- Parking features: Carport, RV Access/Parking, RV Boat Storage, Garage Door Opener, Attached
- Attached garage spaces: 2
- Has carport: Yes
Accessibility
- Accessibility features: Accessible Approachwith Ramp, Walkin Shower, Accessibility
Features
- Levels: Multi/Split,Tri Level
- Stories: 2
- Patio & porch: Deck, Porch
- Exterior features: Garden, RV Hookup, Yard
- Has view: Yes
- View description: Creek/Stream, Trees/Woods
- Has water view: Yes
- Water view: Creek/Stream
- Waterfront features: Creek, Stream
- Body of water: Beaver
Lot
- Size: 1.95 Acres
- Features: Gentle Sloping, Level, Pasture, Private, Trees, Acres 1 to 3
Details
- Additional structures: Barn, Gazebo, Outbuilding, RVHookup, RVBoatStorage, ToolShed, BarnGazebo, Greenhouse, RVBoatStoragenull
- Parcel number: R341565
- Zoning: MUA
Construction
Type & style
- Home type: SingleFamily
- Property subtype: Residential, Single Family Residence
Materials
- Wood Frame, Wood Siding
- Foundation: Slab
- Roof: Composition
Condition
- Resale
- New construction: No
- Year built: 1965
Utilities & green energy
- Gas: Gas
- Sewer: Standard Septic
- Water: Public
- Utilities for property: Cable Connected, DSL
Community & HOA
HOA
- Has HOA: No
Location
- Region: Gresham
Financial & listing details
- Price per square foot: $226/sqft
- Tax assessed value: $782,000
- Annual tax amount: $7,827
- Date on market: 6/11/2026
- Cumulative days on market: 44 days
- Listing terms: Cash,Conventional,FHA,VA Loan
- Road surface type: Paved
Estimated market value
$700,200
$665,000 - $735,000
$4,907/mo
Price history
| Date | Event | Price |
|---|---|---|
| 7/3/2026 | Pending sale | $724,900$226/sqft |
Source:  RMLS (OR) #597769218 Report a problem RMLS (OR) #597769218 Report a problem | ||
| 6/11/2026 | Listed for sale | $724,900$226/sqft |
Source: RMLS (OR) #597769218 Report a problem | ||
Public tax history
| Year | Property taxes | Tax assessment |
|---|---|---|
| 2025 | $7,827 +4.6% | $411,840 +3% |
| 2024 | $7,483 +2.2% | $399,850 +3% |
| 2023 | $7,319 +2.6% | $388,210 +3% |
| 2022 | $7,132 +2.8% | $376,910 +3% |
| 2021 | $6,940 +6.3% | $365,940 +3% |
| 2020 | $6,531 +2.6% | $355,290 +3% |
| 2019 | $6,366 | $344,940 -4.3% |
| 2018 | $6,366 +4.9% | $360,570 +10.9% |
| 2017 | $6,069 +18% | $325,150 +3% |
| 2016 | $5,144 | $315,690 +3% |
| 2015 | $5,144 +2.2% | $306,500 -4.3% |
| 2014 | $5,031 +1.2% | $320,380 +3% |
| 2013 | $4,971 +0.3% | $311,050 +0.8% |
| 2012 | $4,958 +2.8% | $308,530 +3% |
| 2011 | $4,823 +1% | $299,550 +3% |
| 2010 | $4,774 +8% | $290,830 +3% |
| 2009 | $4,420 +3% | $282,360 +3% |
| 2008 | $4,292 -2.5% | $274,140 +3% |
| 2007 | $4,403 +2.8% | $266,160 +3% |
| 2006 | $4,282 +4.1% | $258,410 +3% |
| 2005 | $4,115 +2% | $250,890 +3% |
| 2004 | $4,036 +3% | $243,590 +3% |
| 2003 | $3,920 +3.1% | $236,500 +3% |
| 2002 | $3,803 +10.4% | $229,620 +6.1% |
| 2000 | $3,447 | $216,450 |
Find assessor info on the county website
Monthly payment
Est. payment
Payment breakdown
Explore the cost of this home by adjusting the details. Changes won't be saved.Climate risks
Neighborhood: 97080
Nearby schools
GreatSchools rating
- 5/10Powell Valley Elementary SchoolGrades: K-5Distance: 0.7 mi
- 2/10Gordon Russell Middle SchoolGrades: 6-8Distance: 1.3 mi
- 6/10Sam Barlow High SchoolGrades: 9-12Distance: 0.9 mi
Schools provided by the listing agent
- Elementary: Powell Valley
- Middle: Gordon Russell
- High: Sam Barlow
Source: RMLS (OR). This data may not be complete. We recommend contacting the local school district to confirm school assignments for this home.
- $887,5004 bd4 ba4.9k sqft28349 K W Anderson Rd, Gresham, OR 97080Off Market
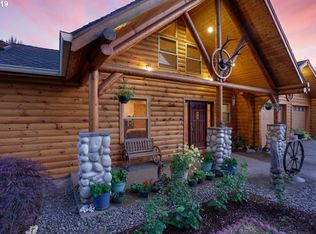
- $645,1005 bd2 ba1.7k sqft28512 SE K W Anderson Rd, Gresham, OR 97080Off Market
- $484,6003 bd2 ba1.5k sqft28445 SE K W Anderson Rd, Gresham, OR 97080Off Market
- $---- bd-- ba-- sqft28415 SE Wk Anderson Rd, Gresham, OR 97080Off Market
- $600,8004 bd2 ba2.5k sqft28415 SE K W Anderson Rd, Gresham, OR 97080Off Market
- $823,9006 bd4 ba3.5k sqft4500 SE 282nd Ave, Gresham, OR 97080Off Market
- $671,0004 bd2 ba2.8k sqft28467 SE K W Anderson Rd, Gresham, OR 97080Sold
- $752,900-- bd2 ba2.1k sqft4410 SE 282nd Ave, Gresham, OR 97080Off Market
A local agent can set up tours, give advice and negotiate with sellers.
Similar homes
- $750,0005 bd3 ba3.2k sqft3800 SW Rodlun Rd, Gresham, OR 97080Active
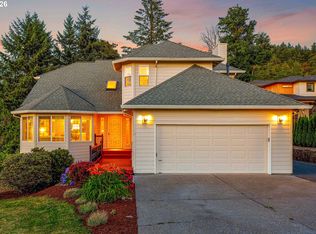
 MLS ID #114742378, Julie Loder, Premiere Property Group, LLC. RMLS (OR)
 - $689,0004 bd3 ba3k sqft31616 SE Pipeline Rd, Gresham, OR 97080Active
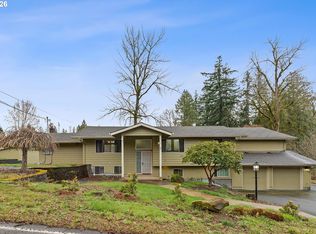 MLS ID #594312032, Jessie Yee, Oregon First. RMLS (OR)
 - $599,9004 bd3 ba2.2k sqft4818 SE Woodland Way, Gresham, OR 97080Active
 MLS ID #483414601, Steve Yates, RE/MAX Equity Group. RMLS (OR)
 - $739,9003 bd3 ba2k sqft22755 SE Kingswood Ct, Damascus, OR 97089Active
 MLS ID #565112803, Matthew Andrews, MORE Realty. RMLS (OR)
 - $650,0003 bd3 ba2.2k sqft1105 SW 10th Dr, Gresham, OR 97080ActiveMLS ID #397907135, Danny Phanphackdy, Modern Realty. RMLS (OR)
- $615,0003 bd3 ba2.3k sqft1083 SE Acacia Pl, Gresham, OR 97080ActiveMLS ID #630258681, Michael Jacobson, Windermere Realty Trust. RMLS (OR)
- $568,0003 bd3 ba2k sqft1930 SW Willow Pkwy, Gresham, OR 97080ActiveMLS ID #136231480, Olivia Rush, Think Real Estate. RMLS (OR)
- $549,0004 bd3 ba2.3k sqft3820 SE El Camino Dr, Gresham, OR 97080ActiveMLS ID #239379081, Heather Olson, John L. Scott Portland South. RMLS (OR)
- $550,0004 bd3 ba2.5k sqft3151 SW Orchard Pl, Gresham, OR 97080ActiveMLS ID #354231428, Gretchen Spring, RE/MAX Equity Group. RMLS (OR)
- $570,0005 bd3 ba2.8k sqft4115 SW 17th Ct, Gresham, OR 97080ActiveMLS ID #531822901, Heather Speck, All Service Realty. RMLS (OR)
- $690,0004 bd3 ba3.1k sqft1516 SE 389th Ave, Washougal, WA 98671ActiveMLS ID #635174009, Robbie Ratkai, Dwell Realty Washington LLC. RMLS (OR)
- $764,0004 bd2 ba2.5k sqft20220 SE Delia St, Damascus, OR 97089ActiveMLS ID #124897707, Jeff Ellers, Oregon First. RMLS (OR)
- $649,0006 bd3 ba2.8k sqft15102 SE Clatsop St, Happy Valley, OR 97086ActiveMLS ID #751186659, Victoria Cooper, Knipe Realty ERA Powered. RMLS (OR)
- $590,0005 bd3 ba3.6k sqft470 NW Bella Vista Dr, Gresham, OR 97030ActiveMLS ID #413161066, Nick Shivers, eXp Realty, LLC. RMLS (OR)
- $569,9005 bd3 ba2.6k sqft1595 NW 1st St, Gresham, OR 97030ActiveMLS ID #401084910, Diane Carr, Berkshire Hathaway HomeServices NW Real Estate. RMLS (OR)
- $699,5004 bd4 ba2.7k sqft15915 SE Monner Rd, Happy Valley, OR 97086ActiveMLS ID #168215031, Bryan Arakelian, RE/MAX Equity Group. RMLS (OR)
- $529,0003 bd3 ba1.6k sqft1722 SW Hartley Ave, Gresham, OR 97080ActiveMLS ID #641212540, Kristin Giboney, The 503 Real Estate Co.. RMLS (OR)
- $824,9003 bd2 ba2.7k sqft28236 E Hist Columbia River Hwy, Troutdale, OR 97060ActiveMLS ID #632671360, Jennifer Kramer, RE/MAX Integrity. RMLS (OR)
- $549,0003 bd3 ba2k sqft520 SE 15th St, Gresham, OR 97080ActiveMLS ID #116334720, Yelena Stone, Stepping Stone Realty LLC. RMLS (OR)
- $725,0005 bd4 ba4.4k sqft13506 NE Hassalo St, Portland, OR 97230ActiveMLS ID #125701735, Lori Bennett, Windermere Realty Trust. RMLS (OR)
