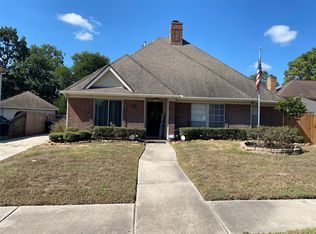
Welcome to this beautifully updated, move-in ready 4-bedroom home nestled in the highly sought after Walden on Lake Houston community. Step inside to find fresh, crisp white paint flowing seemingly throughout the house. Complemented by brand-new plush carpeting and modern hardware/doorknobs throughout. The spacious floor plan features an updated primary bathroom retreat & closet with brand new Luxury Vinyl Plank (LVP) flooring. New Light fixtures for the hallway and game room. Outback discover a Gardners paradise featuring your own greenhouse & several garden beds. There is also a peach & fig tree that blooms each Spring. The meticulous attention to detail even extends to the garage which boasts freshly with painted walls.
Enjoy access to elite neighborhood amenities, include the country club, gym and pool.
Schedule your showing today.
Listing agent is married to the owner.
For sale
Price cut: $20.5K (8/14)
$319,000
18507 Polo Meadow Dr, Humble, TX 77346
4beds
2,836sqft
Single Family Residence
Built in 1998
6,298 Square Feet Lot
$315,500 Zestimate®
$112/sqft
$36/mo HOA
What's special
- 1 day |
- 48 |
- 1 |
Zillow last checked:
Listing updated:
Listed by:
Christy Kovacs TREC #0735247 832-493-5543,
Red Door Realty & Associates
Source: HAR,MLS#: 39122652
Facts & features
Interior
Bedrooms & bathrooms
- Bedrooms: 4
- Bathrooms: 3
- Full bathrooms: 2
- 1/2 bathrooms: 1
Rooms
- Room types: Utility Room
Primary bedroom
- Level: Second
- Area: 192
- Dimensions: 16x12
Bedroom
- Level: Second
- Area: 100
- Dimensions: 10x10
Bedroom
- Level: Second
- Area: 120
- Dimensions: 12x10
Bedroom
- Level: Second
- Area: 168
- Dimensions: 14x12
Heating
- Electric, Natural Gas
Cooling
- Attic Fan, Ceiling Fan(s), Electric, Gas
Appliances
- Included: ENERGY STAR Qualified Appliances, Disposal, Gas Oven, Microwave, Gas Cooktop, Dishwasher
- Laundry: Electric Dryer Hookup
Features
- Crown Molding, Prewired for Alarm System, All Bedrooms Up
- Flooring: Brick, Carpet, Tile, Vinyl
- Windows: Window Coverings
- Number of fireplaces: 1
- Fireplace features: Gas
Interior area
- Total structure area: 2,836
- Total interior livable area: 2,836 sqft
Property
Parking
- Total spaces: 2
- Parking features: Attached, Double-Wide Driveway
- Attached garage spaces: 2
Features
- Stories: 2
- Exterior features: Sprinkler System
- Has spa: Yes
- Fencing: Back Yard
Lot
- Size: 6,298 Square Feet
- Features: Near Golf Course, 0 Up To 1/4 Acre
Details
- Additional structures: Greenhouse
- Parcel number: 1155670230016
Construction
Type & style
- Home type: SingleFamily
- Architectural style: Traditional
- Property subtype: Single Family Residence
Materials
- Brick
- Foundation: Slab
- Roof: Composition
Condition
- New construction: No
- Year built: 1998
Details
- Builder name: Michael Holigan Homes
Utilities & green energy
- Sewer: Public Sewer
- Water: Public, Water District
Green energy
- Energy efficient items: Attic Vents, Thermostat, Lighting
Community & HOA
Community
- Security: Prewired for Alarm System
- Subdivision: Walden On Lake Houston Ph 03
HOA
- Has HOA: Yes
- Amenities included: Boat Dock, Boat Ramp, Clubhouse, Controlled Access, Dog Park, Fitness Center, Golf Course, Park, Playground, Pool, Tennis Court(s)
- HOA fee: $435 annually
Location
- Region: Humble
Financial & listing details
- Price per square foot: $112/sqft
- Tax assessed value: $283,021
- Annual tax amount: $6,599
- Date on market: 8/14/2026
- Listing terms: Cash,Conventional,FHA,VA Loan
- Ownership: Full Ownership
- Road surface type: Concrete, Gutters
Estimated market value
$315,500
$300,000 - $331,000
$2,584/mo
Price history
| Date | Event | Price |
|---|---|---|
| 8/14/2026 | Price change | $319,000-6%$112/sqft |
Source:  HAR #39122652 Report a problem HAR #39122652 Report a problem | ||
| 8/7/2026 | Listed for sale | $339,500+112.3%$120/sqft |
Source: HAR #91440349 Report a problem | ||
| 4/4/2009 | Listing removed | $159,950$56/sqft |
Source: HAR #3116534 Report a problem | ||
| 1/20/2009 | Listed for sale | $159,950$56/sqft |
Source: HAR #3116534 Report a problem | ||
| 8/31/2005 | Sold | -- |
Source: Agent Provided Report a problem | ||
Public tax history
| Year | Property taxes | Tax assessment |
|---|---|---|
| 2025 | $1,983 +0.9% | $283,021 -1.2% |
| 2024 | $1,965 +11.1% | $286,446 -7.5% |
| 2023 | $1,769 +8.8% | $309,835 +17% |
| 2022 | $1,626 | $264,853 +13.6% |
| 2021 | -- | $233,099 +1.6% |
| 2020 | $1,580 -0.1% | $229,419 +1.4% |
| 2019 | $1,581 -69.7% | $226,295 +8.5% |
| 2018 | $5,218 | $208,524 |
| 2017 | $5,218 +3.5% | $208,524 +2.5% |
| 2016 | $5,042 +12.7% | $203,504 +2.6% |
| 2015 | $4,474 | $198,319 +12.8% |
| 2014 | $4,474 | $175,868 +7% |
| 2013 | -- | $164,321 +9.5% |
| 2012 | -- | $150,000 |
| 2011 | -- | $150,000 |
| 2010 | -- | $150,000 -9.5% |
| 2009 | -- | $165,719 +3.3% |
| 2008 | -- | $160,421 -5.9% |
| 2007 | -- | $170,496 +0.6% |
| 2006 | -- | $169,504 +8.4% |
| 2005 | -- | $156,400 |
| 2004 | -- | $156,400 +4.3% |
| 2003 | -- | $150,000 |
| 2002 | -- | $150,000 |
| 2001 | -- | $150,000 -0.9% |
| 2000 | -- | $151,300 |
Find assessor info on the county website
Monthly payment
Est. payment
Payment breakdown
Explore the cost of this home by adjusting the details. Changes won't be saved.Climate risks
Neighborhood: Walden
Nearby schools
GreatSchools rating
- 4/10Maplebrook Elementary SchoolGrades: PK-5Distance: 1.1 mi
- 5/10Atascocita Middle SchoolGrades: 6-8Distance: 0.7 mi
- 5/10Atascocita High SchoolGrades: 9-12Distance: 0.8 mi
Schools provided by the listing agent
- Elementary: Maplebrook Elementary School
- Middle: Atascocita Middle School
- High: Atascocita High School
Source: HAR. This data may not be complete. We recommend contacting the local school district to confirm school assignments for this home.
- $250,9003 bd2 ba1.7k sqft18503 Polo Meadow Dr, Humble, TX 77346Off Market
- $268,0003 bd2 ba1.9k sqft18511 Polo Meadow Dr, Humble, TX 77346Off Market
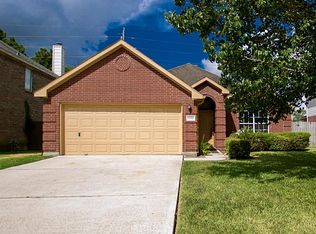
- $277,4004 bd3 ba2.6k sqft18427 Polo Meadow Dr, Humble, TX 77346Off Market
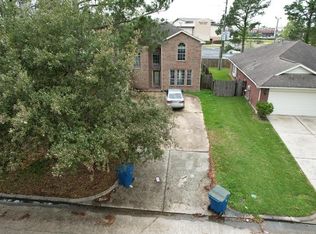
- $298,9004 bd3 ba2.6k sqft18515 Polo Meadow Dr, Humble, TX 77346Off Market

- $259,1003 bd2 ba1.8k sqft18506 Polo Meadow Dr, Humble, TX 77346Off Market
- $255,1003 bd2 ba1.7k sqft18510 Polo Meadow Dr, Humble, TX 77346Off Market
- $267,5004 bd2 ba2.1k sqft18502 Polo Meadow Dr, Humble, TX 77346Off Market
- $285,5003 bd2 ba2k sqft18423 Polo Meadow Dr, Humble, TX 77346Off Market
A local agent can set up tours, give advice and negotiate with sellers.
A local lender can help you make sure your offer is ready when you are.
Similar homes
- $379,0004 bd3 ba2.8k sqft18402 Spinner Court Dr, Humble, TX 77346For Sale
 MLS ID #14296193, Lourdes Jones, JLA Realty. HAR
 - $312,0004 bd2 ba2.2k sqft6226 Kingwood Glen Dr, Humble, TX 77346For Sale
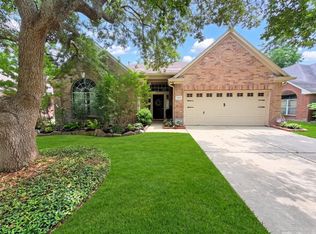 MLS ID #24415009, Alejandro Ramirez, Texcom Realty, Inc.. HAR
 - $299,9003 bd3 ba2.3k sqft20422 Silver Oak Trl, Humble, TX 77346For Sale
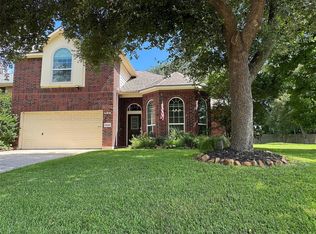 MLS ID #82520328, Famen Wolf, Wolf Realty. HAR
 - $357,0004 bd2 ba2.7k sqft19047 Cloyanna Ln, Humble, TX 77346For Sale
 MLS ID #30658253, Guillermo Martinez, RE/MAX Signature. HAR
 - $260,0003 bd2 ba1.7k sqft18215 Major Glen Cir, Humble, TX 77346For SaleMLS ID #68935396, Adrienne Wright, Seneph Realty Solutions. HAR
- $325,0003 bd2 ba1.5k sqft610 Elk Dr, Crosby, TX 77532For SaleMLS ID #58625592, Teresita Pedroza, REALM Real Estate Professionals - Galleria. HAR
- $305,0003 bd2 ba1.5k sqft15703 Harding Bend Dr, Humble, TX 77346For SaleMLS ID #34343373, James Polomsky, Red Door Realty & Associates. HAR
- $329,9004 bd3 ba2.5k sqft3626 Purple Meadow Ln, Kingwood, TX 77345For SaleMLS ID #77410525, Phillis Nealy, Jason Mitchell Group. HAR
- $324,9994 bd2 ba2.3k sqft16006 Sea Palms Dr, Crosby, TX 77532For SaleMLS ID #84348427, Jeff Robillard, Newfound Real Estate. HAR
- $300,0004 bd3 ba2.6k sqft3034 Cinnamon Glen Dr, Houston, TX 77073For SaleMLS ID #37680483, Yolanda Gates, Connect Realty.com. HAR
- $310,0004 bd3 ba2.7k sqft20523 Jasmine Leaf Trl, Humble, TX 77338For SaleMLS ID #84167964, Michael R Lloyd, Red Door Realty & Associates. HAR
- $320,0004 bd3 ba2.4k sqft8227 Broadleaf Ave, Baytown, TX 77521For SaleMLS ID #43623734, Lillie Fontenot, Keller Williams Elite. HAR
- $425,0004 bd3 ba3.4k sqft15923 Maple Shores Dr, Houston, TX 77044For SaleMLS ID #41438885, Bertina Purifoy, Dalton Wade Inc. HAR
- $320,0004 bd3 ba1.8k sqft6235 Arcadia Sound Ln, Porter, TX 77365For SaleMLS ID #71163603, James Polomsky, Red Door Realty & Associates. HAR
- $325,0007 bd5 ba3.2k sqft12510 Greensbrook Forest Dr, Houston, TX 77044For SaleMLS ID #16156593, Dr.Quarnelia Patterson, Walzel Properties - Corporate Office. HAR
- $449,9004 bd4 ba2.6k sqft1576 Belle Terre Dr, Huffman, TX 77336For SaleMLS ID #66528355, Famen Wolf, Wolf Realty. HAR
- $375,0004 bd4 ba3.2k sqft3203 Emerald Grove Dr, Kingwood, TX 77345For SaleMLS ID #30261445, Priscilla Williams, Texcom Realty, Inc.. HAR
- $379,9004 bd2 ba2.5k sqft13822 Parkers Cove Ct, Houston, TX 77044For SaleMLS ID #78553696, Rick Trevino, LPT Realty, LLC. HAR
- $315,0004 bd3 ba2.5k sqft8530 E Highlands Xing, Highlands, TX 77562For SaleMLS ID #42697511, Katherine Walker, Third Coast Realty LLC. HAR
- $305,9904 bd3 ba3.2k sqft1330 Reedpoint Dr, Houston, TX 77090For SaleMLS ID #12703161, Patina Ganther, Texas United Realty. HAR
