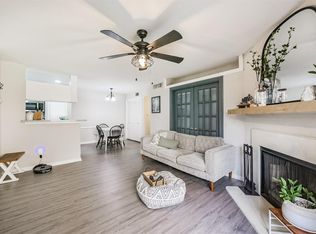
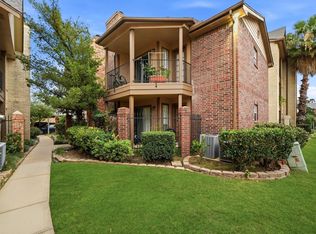
Welcome to this beautifully updated condo in the heart of the Texas Medical Center! Ideal for medical professionals, students, or anyone seeking a convenient, low-maintenance lifestyle. This move-in-ready unit features fresh interior paint, luxury vinyl flooring, quartz countertops, a stylish tile backsplash, updated light fixtures, and a newer microwave and dishwasher, all completed approximately four years ago. The exterior A/C unit was replaced just two years ago for added peace of mind. All appliances convey, including the refrigerator, microwave, dishwasher, washer, and dryer. Residents enjoy gated entry, a sparkling community pool, outdoor grilling area, and water service included through the condominium fee. Located just minutes from MD Anderson, Houston Methodist, Baylor College of Medicine, UTHealth, Rice University, Hermann Park, museums, shopping, dining, and major highways, this condo offers exceptional value in one of Houston's most desirable locations.
For sale
$97,000
2121 Hepburn St APT 810, Houston, TX 77054
1beds
680sqft
Condominium
Built in 1983
-- sqft lot
$84,200 Zestimate®
$143/sqft
$300/mo HOA
What's special
Beautifully updated condoUpdated light fixturesFresh interior paintLuxury vinyl flooringOutdoor grilling areaNewer microwave and dishwasherQuartz countertops
- 3 days |
- 123 |
- 12 |
Likely to sell faster than
Zillow last checked:
Listing updated:
Listed by:
Casie Lemaster TREC #0811036 832-202-7694,
HTX Premier Living,
John Lemaster TREC #0551472 832-202-7693,
HTX Premier Living
Source: HAR,MLS#: 50092518
Facts & features
Interior
Bedrooms & bathrooms
- Bedrooms: 1
- Bathrooms: 1
- Full bathrooms: 1
Rooms
- Room types: Family Room, Utility Room
Primary bedroom
- Level: Second
- Area: 169
- Dimensions: 13x13
Dining room
- Level: Second
- Area: 81
- Dimensions: 9x9
Family room
- Level: Second
- Area: 192
- Dimensions: 12x16
Kitchen
- Level: Second
Primary bath
- Level: Second
Utility room
- Level: Second
- Area: 16
- Dimensions: 4x4
Heating
- Electric
Cooling
- Ceiling Fan(s), Electric
Appliances
- Included: Disposal, Refrigerator, Electric Oven, Oven, Microwave, Electric Range, Dryer, Washer/Dryer Stacked, Washer, Dishwasher
Features
- Balcony, Walk-In Closet(s)
- Flooring: Laminate
- Number of fireplaces: 1
- Fireplace features: Wood Burning
Interior area
- Total structure area: 680
- Total interior livable area: 680 sqft
Property
Parking
- Total spaces: 1
- Parking features: Detached Carport
- Carport spaces: 1
Features
- Levels: 2nd Level
- Stories: 1
- Has private pool: Yes
- Pool features: In Ground
Lot
- Size: 3.02 Acres
- Features: Corner Lot
Details
- Parcel number: 1155980080010
Construction
Type & style
- Home type: Condo
- Architectural style: Traditional
- Property subtype: Condominium
Materials
- Brick, Wood Siding
- Foundation: Slab
- Roof: Composition
Condition
- New construction: No
- Year built: 1983
Utilities & green energy
- Sewer: Public Sewer
- Water: Public
Community & HOA
Community
- Subdivision: Montreal Place Condo Ph 02
HOA
- Has HOA: Yes
- Amenities included: Controlled Access, Pool
- HOA fee: $300 monthly
Location
- Region: Houston
Financial & listing details
- Price per square foot: $143/sqft
- Tax assessed value: $95,858
- Annual tax amount: $2,147
- Date on market: 8/11/2026
- Listing terms: Cash,Conventional
Estimated market value
$84,200
$77,000 - $93,000
$1,101/mo
Price history
| Date | Event | Price |
|---|---|---|
| 8/11/2026 | Listed for sale | $97,000+9%$143/sqft |
Source:  HAR #50092518 Report a problem HAR #50092518 Report a problem | ||
| 5/7/2022 | Listing removed | -- |
Source: HAR #13877196 Report a problem | ||
| 3/29/2022 | Pending sale | $89,000$131/sqft |
Source: HAR #13877196 Report a problem | ||
| 3/9/2022 | Listed for sale | $89,000$131/sqft |
Source: HAR #13877196 Report a problem | ||
| 2/26/2022 | Pending sale | $89,000$131/sqft |
Source: HAR #13877196 Report a problem | ||
| 1/18/2022 | Listed for sale | $89,000$131/sqft |
Source: HAR #13877196 Report a problem | ||
| 1/13/2022 | Pending sale | $89,000$131/sqft |
Source: HAR #13877196 Report a problem | ||
| 12/30/2021 | Listed for sale | $89,000+11766.7%$131/sqft |
Source: HAR #13877196 Report a problem | ||
| 10/31/2008 | Listing removed | $750$1/sqft |
Source: HAR #5333006 Report a problem | ||
| 10/17/2008 | Listed for sale | $750$1/sqft |
Source: HAR #5333006 Report a problem | ||
Public tax history
| Year | Property taxes | Tax assessment |
|---|---|---|
| 2025 | $2,037 -8.7% | $95,858 -10.1% |
| 2024 | $2,231 +17.6% | $106,629 +13.2% |
| 2023 | $1,898 -1% | $94,196 +8.1% |
| 2022 | $1,918 | $87,106 +1.7% |
| 2021 | -- | $85,608 |
| 2020 | $2,054 -0.9% | $85,608 |
| 2019 | $2,073 +0.3% | $85,608 +4.7% |
| 2018 | $2,066 | $81,796 |
| 2017 | $2,066 +9.9% | $81,796 +10% |
| 2016 | $1,881 +16.9% | $74,393 |
| 2015 | $1,609 | $74,393 +18.8% |
| 2014 | $1,609 | $62,604 +22.8% |
| 2013 | -- | $50,984 -8.1% |
| 2012 | -- | $55,475 -11.5% |
| 2011 | -- | $62,656 |
| 2010 | -- | $62,656 -3.3% |
| 2009 | -- | $64,798 |
| 2008 | -- | $64,798 +8.6% |
| 2007 | -- | $59,693 +3.6% |
| 2006 | -- | $57,600 |
| 2005 | -- | -- |
Find assessor info on the county website
Monthly payment
Est. payment
Payment breakdown
Explore the cost of this home by adjusting the details. Changes won't be saved.Climate risks
Neighborhood: Astrodome Area
Nearby schools
GreatSchools rating
- 4/10Whidby Elementary SchoolGrades: PK-5Distance: 1.2 mi
- 4/10Cullen Middle SchoolGrades: 6-8Distance: 1.5 mi
- 6/10Lamar High SchoolGrades: 9-12Distance: 4 mi
Schools provided by the listing agent
- Elementary: Whidby Elementary School
- Middle: Cullen Middle School (Houston)
- High: Lamar High School (Houston)
Source: HAR. This data may not be complete. We recommend contacting the local school district to confirm school assignments for this home.
- $108,0002 bd1 ba948 sqft2121 Hepburn St APT 612, Houston, TX 77054Pending
- $1,3002 bd1 ba948 sqft2121 Hepburn St APT 707, Houston, TX 77054For Rent

- $102,0001 bd1 ba680 sqft2121 Hepburn St APT 820, Houston, TX 77054For Sale
- $99,0002 bd1 ba844 sqft2121 Hepburn St APT 1106, Houston, TX 77054Pending

- $128,0002 bd1 ba844 sqft2121 Hepburn St APT 1112, Houston, TX 77054For Sale
- $1,2502 bd1 ba948 sqft2121 Hepburn St APT 1224, Houston, TX 77054For Rent
- $128,5002 bd2 ba1k sqft2121 Hepburn St APT 101, Houston, TX 77054Off Market
- $119,6002 bd2 ba1k sqft2121 Hepburn St APT 102, Houston, TX 77054Off Market
A local agent can set up tours, give advice and negotiate with sellers.
Similar homes
- $104,9002 bd1 ba796 sqft2750 Holly Hall St APT 510, Houston, TX 77054For Sale
 MLS ID #86502431, Nanqing Zeng, eXp Realty LLC. HAR
 - $101,0001 bd1 ba588 sqft2120 El Paseo St APT 802, Houston, TX 77054For Sale
 MLS ID #51427795, Sarah Farhi, Coldwell Banker Realty - Bellaire-Metropolitan. HAR
 - $101,0001 bd1 ba588 sqft2120 El Paseo St APT 604, Houston, TX 77054For Sale
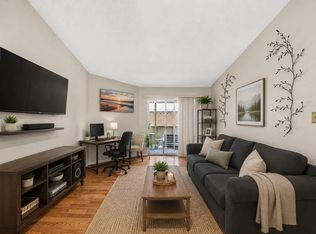 MLS ID #69904380, Sarah Farhi, Coldwell Banker Realty - Bellaire-Metropolitan. HAR
 - $98,0002 bd1 ba948 sqft2121 Hepburn St APT 613, Houston, TX 77054For Sale
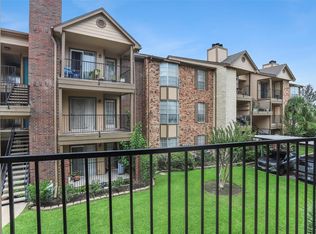 MLS ID #12311555, Ephrem Wegayehu, Green Residential. HAR
 - $98,0002 bd1 ba841 sqft2626 Holly Hall St APT 307, Houston, TX 77054For SaleMLS ID #19403736, Jackie Ma, Texas Signature Realty. HAR
- $99,0001 bd1 ba728 sqft8299 Cambridge St APT 101, Houston, TX 77054For SaleMLS ID #59925106, Brenda Venable, Brenda Venable , An Independent Real Estate Broker. HAR
- $94,9001 bd1 ba789 sqft2120 El Paseo St APT 3104, Houston, TX 77054For SaleMLS ID #5938250, Robert Rhoades, RE/MAX Universal. HAR
- $103,0001 bd1 ba588 sqft2120 El Paseo St APT 2407, Houston, TX 77054For SaleMLS ID #16504679, Susanne Stiles, Greenwood King Properties - Heights Office. HAR
- $81,0001 bd1 ba588 sqft2120 El Paseo St APT 2422, Houston, TX 77054For SaleMLS ID #54644515, Sheri Brudner, Better Homes and Gardens Real Estate Gary Greene - West Gray. HAR
- $105,0001 bd2 ba964 sqft2120 El Paseo St APT 3308, Houston, TX 77054For SaleMLS ID #82126432, Stefanie Shelton, Stefanie Shelton Properties, Inc. HAR
- $120,0002 bd2 ba880 sqft2626 Holly Hall St APT 1211, Houston, TX 77054For SaleMLS ID #48091176, Megan McFarland, Lion Drive Realty. HAR
- $130,0002 bd2 ba789 sqft2120 El Paseo St APT 2708, Houston, TX 77054For SaleMLS ID #43774166, Luis Navarro, HomeSmart. HAR
- $128,0002 bd1 ba844 sqft2121 Hepburn St APT 1112, Houston, TX 77054For SaleMLS ID #8926768, Gauri Seth, World Wide Realty,LLC. HAR
- $119,0002 bd2 ba952 sqft2750 Holly Hall St APT 1706, Houston, TX 77054For SaleMLS ID #58892504, Hongyan Liu, AlphaMax Realty Inc.. HAR
- $117,9002 bd1 ba964 sqft2120 El Paseo St APT 2311, Houston, TX 77054For SaleMLS ID #60370461, Lucas Bair, Houston Flat Fee Brokers, LLC. HAR
- $115,0001 bd1 ba846 sqft2300 Old Spanish Trl APT 2063, Houston, TX 77054For SaleMLS ID #26403492, Tom Lien, Expertise Realty Group LLC. HAR
- $90,0001 bd1 ba729 sqft7900 N Stadium Dr APT 126, Houston, TX 77030For SaleMLS ID #71599987, Jaime Valdivieso, Keller Williams Realty Metropolitan. HAR
- $99,0002 bd1 ba972 sqft7900 N Stadium Dr APT 16, Houston, TX 77030For SaleMLS ID #84925610, Lili Wu, Forever Realty, LLC. HAR
- $95,0002 bd1 ba909 sqft5001 Lamonte Ln APT 116, Houston, TX 77092For SaleMLS ID #93259380, Lisa Cloud, Blue Willow Properties. HAR
- $99,9001 bd2 ba964 sqft2120 El Paseo St APT 2907, Houston, TX 77054For SaleMLS ID #42062217, Cesar Ramirez, Vylla Home. HAR
