Move right into this beautifully remodeled 4-bedroom, 2.5-bath ranch offering the ease and convenience of single-story living. The open-concept floor plan creates a bright and inviting living space, seamlessly connecting the living room, dining area, and completely renovated kitchen. The kitchen features new cabinetry, countertops, and appliances, making it ideal for both everyday living and entertaining. Extensive updates throughout the home include a new furnace, central air conditioning, ductwork, plumbing, flooring, metal roof, and siding. Both full baths and the half bath have been updated with modern finishes, and several new windows add to the home's comfort and efficiency. With major mechanical and cosmetic improvements already completed, this turnkey home is ready for its next owner. House is Agent Owned.
For sale
Price cut: $10K (8/8)
$269,900
28457 Blanchard Rd, Defiance, OH 43512
4beds
1,464sqft
Single Family Residence
Built in 1977
0.64 Acres Lot
$264,800 Zestimate®
$184/sqft
$-- HOA
What's special
- 69 days |
- 978 |
- 54 |
Zillow last checked:
Listing updated:
Listed by:
Katelyn Eldridge 419-438-2749,
BellaBlue RealEstate & Propert
Source: NORIS,MLS#: 10009421
Facts & features
Interior
Bedrooms & bathrooms
- Bedrooms: 4
- Bathrooms: 3
- Full bathrooms: 2
- 1/2 bathrooms: 1
Bedroom 2
- Level: Main
- Dimensions: 10 x 14
Bedroom 3
- Level: Main
- Dimensions: 10 x 10
Bedroom 4
- Level: Main
- Dimensions: 8 x 13
Other
- Level: Main
- Dimensions: 14 x 13
Dining room
- Level: Main
- Dimensions: 15 x 12
Kitchen
- Level: Main
- Dimensions: 13 x 14
Laundry
- Level: Main
- Dimensions: 7 x 6
Living room
- Level: Main
- Dimensions: 20 x 14
Heating
- Propane
Cooling
- Ceiling Fan(s), Central Air
Appliances
- Included: Dishwasher, Microwave, Range Hood, Refrigerator
- Laundry: Electric Dryer Hookup, Main Level, Washer Hookup
Features
- Ceiling Fan(s), Eat-in Kitchen, Open Floorplan, Primary Bathroom
- Flooring: Carpet, Luxury Vinyl
- Doors: Sliding Doors
- Has basement: No
- Has fireplace: No
- Common walls with other units/homes: No Common Walls
Interior area
- Total structure area: 1,464
- Total interior livable area: 1,464 sqft
Video & virtual tour
Property
Parking
- Total spaces: 2
- Parking features: Concrete, Gravel, Attached Garage, Driveway, Garage Door Opener
- Garage spaces: 2
- Has uncovered spaces: Yes
Features
- Levels: One
- Patio & porch: Rear Patio
Lot
- Size: 0.64 Acres
- Dimensions: .64 acres
Details
- Additional structures: Shed(s)
- Parcel number: F120015002903
Construction
Type & style
- Home type: SingleFamily
- Property subtype: Single Family Residence
Materials
- Brick, Vinyl Siding
- Foundation: Block, Crawl Space
- Roof: Metal
Condition
- New construction: No
- Year built: 1977
Utilities & green energy
- Electric: 200+ Amp Service
- Sewer: Sanitary Sewer
- Water: Well
- Utilities for property: Electricity Connected, Sewer Connected, Propane
Community & HOA
Community
- Security: Carbon Monoxide Detector(s), Smoke Detector(s)
- Subdivision: None
HOA
- Has HOA: No
Location
- Region: Defiance
Financial & listing details
- Price per square foot: $184/sqft
- Tax assessed value: $139,060
- Annual tax amount: $2,381
- Date on market: 6/22/2026
- Listing terms: Cash,Conventional,FHA,USDA Loan,VA Loan
- Electric utility on property: Yes
Estimated market value
$264,800
$252,000 - $278,000
$2,039/mo
Price history
| Date | Event | Price |
|---|---|---|
| 8/8/2026 | Price change | $269,900-3.6%$184/sqft |
Source: NORIS #10009421 Report a problem | ||
| 7/15/2026 | Price change | $279,900-3.1%$191/sqft |
Source: NORIS #10009421 Report a problem | ||
| 6/22/2026 | Listed for sale | $289,000+152.2%$197/sqft |
Source: NORIS #10009421 Report a problem | ||
| 7/10/2025 | Sold | $114,600-11.8%$78/sqft |
Source: Public Record Report a problem | ||
| 8/26/2022 | Sold | $130,000$89/sqft |
Source: NORIS #6088595 Report a problem | ||
| 8/25/2022 | Pending sale | $130,000$89/sqft |
Source: NORIS #6088595 Report a problem | ||
| 7/24/2022 | Contingent | $130,000$89/sqft |
Source: NORIS #6088595 Report a problem | ||
| 7/20/2022 | Listed for sale | $130,000$89/sqft |
Source: NORIS #6088595 Report a problem | ||
| 6/21/2022 | Contingent | $130,000$89/sqft |
Source: NORIS #6088595 Report a problem | ||
| 6/15/2022 | Listed for sale | $130,000+5.8%$89/sqft |
Source: NORIS #6088595 Report a problem | ||
| 1/21/2022 | Listing removed | -- |
Source: NORIS #6078443 Report a problem | ||
| 10/8/2021 | Listed for sale | $122,900+115.6%$84/sqft |
Source: NORIS #6078443 Report a problem | ||
| 9/30/2016 | Sold | $57,000+23.9%$39/sqft |
Source: Public Record Report a problem | ||
| 4/22/2014 | Sold | $46,000$31/sqft |
Source: Public Record Report a problem | ||
Public tax history
| Year | Property taxes | Tax assessment |
|---|---|---|
| 2024 | $2,381 +27.6% | $48,670 |
| 2023 | $1,866 -15.8% | $48,670 +31.6% |
| 2022 | $2,217 -14.9% | $36,980 |
| 2021 | $2,606 +16% | $36,980 |
| 2020 | $2,246 +10.4% | $36,980 +14.7% |
| 2019 | $2,035 -1.2% | $32,250 |
| 2018 | $2,061 | $32,250 +0% |
| 2017 | -- | $32,249 -3.9% |
| 2016 | $874 | $33,565 |
| 2015 | $874 | $33,565 |
| 2014 | $874 | $33,565 |
| 2013 | $874 | $33,565 0% |
| 2012 | $874 | $33,566 |
| 2011 | -- | $33,566 |
| 2010 | -- | -- |
| 2009 | -- | -- |
Find assessor info on the county website
Monthly payment
Est. payment
Payment breakdown
Explore the cost of this home by adjusting the details. Changes won't be saved.Climate risks
Neighborhood: 43512
Nearby schools
GreatSchools rating
- 9/10Ayersville Elementary SchoolGrades: K-6Distance: 2 mi
- 6/10Ayersville High SchoolGrades: 7-12Distance: 2 mi
Schools provided by the listing agent
- Elementary: Ayersville
- High: Ayersville
Source: NORIS. This data may not be complete. We recommend contacting the local school district to confirm school assignments for this home.
- $215,6003 bd2 ba1.7k sqft28431 Blanchard Rd, Defiance, OH 43512Off Market
- $214,5003 bd2 ba1.7k sqft28491 Blanchard Rd, Defiance, OH 43512Off Market
- $231,8003 bd2 ba1.5k sqft28411 Blanchard Rd, Defiance, OH 43512Off Market
- $225,6004 bd2 ba1.3k sqft16020 Hill Rd, Defiance, OH 43512Off Market

- $259,6004 bd2 ba2.1k sqft28426 Blanchard Rd, Defiance, OH 43512Off Market
- $185,0003 bd1 ba1.2k sqft15979 Hill Rd, Defiance, OH 43512Sold
- $324,1003 bd3 ba2.1k sqft28361 Blanchard Rd, Defiance, OH 43512Off Market
- $223,4003 bd1 ba1.5k sqft28398 Blanchard Rd, Defiance, OH 43512Off Market
A local agent can set up tours, give advice and negotiate with sellers.
Similar homes
- $329,9003 bd3 ba1.8k sqft15186 Harris Rd, Defiance, OH 43512For Sale
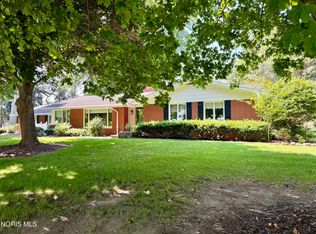 MLS ID #10012078, Matthew Joost, RE/MAX Realty of Defiance. NORIS
 - $235,0004 bd2 ba1.4k sqft23726 Bowman Rd, Defiance, OH 43512For Sale
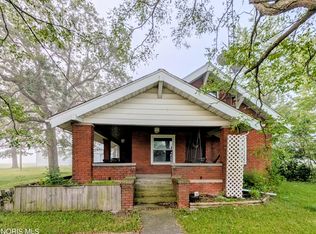 MLS ID #10011968, Angela Morris, Howard Hanna. NORIS
 - $225,0003 bd3 ba1.7k sqft15613 Ohio #66, Defiance, OH 43512For Sale
 MLS ID #10010074, Christina Switzer, Sam Switzer Realty LLC. NORIS
 - $219,0003 bd1 ba1.5k sqft27919 Watson Rd, Defiance, OH 43512For Sale
 MLS ID #10011767, Brian Andrew Brown, Sam Switzer Realty LLC. NORIS
 - $199,9003 bd2 ba1.8k sqft27468 Ayersville Pleasant Bend Rd, Defiance, OH 43512For SaleMLS ID #10011823, Rebecca D Strickler, Realty Five of Defiance. NORIS
- $295,0002 bd3 ba1.6k sqft1006 E River Dr, Defiance, OH 43512For SaleMLS ID #10008980, Matthew Joost, RE/MAX Realty of Defiance. NORIS
- $249,9003 bd2 ba1.7k sqft208 Westfield Ave, Defiance, OH 43512For SaleMLS ID #10011805, Keith M. Degnan, Key Realty. NORIS
- $287,5003 bd3 ba1.7k sqft580 3 Rivers Ct, Defiance, OH 43512For SaleMLS ID #10006559, Tamyra Humes, Coldwell Banker Sigg Realty. NORIS
- $--3 bd2 ba1.7k sqft1032 Jefferson Ave, Defiance, OH 43512AuctionServiceLink Auction
- $239,9003 bd1 ba1.7k sqft217 Glenwood Dr, Defiance, OH 43512For SaleMLS ID #10011220, Scott M Williams, Realty Five of Defiance. NORIS
- $249,9003 bd2 ba2k sqft614 Danforth St, Defiance, OH 43512For SaleMLS ID #10006282, Kelly McCoy, Realty Five of Defiance. NORIS
- from $271,9004 bd2 ba1.7k sqftChatham Plan, Baden's Wildwood, Defiance, OH 43512New ConstructionDR Horton
- $329,0003 bd3 ba1.6k sqft14354 Road 171, Defiance, OH 43512For SaleMLS ID #10006887, Alyssa Ann Thome, Kyzer Realty, LLC. NORIS
- $250,5494 bd3 ba1.6k sqft117 Cypress Hill Dr, Defiance, OH 43512New Construction
 Cincy MLS
 - $270,0003 bd2 ba1.4k sqft8607 Road 11 #H, Ottawa, OH 45875For SaleMLS ID #10012331, Stephanie Jesko, Key Realty. NORIS
- $--3 bd2 ba1.1k sqft17801 Road E E #16, Continental, OH 45831AuctionAuction.com 2
- $249,9003 bd2 ba1.1k sqft150 Pollack St, Ney, OH 43549For SaleMLS ID #10012410, Shawn Davis, Northwest Real Estate Services. NORIS
- $283,7704 bd3 ba1.9k sqft1843 Wildwood Dr, Defiance, OH 43512New ConstructionCincy MLS
- $283,7704 bd3 ba1.9k sqft1833 Wildwood Dr, Defiance, OH 43512New ConstructionCincy MLS
- from $272,9004 bd3 ba1.9k sqftPine Plan, Baden's Wildwood, Defiance, OH 43512New ConstructionDR Horton
