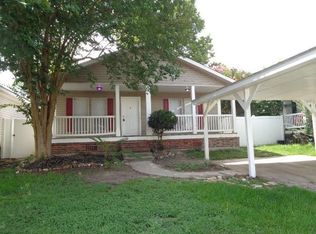
Welcome Home! Discover a perfect blend of comfort, space, and opportunity in this inviting 3-bedroom, 2-bath home located in the highly sought-after Traditions subdivision. Designed with an open-concept layout, this home is filled with natural light, creating a warm atmosphere ideal for both everyday living and entertaining. The oversized backyard provides plenty of room for entertaining, play, or creating your own outdoor retreat. The spacious living and dining areas flow seamlessly into the heart of the home, generously sized bedrooms provide comfort for everyone. Upstairs, escape to your private primary suite featuring an en-suite bath and an adjoining game room or flex space—perfect for a media room, home office, playroom, or fitness area.
Brimming with potential and ready for your personal touch with its desirable location, functional floor plan, and exceptional value, this is one you won't want to miss. Schedule your private showing today and imagine the possibilities!
Foreclosure
$220,000
8523 London Way Dr, Tomball, TX 77375
3beds
1,845sqft
Single Family Residence
Built in 1983
10,310 Square Feet Lot
$215,600 Zestimate®
$119/sqft
$21/mo HOA
What's special
- 4 days |
- 450 |
- 27 |
Likely to sell faster than
Zillow last checked:
Listing updated:
Listed by:
Barbara Gardner TREC #0256981 281-300-8457,
Olde Homestead Properties of T,
David Lapaglia TREC #0652552 713-398-9657,
Olde Homestead Properties of T
Source: HAR,MLS#: 10724438
Facts & features
Interior
Bedrooms & bathrooms
- Bedrooms: 3
- Bathrooms: 2
- Full bathrooms: 2
Primary bedroom
- Level: Second
- Area: 195
- Dimensions: 15x13
Bedroom
- Level: First
- Area: 121
- Dimensions: 11x11
Bedroom
- Level: First
- Area: 110
- Dimensions: 11x10
Breakfast
- Level: First
- Area: 99
- Dimensions: 11x9
Family room
- Level: First
- Area: 286
- Dimensions: 22x13
Game room
- Level: Second
- Area: 117
- Dimensions: 13x9
Heating
- Natural Gas
Cooling
- Electric
Appliances
- Included: Disposal, Electric Oven, Microwave, Electric Cooktop, Dishwasher
- Laundry: Electric Dryer Hookup, Washer Hookup
Features
- 2 Bedrooms Down, Primary Bed - 2nd Floor
- Flooring: Concrete, Tile
- Number of fireplaces: 1
- Fireplace features: Gas
Interior area
- Total structure area: 1,845
- Total interior livable area: 1,845 sqft
Video & virtual tour
Property
Parking
- Total spaces: 2
- Parking features: Attached, Double-Wide Driveway
- Attached garage spaces: 2
Features
- Stories: 2
- Patio & porch: Covered
- Fencing: Back Yard
Lot
- Size: 10,310 Square Feet
- Features: Subdivided, 0 Up To 1/4 Acre
Details
- Additional structures: Shed(s)
- Parcel number: 1156920020034
- Special conditions: Real Estate Owned
Construction
Type & style
- Home type: SingleFamily
- Architectural style: Traditional
- Property subtype: Single Family Residence
Materials
- Brick, Wood Siding
- Foundation: Slab
- Roof: Composition
Condition
- New construction: No
- Year built: 1983
Utilities & green energy
- Sewer: Public Sewer
- Water: Public, Water District
Community & HOA
Community
- Subdivision: Traditions
HOA
- Has HOA: Yes
- HOA fee: $250 annually
Location
- Region: Tomball
Financial & listing details
- Price per square foot: $119/sqft
- Tax assessed value: $265,784
- Annual tax amount: $1,611
- Date on market: 8/11/2026
- Listing terms: Cash,Conventional,FHA
- Road surface type: Concrete, Curbs
Foreclosure details
Estimated market value
$215,600
$205,000 - $226,000
$1,439/mo
Price history
| Date | Event | Price |
|---|---|---|
| 11/22/2025 | Listing removed | $260,000$141/sqft |
Source:  HAR #44669090 Report a problem HAR #44669090 Report a problem | ||
| 11/17/2025 | Listed for sale | $260,000$141/sqft |
Source: HAR #44669090 Report a problem | ||
| 11/10/2025 | Pending sale | $260,000$141/sqft |
Source: HAR #44669090 Report a problem | ||
| 10/28/2025 | Price change | $260,000-6.8%$141/sqft |
Source: HAR #44669090 Report a problem | ||
| 9/19/2025 | Listed for sale | $279,000+114.7%$151/sqft |
Source: HAR #44669090 Report a problem | ||
| 6/3/2011 | Listing removed | $129,950$70/sqft |
Source: RE/MAX Integrity #32493456 Report a problem | ||
| 5/17/2011 | Listed for sale | $129,950-3.7%$70/sqft |
Source: RE/MAX Integrity #32493456 Report a problem | ||
| 2/1/2011 | Listing removed | $134,900$73/sqft |
Source: Re/Max Integrity #2337640 Report a problem | ||
| 10/15/2010 | Price change | $134,900-3.6%$73/sqft |
Source: RE/MAX Integrity #2337640 Report a problem | ||
| 9/26/2010 | Listed for sale | $139,900$76/sqft |
Source: RE/MAX Integrity #2337640 Report a problem | ||
Public tax history
| Year | Property taxes | Tax assessment |
|---|---|---|
| 2025 | $1,611 +6.8% | $265,784 +7.4% |
| 2024 | $1,508 +6.6% | $247,477 -8.7% |
| 2023 | $1,414 -38.8% | $271,161 +12.4% |
| 2022 | $2,312 | $241,166 +34.7% |
| 2021 | -- | $178,985 +5.3% |
| 2020 | $2,213 +99.7% | $170,045 +10.1% |
| 2019 | $1,108 -43.8% | $154,485 +3% |
| 2018 | $1,974 | $149,931 |
| 2017 | $1,974 +4.4% | $149,931 +25.1% |
| 2016 | $1,891 -16.9% | $119,838 |
| 2015 | $2,275 | $119,838 |
| 2014 | $2,275 | $119,838 +10.5% |
| 2013 | -- | $108,459 |
| 2012 | -- | $108,459 |
| 2011 | -- | $108,459 |
| 2010 | -- | $108,459 |
| 2009 | -- | $108,459 -5.6% |
| 2007 | -- | $114,908 |
| 2006 | -- | $114,908 +8.4% |
| 2005 | -- | $106,040 +10% |
| 2004 | -- | $96,400 |
| 2003 | -- | $96,400 +5.6% |
| 2002 | -- | $91,300 +10% |
| 2001 | -- | $83,000 +9.9% |
| 2000 | -- | $75,500 |
Find assessor info on the county website
Monthly payment
Climate risks
Neighborhood: Princeton Place
Nearby schools
GreatSchools rating
- 7/10Metzler Elementary SchoolGrades: PK-5Distance: 0.6 mi
- 8/10Hofius Intermediate SchoolGrades: 6-8Distance: 0.7 mi
- 7/10Klein Oak High SchoolGrades: 9-12Distance: 2.8 mi
Schools provided by the listing agent
- Elementary: Metzler Elementary School
- Middle: Hofius Intermediate School
- High: Klein Oak High School
Source: HAR. This data may not be complete. We recommend contacting the local school district to confirm school assignments for this home.
- $312,6004 bd3 ba2k sqft8527 London Way Dr, Tomball, TX 77375Off Market

- $317,1004 bd3 ba2.3k sqft8519 London Way Dr, Tomball, TX 77375Off Market
- $421,0003 bd2 ba2.6k sqft8506 Colbert Ct, Tomball, TX 77375Off Market
- $329,9004 bd3 ba2.7k sqft8515 London Way Dr, Tomball, TX 77375Off Market
- $283,2004 bd2 ba1.7k sqft24714 Gilbough Dr, Tomball, TX 77375Off Market
- $270,8003 bd2 ba1.9k sqft8502 Colbert Ct, Tomball, TX 77375Off Market
- $297,2003 bd2 ba1.8k sqft24718 Gilbough Dr, Tomball, TX 77375Off Market
- $325,0004 bd3 ba2.1k sqft24710 Gilbough Dr, Tomball, TX 77375Off Market
A local agent can set up tours, give advice and negotiate with sellers.
Similar homes
- $200,0003 bd2 ba1.5k sqft10015 Summerberry Ln, Tomball, TX 77375For Sale
 MLS ID #66300518, William Klingberg, AIM Realty, Inc.. HAR
 - $265,0003 bd2 ba1.6k sqft9415 Kilrenny Dr, Spring, TX 77379For Sale
 MLS ID #10365671, Jessica Morgan, Realty Of America, LLC. HAR
 - $250,0004 bd3 ba1.5k sqft12306 Taylors Crossing Dr, Tomball, TX 77375For Sale
 MLS ID #90946717, Tony Phu, 5th Stream Realty. HAR
 - $220,0003 bd2 ba1.7k sqft18389 Ten Oaks Ct, Porter, TX 77365For Sale
 MLS ID #83371783, Lauren Cutchen, CB&A, Realtors. HAR
 - $220,0003 bd2 ba1.3k sqft13907 Peatwood Rd, Houston, TX 77038For SaleMLS ID #98550726, Diana Aranda, LPT Realty, LLC. HAR
- $232,0003 bd2 ba1.1k sqft21139 Grandin Wood Ct, Humble, TX 77338For SaleMLS ID #76938137, Ryan Jockers, Better Homes and Gardens Real Estate Gary Greene - Champions. HAR
- $230,0003 bd2 ba1.5k sqft25314 Hickory Valley Ln, Spring, TX 77373For SaleMLS ID #21380248, Brittany Scarlett, Real Broker, LLC. HAR
- $215,0003 bd2 ba1.8k sqft21825 Raven Tree Ct, Porter, TX 77365For SaleMLS ID #68265748, Aaron Jistel, Listing Spark. HAR
- $245,0003 bd2 ba1.7k sqft24227 Pinecreek Point, Spring, TX 77373For SaleMLS ID #16920567, Leeman Ding, Real Properties. HAR
- $220,0003 bd2 ba1.9k sqft10603 Mackenzie Dr, Houston, TX 77086For SaleMLS ID #7557352, Glaiza Ramos-Febre, JLA Realty. HAR
- $220,0003 bd3 ba1.7k sqft9607 Farrell Dr, Houston, TX 77070For SaleMLS ID #85997438, Huong Nguyen, Texas Signature Realty. HAR
- $249,0003 bd2 ba1.5k sqft3748 Pin Oak Dr, Conroe, TX 77301For SaleMLS ID #34351069, Luis Ardon, REALM Real Estate Professionals - West Houston. HAR
- $240,0003 bd2 ba1.9k sqft18214 Mantana Dr, Spring, TX 77388For SaleMLS ID #68634038, Rhonda Fitch, Ideal Realty. HAR
- $170,0003 bd2 ba1.7k sqft9515 Rannock Way, Spring, TX 77379For SaleMLS ID #70159359, Angela Pulido, Southern Star Realty. HAR
- $249,9904 bd2 ba1.6k sqft22314 Falvel Dr, Spring, TX 77389For SaleMLS ID #55177364, Ryan St George, Nextgen Real Estate Properties. HAR
- $249,5003 bd2 ba1.5k sqft16219 Timber Valley Dr, Houston, TX 77070For SaleMLS ID #78671788, Debra Luechau, JLA Realty. HAR
- $225,0003 bd3 ba2.1k sqft16307 Leamington Ln, Houston, TX 77095For SaleMLS ID #16816213, Marlene Foad, Texas Signature Realty. HAR
- $215,0003 bd2 ba1.5k sqft25426 Twister Trl, Spring, TX 77373For SaleMLS ID #26388681, Lawrence Harris, Big Texas Realty. HAR
- $199,9003 bd2 ba1.5k sqft18906 Woodridge Dr, Conroe, TX 77302For SaleMLS ID #73754281, Jack Simmons, Texas Commercial Realty Group, LLC. HAR
- $199,9004 bd3 ba2.1k sqft134 Dogwood Dr, Magnolia, TX 77355For SaleMLS ID #21213347, Judy Laningham, Evolve Real Estate. HAR
