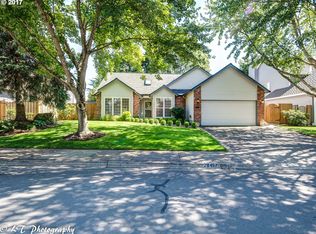
Light-filled, updated and meticulously maintained, this 5-bedroom, 2.5-bath home reflects true pride of ownership. Thoughtful updates throughout create a fresh, move-in ready feel. Upgrades include new siding (2024), windows (2024), water heater (2024), HVAC (2023), kitchen counters/cabinet refresh (2022), bathrooms, flooring and paint (2022). Step outside to a flat, fully fenced backyard-perfect for relaxing, gardening, pets, or play. Located close to parks, schools, shopping, and everyday conveniences, this is a home that is ready for its next owners to enjoy.
Pending
Price cut: $20K (8/17)
$730,000
28461 SW Meadows Loop, Wilsonville, OR 97070
5beds
2,402sqft
Residential, Single Family Residence
Built in 1990
-- sqft lot
$-- Zestimate®
$304/sqft
$18/mo HOA
What's special
Flat fully fenced backyard
- 78 days
- 207
- 7
Zillow last checked:
Listing updated:
Listed by:
Jennifer Noble jnoble@windermere.com,
Windermere Realty Trust
Source: RMLS (OR),MLS#: 206555791
Facts & features
Interior
Bedrooms & bathrooms
- Bedrooms: 5
- Bathrooms: 3
- Full bathrooms: 2
- Partial bathrooms: 1
- Main level bathrooms: 1
Rooms
- Room types: Bedroom 4, Bedroom 5, Bedroom 2, Bedroom 3, Dining Room, Family Room, Kitchen, Living Room, Primary Bedroom
Primary bedroom
- Features: Suite, Walkin Closet, Wallto Wall Carpet
- Level: Upper
- Area: 208
- Dimensions: 16 x 13
Bedroom 2
- Features: Closet, Wallto Wall Carpet
- Level: Upper
- Area: 110
- Dimensions: 11 x 10
Bedroom 3
- Features: Closet, Wallto Wall Carpet
- Level: Upper
- Area: 120
- Dimensions: 12 x 10
Bedroom 4
- Features: Closet, Wallto Wall Carpet
- Level: Upper
- Area: 120
- Dimensions: 12 x 10
Bedroom 5
- Features: Closet, Wallto Wall Carpet
- Level: Upper
- Area: 140
- Dimensions: 14 x 10
Dining room
- Features: Formal, Wainscoting
- Level: Main
- Area: 144
- Dimensions: 12 x 12
Family room
- Features: Fireplace, French Doors
- Level: Main
- Area: 195
- Dimensions: 15 x 13
Kitchen
- Features: Builtin Range, Cook Island, Dishwasher, Disposal, Gas Appliances, Microwave, Nook, Pantry, Quartz
- Level: Main
- Area: 143
- Width: 11
Living room
- Features: Formal
- Level: Main
- Area: 208
- Dimensions: 16 x 13
Heating
- Forced Air, Fireplace(s)
Cooling
- Central Air
Appliances
- Included: Built-In Range, Dishwasher, Disposal, Gas Appliances, Microwave, Stainless Steel Appliance(s), Gas Water Heater
Features
- Quartz, Wainscoting, Closet, Formal, Cook Island, Nook, Pantry, Suite, Walk-In Closet(s)
- Flooring: Luxury Vinyl Plank, Tile, Wall to Wall Carpet
- Doors: French Doors
- Basement: Crawl Space
- Number of fireplaces: 1
- Fireplace features: Gas
Interior area
- Total structure area: 2,402
- Total interior livable area: 2,402 sqft
Video & virtual tour
Property
Parking
- Total spaces: 3
- Parking features: Garage Door Opener, Attached
- Attached garage spaces: 3
Features
- Stories: 2
- Patio & porch: Patio
- Exterior features: Yard
- Fencing: Fenced
Lot
- Features: SqFt 7000 to 9999
Details
- Parcel number: 01416186
Construction
Type & style
- Home type: SingleFamily
- Architectural style: Traditional
- Property subtype: Residential, Single Family Residence
Materials
- Brick, Cement Siding
- Roof: Shake
Condition
- Approximately
- New construction: No
- Year built: 1990
Utilities & green energy
- Gas: Gas
- Sewer: Public Sewer
- Water: Public
Community & HOA
HOA
- Has HOA: Yes
- Amenities included: Commons
- HOA fee: $215 annually
Location
- Region: Wilsonville
Financial & listing details
- Price per square foot: $304/sqft
- Tax assessed value: $707,215
- Annual tax amount: $8,686
- Date on market: 7/17/2026
- Cumulative days on market: 78 days
- Listing terms: Cash,Conventional
Estimated market value
Not available
Estimated sales range
Not available
Not available
Price history
| Date | Event | Price |
|---|---|---|
| 9/7/2026 | Pending sale | $730,000$304/sqft |
Source: | ||
| 8/17/2026 | Price change | $730,000-2.7%$304/sqft |
Source: | ||
| 7/17/2026 | Listed for sale | $750,000+22%$312/sqft |
Source: | ||
| 12/2/2021 | Sold | $615,000+7%$256/sqft |
Source: | ||
| 11/2/2021 | Pending sale | $575,000$239/sqft |
Source: | ||
| 10/28/2021 | Listed for sale | $575,000+88.5%$239/sqft |
Source: | ||
| 3/1/2005 | Sold | $305,000$127/sqft |
Source: Public Record Report a problem | ||
| 4/13/2004 | Sold | $305,000+27.1%$127/sqft |
Source: Public Record Report a problem | ||
| 7/9/1999 | Sold | $240,000+6.7%$100/sqft |
Source: Public Record Report a problem | ||
| 11/12/1996 | Sold | $225,000$94/sqft |
Source: Public Record Report a problem | ||
Public tax history
| Year | Property taxes | Tax assessment |
|---|---|---|
| 2025 | $8,686 +3.8% | $450,424 +3% |
| 2024 | $8,367 +2.9% | $437,305 +3% |
| 2023 | $8,132 +3.1% | $424,568 +3% |
| 2022 | $7,885 +5.4% | $412,202 +3% |
| 2021 | $7,480 -0.7% | $400,197 +3% |
| 2020 | $7,530 +4.9% | $388,541 +3% |
| 2019 | $7,180 +4.7% | $377,225 +3% |
| 2018 | $6,859 | $366,238 +3% |
| 2017 | $6,859 +6.8% | $355,571 +3% |
| 2016 | $6,424 | $345,215 +3% |
| 2015 | $6,424 +2.2% | $335,160 +3% |
| 2014 | $6,285 +8.8% | $325,398 +3% |
| 2013 | $5,774 +3.8% | $315,920 +3% |
| 2012 | $5,563 +3.4% | $306,718 +3% |
| 2011 | $5,382 -0.8% | $297,784 +3% |
| 2010 | $5,427 +3.5% | $289,111 +3% |
| 2009 | $5,244 +6.9% | $280,690 +3% |
| 2008 | $4,906 +1.7% | $272,515 +3% |
| 2007 | $4,826 +5.3% | $264,578 +3% |
| 2006 | $4,585 +2.9% | $256,872 +3% |
| 2005 | $4,458 +3.2% | $249,390 +3% |
| 2004 | $4,319 +2.6% | $242,126 +3% |
| 2003 | $4,208 -50.5% | $235,074 +3% |
| 2002 | $8,507 +125.5% | $228,227 +3% |
| 2001 | $3,772 +4.5% | $221,580 +3% |
| 2000 | $3,610 | $215,126 |
Find assessor info on the county website
Monthly payment
Est. payment
Payment breakdown
Explore the cost of this home by adjusting the details. Changes won't be saved.Climate risks
Neighborhood: 97070
Nearby schools
Schools provided by the listing agent
- Elementary: Boeckman Creek
- Middle: Fowler
- High: Wilsonville
Source: RMLS (OR). This data may not be complete. We recommend contacting the local school district to confirm school assignments for this home.