Located in the established Colony Creek Village subdivision and situated on a spacious corner lot, this bright and inviting 3-bedroom, 2-bath, 2-car garage home offers charming mid-century vibes and plenty of room to make your own! The floor plan features vaulted ceilings and a cozy double-sided walk-around fireplace that adds warmth and character. The kitchen offers granite countertops, a breakfast bar, and large pantry. Tile in wet areas and light carpet throughout keep the home feeling fresh and bright, while updated PEX plumbing provides added peace of mind. Conveniently located near FM 1960, SH 249, and Grand Parkway 99, offering easy access to major employment corridors, shopping, dining, parks, and everyday conveniences throughout Northwest Houston and the surrounding area. If you are looking for a home with character, plenty of space, a great corner lot, and a convenient location... WELCOME HOME!
For sale
$265,000
9203 Towerstone Dr, Spring, TX 77379
3beds
1,808sqft
Single Family Residence
Built in 1984
7,196 Square Feet Lot
$258,900 Zestimate®
$147/sqft
$36/mo HOA
What's special
Charming mid-century vibesCozy double-sided walk-around fireplaceLight carpet throughoutBright and invitingGranite countertopsSpacious corner lotGreat corner lot
- 1 day |
- 68 |
- 3 |
Likely to sell faster than
Zillow last checked:
Listing updated:
Listed by:
Michael Overbey TREC #0470230 832-725-8995,
Michael Overbey,
Jennifer Escobar TREC #0788524 405-227-7222,
Michael Overbey
Source: HAR,MLS#: 14500278
Facts & features
Interior
Bedrooms & bathrooms
- Bedrooms: 3
- Bathrooms: 2
- Full bathrooms: 2
Primary bedroom
- Level: First
- Area: 168
- Dimensions: 14x12
Bedroom
- Level: First
- Area: 144
- Dimensions: 12x12
Bedroom
- Level: First
- Area: 144
- Dimensions: 12x12
Breakfast
- Level: First
- Area: 72
- Dimensions: 9x8
Dining room
- Level: First
- Area: 154
- Dimensions: 14x11
Kitchen
- Level: First
- Area: 120
- Dimensions: 12x10
Heating
- Natural Gas
Cooling
- Ceiling Fan(s), Electric
Appliances
- Included: Disposal, Gas Range, Dishwasher
- Laundry: Electric Dryer Hookup, Gas Dryer Hookup, Washer Hookup
Features
- All Bedrooms Down
- Flooring: Carpet, Tile, Vinyl
- Number of fireplaces: 1
- Fireplace features: Wood Burning
Interior area
- Total structure area: 1,808
- Total interior livable area: 1,808 sqft
Property
Parking
- Total spaces: 2
- Parking features: Attached
- Attached garage spaces: 2
Features
- Stories: 1
- Patio & porch: Patio/Deck
- Fencing: Back Yard
Lot
- Size: 7,196 Square Feet
- Features: Back Yard, Subdivided, 0 Up To 1/4 Acre
Details
- Additional structures: Shed(s)
- Parcel number: 1157290110001
Construction
Type & style
- Home type: SingleFamily
- Architectural style: Other
- Property subtype: Single Family Residence
Materials
- Brick, Other
- Foundation: Slab
- Roof: Composition
Condition
- New construction: No
- Year built: 1984
Utilities & green energy
- Water: Water District
Community & HOA
Community
- Subdivision: Colony Creek Village Sec 04
HOA
- Has HOA: Yes
- Amenities included: Clubhouse, Playground, Pool, Tennis Court(s)
- HOA fee: $427 annually
Location
- Region: Spring
Financial & listing details
- Price per square foot: $147/sqft
- Tax assessed value: $240,329
- Annual tax amount: $4,409
- Date on market: 8/13/2026
- Listing terms: Cash,Conventional,FHA,VA Loan
- Road surface type: Concrete
Estimated market value
$258,900
$246,000 - $272,000
$1,879/mo
Price history
| Date | Event | Price |
|---|---|---|
| 8/13/2026 | Listed for sale | $265,000+2%$147/sqft |
Source:  HAR #14500278 Report a problem HAR #14500278 Report a problem | ||
| 3/12/2024 | Sold | -- |
Source: Public Record Report a problem | ||
| 9/15/2023 | Listing removed | -- |
Source:  HAR #26641871 Report a problem HAR #26641871 Report a problem | ||
| 9/5/2023 | Price change | $1,700-5.6%$1/sqft |
Source: HAR #26641871 Report a problem | ||
| 8/11/2023 | Price change | $1,800-4%$1/sqft |
Source: HAR #26641871 Report a problem | ||
| 7/28/2023 | Listed for rent | $1,875+13.6%$1/sqft |
Source: HAR #26641871 Report a problem | ||
| 7/28/2023 | Listing removed | -- |
Source: HAR #18544719 Report a problem | ||
| 7/20/2023 | Listed for sale | $259,900$144/sqft |
Source: HAR #18544719 Report a problem | ||
| 7/3/2023 | Pending sale | $259,900$144/sqft |
Source: HAR #18544719 Report a problem | ||
| 6/1/2023 | Price change | $259,900-3.7%$144/sqft |
Source: HAR #18544719 Report a problem | ||
| 5/9/2023 | Listed for sale | $269,900+35.6%$149/sqft |
Source: HAR #18544719 Report a problem | ||
| 7/21/2020 | Listing removed | $199,000$110/sqft |
Source: Michael Overbey #10781091 Report a problem | ||
| 7/17/2020 | Listing removed | $1,650$1/sqft |
Source: Michael Overbey #93474779 Report a problem | ||
| 7/3/2020 | Listed for sale | $199,000+7.6%$110/sqft |
Source: Michael Overbey #10781091 Report a problem | ||
| 6/24/2020 | Listed for rent | $1,650+6.5%$1/sqft |
Source: Michael Overbey #93474779 Report a problem | ||
| 4/18/2019 | Sold | -- |
Source: Agent Provided Report a problem | ||
| 4/17/2019 | Listing removed | $1,550$1/sqft |
Source: Michael Overbey #87740372 Report a problem | ||
| 4/5/2019 | Listed for rent | $1,550+19.2%$1/sqft |
Source: Michael Overbey #87740372 Report a problem | ||
| 7/27/2018 | Price change | $184,900-2.6%$102/sqft |
Source: Michael Overbey #94885745 Report a problem | ||
| 5/29/2018 | Listed for sale | $189,900$105/sqft |
Source: Michael Overbey #94885745 Report a problem | ||
| 6/13/2015 | Listing removed | $1,300$1/sqft |
Source: Michael Overbey #68867843 Report a problem | ||
| 5/2/2015 | Price change | $1,300-6.8%$1/sqft |
Source: Michael Overbey #68867843 Report a problem | ||
| 4/10/2015 | Listed for rent | $1,395$1/sqft |
Source: Michael Overbey #68867843 Report a problem | ||
Public tax history
| Year | Property taxes | Tax assessment |
|---|---|---|
| 2025 | $4,410 -0.3% | $240,329 -1.3% |
| 2024 | $4,422 -5.6% | $243,468 -9.1% |
| 2023 | $4,687 -0.2% | $267,888 +11.2% |
| 2022 | $4,699 | $240,984 +25.9% |
| 2021 | -- | $191,453 +10% |
| 2020 | $3,711 +163.1% | $174,000 -0.2% |
| 2019 | $1,411 -62.9% | $174,428 +12.4% |
| 2018 | $3,804 | $155,205 +2.9% |
| 2017 | $3,804 +3% | $150,852 +3.1% |
| 2016 | $3,691 +19% | $146,321 +3.3% |
| 2015 | $3,101 | $141,585 +14.4% |
| 2014 | $3,101 | $123,750 +15.8% |
| 2013 | -- | $106,877 +8% |
| 2012 | -- | $98,925 -11% |
| 2011 | -- | $111,195 |
| 2010 | -- | $111,195 -6.8% |
| 2009 | -- | $119,280 +3.8% |
| 2007 | -- | $114,876 +1.5% |
| 2006 | -- | $113,200 |
| 2005 | -- | $113,200 |
| 2004 | -- | $113,200 |
| 2003 | -- | $113,200 +9.5% |
| 2002 | -- | $103,400 +2.7% |
| 2001 | -- | $100,700 +8.3% |
| 2000 | -- | $93,000 |
Find assessor info on the county website
Monthly payment
Est. payment
Payment breakdown
Explore the cost of this home by adjusting the details. Changes won't be saved.Climate risks
Neighborhood: Colony Creek
Nearby schools
GreatSchools rating
- 6/10Krahn Elementary SchoolGrades: PK-5Distance: 0.2 mi
- 7/10Kleb Intermediate SchoolGrades: 6-8Distance: 1.8 mi
- 7/10Klein Cain High SchoolGrades: 9-12Distance: 1.1 mi
Schools provided by the listing agent
- Elementary: Krahn Elementary School
- Middle: Kleb Intermediate School
- High: Klein Cain High School
Source: HAR. This data may not be complete. We recommend contacting the local school district to confirm school assignments for this home.
- $255,9003 bd2 ba1.4k sqft9207 Towerstone Dr, Spring, TX 77379Off Market
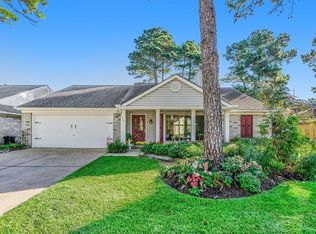
- $276,6004 bd2 ba1.9k sqft17327 Colony Creek Dr, Spring, TX 77379Off Market
- $290,1004 bd2 ba2.3k sqft17323 Colony Creek Dr, Spring, TX 77379Off Market
- $274,0004 bd2 ba1.9k sqft9110 Towerstone Ct, Spring, TX 77379Off Market
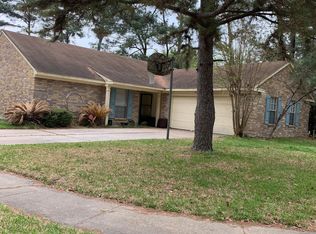
- $249,2003 bd3 ba1.8k sqft9206 Silver Tip Dr, Spring, TX 77379Off Market
- $263,5003 bd3 ba1.8k sqft9202 Towerstone Dr, Spring, TX 77379Off Market
- $245,1003 bd2 ba1.4k sqft9210 Silver Tip Dr, Spring, TX 77379Off Market
- $266,8004 bd2 ba1.9k sqft9202 Silver Tip Dr, Spring, TX 77379Off Market
A local agent can set up tours, give advice and negotiate with sellers.
A local lender can help you make sure your offer is ready when you are.
Similar homes
- $265,0003 bd2 ba1.6k sqft9415 Kilrenny Dr, Spring, TX 77379For Sale
 MLS ID #10365671, Jessica Morgan, Realty Of America, LLC. HAR
 - $280,0004 bd2 ba2.2k sqft9611 Crail Dr, Spring, TX 77379For Sale
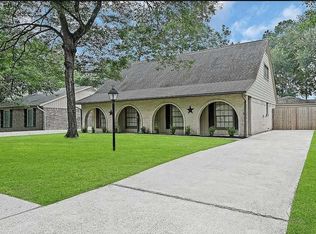 MLS ID #13064850, Jared English, Congress Realty, Inc.. HAR
 - $--4 bd3 ba2.1k sqft9122 Landry Blvd, Spring, TX 77379Auction
 Auction.com 2
 - $275,0003 bd2 ba1.6k sqft7407 Creekfield Dr, Spring, TX 77379For Sale
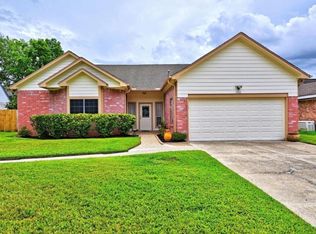 MLS ID #24639527, Joanne Dungca, Better Homes and Gardens Real Estate Gary Greene - Champions. HAR
 - $264,9003 bd3 ba1.8k sqft9614 Halkirk St, Spring, TX 77379For SaleMLS ID #5459019, Edward Papin, Walzel Properties - Galleria. HAR
- $269,0004 bd2 ba1.8k sqft9414 Kilrenny Dr, Spring, TX 77379For SaleMLS ID #31423247, Duyen Dang, Texas Signature Realty. HAR
- $250,0003 bd2 ba1.5k sqft17106 Jane Lynn Ln, Houston, TX 77070For SaleMLS ID #34976735, Miriam Ramirez, Texas Prominent Realty Inc. HAR
- $265,0003 bd2 ba1.5k sqft9635 Birsay St, Spring, TX 77379For SaleMLS ID #58888668, Carla Holmes, Real Broker, LLC. HAR
- $260,0003 bd2 ba1.4k sqft9418 Kilrenny Dr, Spring, TX 77379For SaleMLS ID #67534390, Elisa Gonzalez, eXp Realty LLC. HAR
- $254,0003 bd2 ba1.8k sqft9631 Crail Dr, Spring, TX 77379For SaleMLS ID #66044413, Robbi Pfeil, Elite Texas Properties. HAR
- $260,0003 bd2 ba1.5k sqft9719 Orangevale Dr, Spring, TX 77379For SaleMLS ID #70230968, Jeffrey Vrana, Better Homes and Gardens Real Estate Gary Greene - Champions. HAR
- $269,0003 bd2 ba1.7k sqft17611 Ten Curves Ct, Spring, TX 77379For SaleMLS ID #64175729, Matthew Shelton, Greenwood King Properties - Heights Office. HAR
- $229,9003 bd2 ba1.5k sqft16710 Bonnie Sean Dr, Spring, TX 77379For SaleMLS ID #11570658, Jeannie Jordan, Walzel Properties - Corporate Office. HAR
- $268,0003 bd2 ba1.7k sqft9109 Benwick Dr, Spring, TX 77379For SaleMLS ID #81077986, Cruz Garcia, RE/MAX Partners. HAR
- $250,0003 bd2 ba1.5k sqft9206 Kirkleigh St, Spring, TX 77379For SaleMLS ID #98905407, Helena Jowers, Coldwell Banker Realty - Greater Northwest. HAR
- $273,0003 bd2 ba1.6k sqft17314 Chapel Pine St, Spring, TX 77379For SaleMLS ID #84605784, Helena Jowers, Coldwell Banker Realty - Greater Northwest. HAR
- $240,0004 bd2 ba1.6k sqft9622 Birsay St, Spring, TX 77379For SaleMLS ID #33115440, Debbie Donahue, Remington Properties. HAR
- $335,0005 bd3 ba2.6k sqft18019 Shadow Valley Dr, Spring, TX 77379For SaleMLS ID #83033959, Lynne Sanders, Coldwell Banker Realty - Greater Northwest. HAR
- $249,0003 bd2 ba1.9k sqft7714 Kleingreen Ln, Spring, TX 77379For SaleMLS ID #70409039, Jenny Correa, Nan & Company Properties- Cypress Office. HAR
- $285,0004 bd2 ba1.5k sqft9518 Landry Blvd, Spring, TX 77379For SaleMLS ID #10997644, Jay Rodriguez, White Picket Realty LLC. HAR
