Welcome home! This is a beautiful one-story home with 3 bedrooms and 2 bathrooms and an attached 2 car garage on a beautiful, landscaped lot. It is located on a cul-de-sac and has mature trees that elevates the curb appeal. The spacious family room features crown molding, cozy fireplace and plenty of natural light. The family room leads into the formal dining room where you can entertain family and friends or use as a flex space. The kitchen features granite counter tops, tile backsplash and stainless-steel appliances. The primary bedroom features laminate flooring and an ensuite with dual sinks and double walk in closets. The home has two secondary bedrooms and full bathroom. Step outside to enjoy a spacious backyard perfect for relaxing and entertaining. Easy access to I-10, shopping and restaurants. Zoned to Katy ISD schools.
For sale
$239,990
20010 Eastman Pl, Katy, TX 77449
3beds
1,700sqft
Single Family Residence
Built in 1984
6,825 Square Feet Lot
$235,700 Zestimate®
$141/sqft
$44/mo HOA
What's special
Cozy fireplaceBeautiful one-story homeStainless-steel appliancesFormal dining roomSpacious family roomGranite counter topsLocated on a cul-de-sac
- 2 days |
- 196 |
- 22 |
Likely to sell faster than
Zillow last checked:
Listing updated:
Listed by:
Veronica Heath TREC #0698889 281-513-4597,
Realm Real Estate Professionals - Katy
Source: HAR,MLS#: 37564108
Facts & features
Interior
Bedrooms & bathrooms
- Bedrooms: 3
- Bathrooms: 2
- Full bathrooms: 2
Primary bedroom
- Level: First
- Area: 180
- Dimensions: 15 x12
Bedroom
- Level: First
- Area: 120
- Dimensions: 10 x12
Bedroom
- Level: First
- Area: 120
- Dimensions: 10 x 12
Heating
- Electric, Natural Gas
Cooling
- Electric, Gas
Appliances
- Included: Disposal, Gas Oven, Microwave, Gas Range, Dishwasher
- Laundry: Electric Dryer Hookup
Features
- Flooring: Laminate, Tile
- Windows: Shutters
- Number of fireplaces: 1
- Fireplace features: Gas Log
Interior area
- Total structure area: 1,700
- Total interior livable area: 1,700 sqft
Property
Parking
- Total spaces: 2
- Parking features: Attached
- Attached garage spaces: 2
Features
- Stories: 1
- Fencing: Back Yard
Lot
- Size: 6,825 Square Feet
- Features: Cul-De-Sac, 0 Up To 1/4 Acre
Details
- Additional structures: Shed(s)
- Parcel number: 1158080040005
Construction
Type & style
- Home type: SingleFamily
- Architectural style: Traditional
- Property subtype: Single Family Residence
Materials
- Brick
- Foundation: Slab
- Roof: Composition
Condition
- New construction: No
- Year built: 1984
Utilities & green energy
- Water: Water District
Community & HOA
Community
- Subdivision: Westfield Sec 03
HOA
- Has HOA: Yes
- HOA fee: $528 annually
Location
- Region: Katy
Financial & listing details
- Price per square foot: $141/sqft
- Tax assessed value: $224,046
- Annual tax amount: $4,884
- Date on market: 8/12/2026
- Listing terms: Cash,Conventional,FHA,Investor,VA Loan
- Exclusions: Refrigerator
Estimated market value
$235,700
$224,000 - $247,000
$1,891/mo
Price history
| Date | Event | Price |
|---|---|---|
| 8/12/2026 | Listed for sale | $239,990$141/sqft |
Source:  HAR #37564108 Report a problem HAR #37564108 Report a problem | ||
Public tax history
| Year | Property taxes | Tax assessment |
|---|---|---|
| 2025 | $2,288 -16% | $224,046 -6.8% |
| 2024 | $2,723 +20.6% | $240,335 -1.3% |
| 2023 | $2,258 -21% | $243,586 +10.8% |
| 2022 | $2,857 | $219,815 +27.7% |
| 2021 | -- | $172,168 +11.8% |
| 2020 | $2,666 +2.5% | $154,022 |
| 2019 | $2,601 -2.7% | $154,022 +5.9% |
| 2018 | $2,673 | $145,402 |
| 2017 | $2,673 +10.6% | $145,402 +8.6% |
| 2016 | $2,418 +10.2% | $133,924 +21.7% |
| 2015 | $2,193 | $110,065 |
| 2014 | $2,193 | $110,065 +33.1% |
| 2013 | -- | $82,715 |
| 2012 | -- | $82,715 |
| 2011 | -- | $82,715 |
| 2010 | -- | $82,715 -18.5% |
| 2009 | -- | $101,469 |
| 2007 | -- | $101,469 +7.9% |
| 2006 | -- | $94,052 |
| 2005 | -- | $94,052 +2.2% |
| 2004 | -- | $92,000 |
| 2003 | -- | $92,000 +9.7% |
| 2002 | -- | $83,900 +2.3% |
| 2001 | -- | $82,000 +9.9% |
| 2000 | -- | $74,600 |
Find assessor info on the county website
Monthly payment
Est. payment
Payment breakdown
Explore the cost of this home by adjusting the details. Changes won't be saved.Climate risks
Neighborhood: 77449
Nearby schools
GreatSchools rating
- 5/10McRoberts Elementary SchoolGrades: PK-5Distance: 0.3 mi
- 6/10Cardiff Junior High SchoolGrades: 6-8Distance: 1.1 mi
- 4/10Mayde Creek High SchoolGrades: 9-12Distance: 1.6 mi
Schools provided by the listing agent
- Elementary: Mcroberts Elementary School
- Middle: Cardiff Junior High School
- High: Mayde Creek High School
Source: HAR. This data may not be complete. We recommend contacting the local school district to confirm school assignments for this home.
- $245,6003 bd2 ba2.1k sqft20014 Eastman Pl, Katy, TX 77449Off Market
- $--3 bd2 ba1.6k sqft20006 Eastman Pl, Katy, TX 77449Sold
- $294,0004 bd2 ba2.3k sqft20011 Brandon Oaks Way, Katy, TX 77449Off Market

- $277,3004 bd2 ba1.8k sqft20002 Eastman Pl, Katy, TX 77449Off Market
- $294,7004 bd2 ba2.1k sqft20015 Brandon Oaks Way, Katy, TX 77449Off Market
- $281,6003 bd2 ba1.8k sqft20007 Brandon Oaks Way, Katy, TX 77449Off Market
- $250,0004 bd2 ba1.8k sqft20011 Eastman Pl, Katy, TX 77449Pending
- $263,4003 bd2 ba1.9k sqft20018 Eastman Pl, Katy, TX 77449Off Market
A local agent can set up tours, give advice and negotiate with sellers.
Similar homes
- $265,0003 bd2 ba1.8k sqft19310 Bristlestar Dr, Katy, TX 77449For Sale
 MLS ID #25075467, Janet Martinez, Nan & Company Properties - Corporate Office (Heights). HAR
 - $265,9003 bd2 ba1.6k sqft20810 Camphor Tree Dr, Katy, TX 77449For Sale
 MLS ID #93737909, Danny Nguyen, Texas Signature Realty. HAR
 - $220,0003 bd2 ba1.2k sqft4423 Field Meadow Dr, Katy, TX 77449For Sale
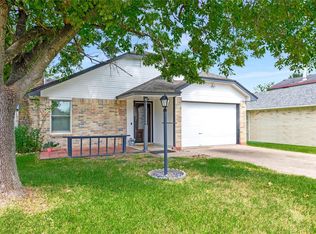 MLS ID #90512367, Jean D'Aguilar, Better Homes and Gardens Real Estate Gary Greene - Cypress. HAR
 - $249,0003 bd2 ba1.4k sqft3211 Amber Meadow Dr, Katy, TX 77449For Sale
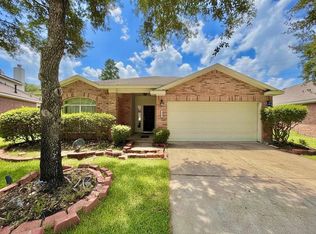 MLS ID #88611181, Adam Lei, AJC Signature Realty LLC. HAR
 - $--3 bd3 ba2.2k sqft2807 Orchid Tree Ln, Katy, TX 77449AuctionAuction.com 2
- $250,0003 bd3 ba1.9k sqft20023 Fort Custer Ct, Katy, TX 77449For SaleMLS ID #91289554, Bradley Vincent, Realty Right. HAR
- $289,5003 bd3 ba2.1k sqft2946 Carrizo Springs Ct, Katy, TX 77449For SaleMLS ID #5921459, Tracy Guillory, Keller Williams Realty Southwest. HAR
- $285,0004 bd3 ba2.1k sqft4207 Daisy Meadow Dr, Katy, TX 77449For SaleMLS ID #54771282, Liuver Sanudo, eXp Realty LLC. HAR
- $220,0003 bd2 ba1.3k sqft19411 Lazy Valley Dr, Katy, TX 77449For SaleMLS ID #51428239, Peter Lin, Real Broker, LLC. HAR
- $269,9503 bd3 ba2.2k sqft19426 Wildoats Dr, Katy, TX 77449For SaleMLS ID #49271796, Hailey Bray, Keller Williams Memorial. HAR
- $254,9003 bd2 ba1.7k sqft2423 Crooked Ln, Houston, TX 77084For SaleMLS ID #79160595, Lynette Thomas, Entera Realty LLC. HAR
- $249,9903 bd2 ba1.8k sqft2919 Fresco Dr, Katy, TX 77449For SaleMLS ID #98166536, Monique Castro, Third Coast Realty LLC. HAR
- $240,0004 bd2 ba1.6k sqft19315 Lazy Valley Dr, Katy, TX 77449For SaleMLS ID #95151447, Amy Wokoun, Keller Williams Realty Southwest. HAR
- $230,0003 bd2 ba1.3k sqft19306 Cypress Canyon Dr, Katy, TX 77449For SaleMLS ID #46681808, Brian D'Andrea, Ambrosi Realty, Inc. HAR
- $259,9003 bd2 ba1.2k sqft3418 W Rainmill Dr, Katy, TX 77449For SaleMLS ID #44976604, Daoyuan Yang, Forever Realty, LLC. HAR
- $225,0003 bd2 ba1.3k sqft19311 Lazy Valley Dr, Katy, TX 77449For SaleMLS ID #74543745, Amy Wokoun, Keller Williams Realty Southwest. HAR
- $194,7863 bd2 ba1.3k sqft19507 Munsey Ct, Katy, TX 77449For SaleMLS ID #57962917, Mansur Hussain, Hutaib USA. HAR
- $235,0004 bd2 ba1.7k sqft4727 Lonestone Cir, Katy, TX 77449For SaleMLS ID #27615937, Andrea Ruiz, Real Broker, LLC. HAR
- $285,0003 bd2 ba1.8k sqft20523 Rainstone Ct, Katy, TX 77449For SaleMLS ID #31964071, Abigail Flores, House Matchmaker Group. HAR
- $225,9003 bd2 ba1.3k sqft19222 Cypress Cliff Dr, Katy, TX 77449For SaleMLS ID #35624561, Douglas Ong, ABSOLUTE Realty Group Inc.. HAR
