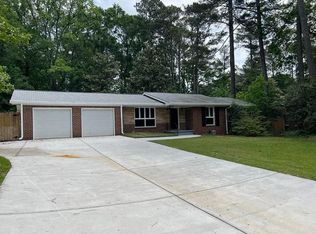
So much to adore about this Decatur ranch home! Step inside and you'll love the sun-kissed rooms and renovated interior. You'll appreciate the refinished oak floors, renovated kitchen & hall bathroom. Main level living and open floor plan makes it easy to entertain. Two bedrooms and one full bathroom are located on the north wing of the home and another bedroom next to a bonus family room/office is located on the opposite side of the house. Renovated kitchen features quartz countertops and plenty of space for your friends to gather around the island. Sleek, stainless steel appliances stay with the property. Grab your tea and say good morning to the birds and trees because the rear yard is wooded and private. You'll love the charming granite garden wall that encloses rear patio. It's perfect for the ultimate privacy. Nestled in north Decatur between Scott Blvd and Valley Brook, you'll love this location. An added bonus is that this property backs up to Washington Park! Located minutes from the new Lulah Hills development and a quick 10-minute drive to downtown Decatur. Laura Witte at Highland Mortgage is offering $4,500 towards a rate buydown so you can save money on your monthly payment!
Active
$475,000
2847 Hollywood Dr, Decatur, GA 30033
3beds
1,576sqft
Single Family Residence, Residential
Built in 1956
0.63 Acres Lot
$466,300 Zestimate®
$301/sqft
$-- HOA
What's special
Sun-kissed roomsOpen floor planRenovated kitchenRefinished oak floorsSleek stainless steel appliancesQuartz countertopsRenovated interior
- 11 days
- 571
- 82
Likely to sell faster than
Zillow last checked:
Listing updated:
Listed by:
Natalie Martinez,
Paragraph Homes 404-996-4072
Source: FMLS GA,MLS#: 7846755
Facts & features
Interior
Bedrooms & bathrooms
- Bedrooms: 3
- Bathrooms: 2
- Full bathrooms: 2
- Main level bathrooms: 2
- Main level bedrooms: 3
Rooms
- Room types: Bonus Room, Other
Primary bedroom
- Features: Split Bedroom Plan, Other
- Level: Split Bedroom Plan, Other
Bedroom
- Features: Split Bedroom Plan, Other
Primary bathroom
- Features: Shower Only, Other
Dining room
- Features: Open Concept
Kitchen
- Features: Kitchen Island, Stone Counters
Heating
- Central
Cooling
- Central Air
Appliances
- Included: Dishwasher, Dryer, Electric Range, Microwave, Refrigerator, Washer
- Laundry: In Hall
Features
- Walk-In Closet(s)
- Flooring: Hardwood, Tile
- Basement: Crawl Space
- Has fireplace: No
- Fireplace features: None
- Common walls with other units/homes: No Common Walls
Interior area
- Total structure area: 1,576
- Total interior livable area: 1,576 sqft
- Finished area above ground: 1,576
- Finished area below ground: 0
Video & virtual tour
Property
Parking
- Total spaces: 2
- Parking features: Carport
- Carport spaces: 1
Accessibility
- Accessibility features: None
Features
- Levels: One
- Stories: 1
- Patio & porch: Patio
- Exterior features: Other, No Dock
- Pool features: None
- Spa features: None
- Fencing: None
- Has view: Yes
- View description: Neighborhood, Trees/Woods
- Waterfront features: None
- Body of water: None
Lot
- Size: 0.63 Acres
- Dimensions: 360 x 100
- Features: Back Yard, Front Yard, Wooded, Other
Details
- Additional structures: None
- Parcel number: 18 063 09 021
- Other equipment: None
- Horse amenities: None
Construction
Type & style
- Home type: SingleFamily
- Architectural style: Ranch
- Property subtype: Single Family Residence, Residential
Materials
- Brick 4 Sides
- Foundation: Brick/Mortar
- Roof: Composition
Condition
- Updated/Remodeled
- New construction: No
- Year built: 1956
Utilities & green energy
- Electric: Other
- Sewer: Public Sewer
- Water: Public
- Utilities for property: Other
Green energy
- Energy efficient items: None
- Energy generation: None
Community & HOA
Community
- Features: None
- Security: None
- Subdivision: Greater Valley Brook
HOA
- Has HOA: No
Location
- Region: Decatur
Financial & listing details
- Price per square foot: $301/sqft
- Tax assessed value: $315,200
- Annual tax amount: $4,050
- Date on market: 10/9/2026
- Cumulative days on market: 11 days
- Listing terms: Cash,Conventional
- Road surface type: Asphalt
Estimated market value
$466,300
$443,000 - $490,000
$2,262/mo
Price history
| Date | Event | Price |
|---|---|---|
| 10/9/2026 | Listed for sale | $475,000+63.8%$301/sqft |
Source:  FMLS GA #7846755 Report a problem FMLS GA #7846755 Report a problem | ||
| 4/23/2024 | Listing removed | -- |
Source: Zillow Rentals Report a problem | ||
| 4/9/2024 | Listed for rent | $2,500$2/sqft |
Source: Zillow Rentals Report a problem | ||
| 4/6/2024 | Listing removed | -- |
Source: Zillow Rentals Report a problem | ||
| 2/23/2024 | Price change | $2,500-7.4%$2/sqft |
Source: Zillow Rentals Report a problem | ||
| 2/11/2024 | Price change | $2,700-3.6%$2/sqft |
Source: Zillow Rentals Report a problem | ||
| 2/3/2024 | Listed for rent | $2,800$2/sqft |
Source: Zillow Rentals Report a problem | ||
| 7/11/2023 | Sold | $290,000$184/sqft |
Source: FMLS GA #7208629 Report a problem | ||
| 6/7/2023 | Pending sale | $290,000$184/sqft |
Source: FMLS GA #7208629 Report a problem | ||
| 5/31/2023 | Price change | $290,000-3.3%$184/sqft |
Source: FMLS GA #7208629 Report a problem | ||
| 5/7/2023 | Price change | $300,000-4.8%$190/sqft |
Source: FMLS GA #7208629 Report a problem | ||
| 4/27/2023 | Listed for sale | $315,000$200/sqft |
Source:  GAMLS #20118515 Report a problem GAMLS #20118515 Report a problem | ||
Public tax history
| Year | Property taxes | Tax assessment |
|---|---|---|
| 2025 | $4,050 +1.5% | $126,080 +8.7% |
| 2024 | $3,992 +720.5% | $116,000 +1.2% |
| 2023 | $487 -23.4% | $114,640 +17.2% |
| 2022 | $635 0% | $97,800 +23% |
| 2021 | $635 -0.7% | $79,520 +26.2% |
| 2020 | $639 +1.5% | $63,000 -0.6% |
| 2019 | $630 +1% | $63,400 +13.7% |
| 2018 | $624 -4.9% | $55,760 -1.2% |
| 2017 | $656 +4.2% | $56,440 -4% |
| 2016 | $630 | $58,800 +62.3% |
| 2014 | $630 | $36,240 |
| 2013 | -- | $36,240 -38.9% |
| 2012 | -- | $59,280 +63.6% |
| 2011 | -- | $36,240 |
| 2010 | $584 | $36,240 |
| 2009 | $584 +13.5% | $36,240 |
| 2008 | $515 -1% | $36,240 +12.5% |
| 2007 | $520 | $32,200 |
| 2006 | $520 +12.8% | $32,200 |
| 2005 | $461 +5% | $32,200 +5.8% |
| 2004 | $439 +17.4% | $30,440 +5.7% |
| 2003 | $374 +14.2% | $28,800 +8.4% |
| 2002 | $328 +255.4% | $26,560 |
| 2001 | $92 | $26,560 |
Find assessor info on the county website
Monthly payment
Est. payment
Payment breakdown
Explore the cost of this home by adjusting the details. Changes won't be saved.Climate risks
Neighborhood: 30033
Nearby schools
Schools provided by the listing agent
- Elementary: McLendon
- Middle: Druid Hills
- High: Druid Hills
Source: FMLS GA. This data may not be complete. We recommend contacting the local school district to confirm school assignments for this home.
Similar homes
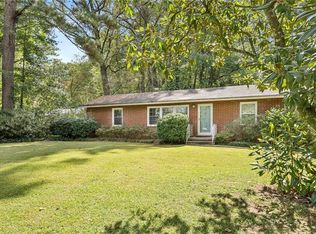
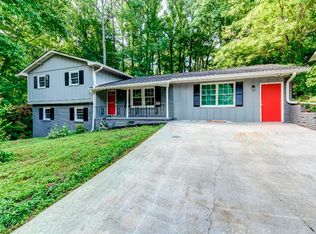
- $499,9003 bd2 ba1.4k sqft1595 Moncrief Cir, Decatur, GA 30033For Sale
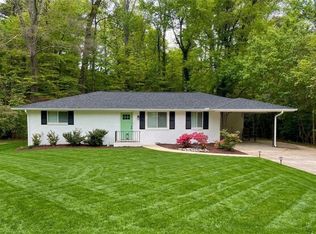
 MLS ID #7751448, Mona Belcher, Property Brokers, LLC. FMLS GA
 - $465,0003 bd2 ba1.7k sqft2123 Juanita St, Decatur, GA 30032Active
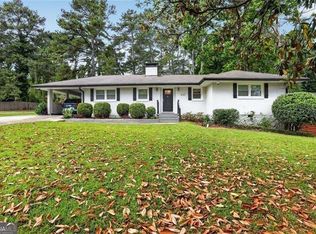
 MLS ID #10772194, Mark Camp, BHHS Georgia Properties. GAMLS
 - $510,0003 bd2 ba1.7k sqft3284 Embry Cir, Atlanta, GA 30341For Sale
 MLS ID #7764542, SAAD KHAN, Virtual Properties Realty. Biz. FMLS GA
 - $469,9004 bd3 ba2.3k sqft2053 Carthage Rd, Tucker, GA 30084Active
 MLS ID #10855453, Tan Taylor, Indigo Road Realty Georgia. GAMLS
 - $455,0004 bd2 ba1.5k sqft2826 Marlin Dr, Chamblee, GA 30341For SaleMLS ID #7759611, Julia Liang, Strategy Real Estate International, LLC.. FMLS GA
- $465,0003 bd2 ba2k sqft513 Scenic Hwy, Lawrenceville, GA 30046For SaleMLS ID #7852826, KHOA PHAM, ATL Realty Star, LLC. FMLS GA
- $495,0002 bd2 ba1.4k sqft1945 Harts Mill Rd, Atlanta, GA 30341ActiveMLS ID #10851204, Luis Rodriguez, Keller Williams Lanier Partners. GAMLS
- $499,0003 bd3 ba1.7k sqft96 Pleasant Hill Rd NW #96, Conyers, GA 30012For SaleMLS ID #7813369, Anissa Bowen, Keller Williams Premier. FMLS GA
- $319,9003 bd2 ba1.2k sqft3010 Pasadena Dr, Decatur, GA 30032For SaleMLS ID #7807119, SCOTT POHL, HomeSmart. FMLS GA
- $340,0003 bd2 ba1.9k sqft2496 Shiloh Dr, Decatur, GA 30034For SaleMLS ID #7841367, Noelia Leis, Virtual Properties Realty. Biz. FMLS GA
- $299,9003 bd2 ba1.6k sqft3253 McAfee Rd, Decatur, GA 30032For SaleMLS ID #7803301, Kail Goldfuss, OneSource Real Estate, LLC. FMLS GA
- $485,0003 bd2 ba2k sqft150 Ocee View Ct, Johns Creek, GA 30022For SaleMLS ID #7818214, Yu Zhou, Upwards Real Estate, LLC. FMLS GA
- $350,0005 bd2 ba1.9k sqft2241 Colleen Ct, Decatur, GA 30032ActiveMLS ID #10839183, Evelyn Cook, Virtual Properties Realty.com. GAMLS
- $494,5003 bd3 ba2k sqft580 Glendale Rd, Scottdale, GA 30079New ConstructionMLS ID #7754250, ELGIN PRITCHETT, Ultima Real Estate Svcs, LLC.. FMLS GA
- $295,2004 bd2 ba1.6k sqft2744 Preston Dr, Decatur, GA 30034ActiveMLS ID #10855629, Soraly Arteaga Jurado, Virtual Properties Realty.com. GAMLS
- $239,0003 bd2 ba1.1k sqft2883 McAfee Rd, Decatur, GA 30032For SaleMLS ID #7782588, Jessica Woods, Home Solution Realty, LLC. FMLS GA
- $310,0003 bd2 ba1.4k sqft3191 Gay Dr, Decatur, GA 30032For SaleMLS ID #7755921, SCOTT POHL, HomeSmart. FMLS GA
- $399,0003 bd2 ba1.6k sqft984 Bob Hannah Cir, Lawrenceville, GA 30044For SaleMLS ID #7830606, NOEL MOON, Focus Realty. FMLS GA
- $325,0003 bd2 ba2.1k sqft1096 Deleon Ct, Clarkston, GA 30021Active Under ContractMLS ID #10730184, Steven M. Betolatti, Maximum One Executive Realtors. GAMLS
- $489,9003 bd2 ba1.8k sqft10085 Old Woodland Entry, Johns Creek, GA 30022ActiveMLS ID #10817786, Eugen Voloti, Virtual Properties Realty.Net. GAMLS
