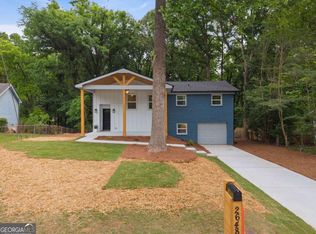
Completely Transformed in Decatur! Welcome to 2847 Mitchell Place, an extensively rebuilt and renovated 4-bedroom, 3-full-bath home offering modern style, thoughtful design, and two beautifully finished levels of living space. giving buyers the opportunity to enjoy a newly built home in an established Decatur neighborhood. The main level features 2 bedrooms and 2 full bathrooms along with an impressive open-concept living area. A dramatic floor-to-ceiling fireplace feature wall, contemporary flooring, recessed lighting, modern fixtures, and a beautifully designed staircase create a striking first impression. The show-stopping kitchen features black cabinetry, stainless-steel appliances, a large center island, pendant lighting, and an eye-catching herringbone tile backsplash. The fully finished lower level features 2 additional bedrooms, 1 full bathroom, and additional living space, providing plenty of flexibility for guests, a home office, recreation or entertainment space, or a multigenerational household. Extensive improvements throughout include All New systems, windows, doors, flooring, bathrooms, lighting, fixtures, and contemporary finishes, creating a fresh and cohesive design throughout both levels. Outside, enjoy a fenced backyard with plenty of room for entertaining, pets, play, or simply relaxing outdoors. With 4 bedrooms, 3 full bathrooms, a 2-bedroom/2-bath main-level layout, 2-bedroom/1-bath finished lower level, modern kitchen, finished living space on both levels, and a fenced backyard, this beautifully transformed Decatur home offers the style, space, and versatility today's buyers are looking for.
Active
Price cut: $25K (9/9)
$399,990
2847 Mitchell Pl, Decatur, GA 30032
4beds
1,870sqft
Single Family Residence
Built in 1963
0.29 Acres Lot
$396,800 Zestimate®
$214/sqft
$-- HOA
What's special
Additional living spaceExtensive improvements throughoutModern fixturesContemporary flooringLarge center islandShow-stopping kitchenBeautifully designed staircase
- 29 days
- 514
- 61
Zillow last checked:
Listing updated:
Listed by:
Tyrone Hines 678-871-6445,
Azure Realty
Source: GAMLS,MLS#: 10826770
Facts & features
Interior
Bedrooms & bathrooms
- Bedrooms: 4
- Bathrooms: 3
- Full bathrooms: 3
- Main level bathrooms: 2
- Main level bedrooms: 2
Rooms
- Room types: Other
Kitchen
- Features: Breakfast Area, Kitchen Island
Heating
- Central
Cooling
- Ceiling Fan(s), Central Air
Appliances
- Included: Dishwasher, Refrigerator
- Laundry: In Hall, Laundry Closet
Features
- Master On Main Level, Other
- Flooring: Vinyl
- Windows: Double Pane Windows
- Basement: Daylight,Exterior Entry,Finished,Full
- Number of fireplaces: 1
- Fireplace features: Factory Built, Living Room
- Common walls with other units/homes: No Common Walls
Interior area
- Total structure area: 1,870
- Total interior livable area: 1,870 sqft
- Finished area above ground: 935
- Finished area below ground: 935
Property
Parking
- Parking features: Off Street
Features
- Levels: Two
- Stories: 2
- Patio & porch: Deck
- Fencing: Back Yard,Fenced
- Waterfront features: No Dock Or Boathouse
- Body of water: None
Lot
- Size: 0.29 Acres
- Features: Private
Details
- Parcel number: 15 169 01 296
- Special conditions: Investor Owned
Construction
Type & style
- Home type: SingleFamily
- Architectural style: Bungalow/Cottage,Other
- Property subtype: Single Family Residence
Materials
- Other
- Foundation: Slab
- Roof: Other
Condition
- Updated/Remodeled
- New construction: No
- Year built: 1963
Utilities & green energy
- Sewer: Public Sewer
- Water: Public
- Utilities for property: Cable Available, Electricity Available, Natural Gas Available, Sewer Available, Underground Utilities, Water Available
Community & HOA
Community
- Features: Near Public Transport, Near Shopping
- Security: Smoke Detector(s)
- Subdivision: Candler Mcafee
HOA
- Has HOA: No
- Services included: None
Location
- Region: Decatur
Financial & listing details
- Price per square foot: $214/sqft
- Tax assessed value: $201,100
- Annual tax amount: $3,991
- Date on market: 8/15/2026
- Cumulative days on market: 29 days
- Listing agreement: Exclusive Right To Sell
- Listing terms: Cash,Conventional,FHA
- Electric utility on property: Yes
Estimated market value
$396,800
$377,000 - $417,000
$2,120/mo
Price history
| Date | Event | Price |
|---|---|---|
| 9/9/2026 | Price change | $399,990-5.9%$214/sqft |
Source:  GAMLS #10826770 Report a problem GAMLS #10826770 Report a problem | ||
| 8/15/2026 | Listed for sale | $425,000+553.8%$227/sqft |
Source:  FMLS GA #7822191 Report a problem FMLS GA #7822191 Report a problem | ||
| 9/10/2025 | Sold | $65,000-34.9%$35/sqft |
Source: GAMLS #10582469 Report a problem | ||
| 9/2/2025 | Pending sale | $99,900$53/sqft |
Source: FMLS GA #7630015 Report a problem | ||
| 8/9/2025 | Listed for sale | $99,900+263.3%$53/sqft |
Source: FMLS GA #7630015 Report a problem | ||
| 6/23/2014 | Sold | $27,500-26.7%$15/sqft |
Source:  FMLS GA #5234549 Report a problem FMLS GA #5234549 Report a problem | ||
| 8/6/2013 | Sold | $37,500$20/sqft |
Source: Public Record Report a problem | ||
Public tax history
| Year | Property taxes | Tax assessment |
|---|---|---|
| 2025 | $3,991 +0.1% | $80,439 |
| 2024 | $3,987 -1.9% | $80,439 -3.6% |
| 2023 | $4,063 +16.5% | $83,400 +17.2% |
| 2022 | $3,486 +12.7% | $71,160 +14.3% |
| 2021 | $3,095 +19.9% | $62,240 +23.2% |
| 2020 | $2,580 +6.4% | $50,520 +7.5% |
| 2019 | $2,426 +17.9% | $47,000 +25.7% |
| 2018 | $2,057 +25.9% | $37,400 +29.7% |
| 2017 | $1,635 -11.2% | $28,840 -13.8% |
| 2016 | $1,841 | $33,440 +48% |
| 2014 | $1,841 | $22,600 |
| 2013 | -- | $22,600 |
| 2012 | -- | $22,600 +3.3% |
| 2011 | -- | $21,888 -42% |
| 2010 | $298 -2.1% | $37,720 |
| 2009 | $304 +0% | $37,720 -19.8% |
| 2008 | $304 -1.3% | $47,040 |
| 2007 | $308 | $47,040 |
| 2006 | $308 +3.6% | $47,040 |
| 2005 | $297 +13.6% | $47,040 +4.1% |
| 2004 | $262 +106% | $45,200 +33.1% |
| 2003 | $127 +52.8% | $33,960 |
| 2002 | $83 +33.2% | $33,960 +68.1% |
| 2001 | $62 | $20,200 |
Find assessor info on the county website
Monthly payment
Est. payment
Payment breakdown
Explore the cost of this home by adjusting the details. Changes won't be saved.Climate risks
Neighborhood: Candler-Mcafee
Nearby schools
Schools provided by the listing agent
- Elementary: Toney
- Middle: Columbia
- High: Columbia
Source: GAMLS. This data may not be complete. We recommend contacting the local school district to confirm school assignments for this home.
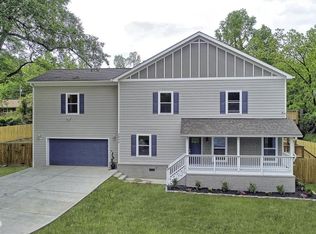
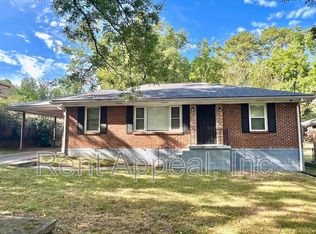
Similar homes
- $550,0004 bd4 ba2k sqft2435 Crestview Ave, Decatur, GA 30032Active
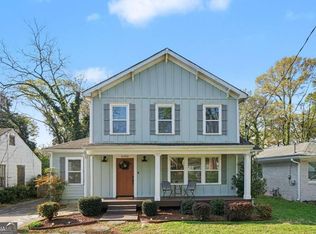
 MLS ID #10843053, Brittany West, Knapp Realty. GAMLS
 - $261,4353 bd2 ba1.1k sqft1996 Meadow Ln, Decatur, GA 30032Active
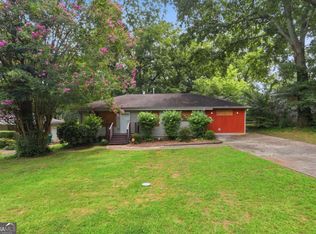 MLS ID #10820012, Kerry Kretchmer, Mainstay Brokerage. GAMLS
 - $385,9004 bd2 ba1k sqft3045 Lindon Ln, Decatur, GA 30033Active
 MLS ID #10840104, Tamara Daniel, BHHS Georgia Properties. GAMLS
 - $379,9004 bd2 ba1.7k sqft2648 Crestdale Cir SE, Atlanta, GA 30316Active
 MLS ID #10824035, Karina C Ibarra, Virtual Properties Realty.com. GAMLS
 - $299,0005 bd3 ba1.7k sqft2223 Columbia Dr, Decatur, GA 30032ActiveMLS ID #10785068, Sahar Tehrani, Keller Williams Realty Atlanta North. GAMLS
- $389,9004 bd2 ba1.4k sqft1639 Terry Mill Rd SE, Atlanta, GA 30316ActiveMLS ID #10811626, Jeffrey T Barnes, Atlantic States Realty LLC. GAMLS
- $314,9993 bd2 ba1.7k sqft3377 Wickham Dr, Decatur, GA 30032ActiveMLS ID #10770749, Austin Fleury, Fleur De Lee Realty. GAMLS
- $315,9005 bd3 ba2.5k sqft3917 Wedgefield Cir, Decatur, GA 30035ActiveMLS ID #10838204, Kent Miller, RE/MAX Advantage. GAMLS
- $315,0003 bd4 ba1.5k sqft3478 Primrose Pl, Decatur, GA 30032ActiveMLS ID #10781488, Max Baerman, RE/MAX Metro Atlanta. GAMLS
- $355,0004 bd3 ba1.5k sqft3009 Oakvale Hts, Decatur, GA 30034ActiveMLS ID #10799884, Randy Neal, Coldwell Banker Realty. GAMLS
- $399,0003 bd2 ba1.2k sqft2973 Delcourt Dr, Decatur, GA 30033ActiveMLS ID #10810770, Max Baerman, RE/MAX Metro Atlanta. GAMLS
- $243,4704 bd2 ba1.2k sqft3456 Glensford Dr, Decatur, GA 30032ActiveMLS ID #10820005, Kerry Kretchmer, Mainstay Brokerage. GAMLS
- $299,5004 bd2 ba1.9k sqft2417 Winshire Dr, Decatur, GA 30035ActiveMLS ID #10815175, Michael Cherwenka, HomeSmart. GAMLS
- $239,9003 bd2 ba1.1k sqft3024 Pasadena Dr, Decatur, GA 30032ActiveMLS ID #10826142, Brian Horton, Mainstay Brokerage. GAMLS
- $249,9003 bd2 ba1.3k sqft3658 Brookcrest Cir, Decatur, GA 30032ActiveMLS ID #10802943, Alianny Santos, The Atlanta Home Experts. GAMLS
- $260,0003 bd2 ba1.3k sqft3465 Glen Rd, Decatur, GA 30032ActiveMLS ID #10818237, Mark Spain, Mark Spain Real Estate. GAMLS
- $411,0003 bd2 ba1.1k sqft1077 Peeples St SW, Atlanta, GA 30310For Sale
 MLS ID #7835739, Kesha Chedeaux, Real Broker, LLC.. FMLS GA
 - $375,0004 bd3 ba1.8k sqft645 Montevista St SW, Atlanta, GA 30310ActiveMLS ID #10825091, Torrence Ford, Real Broker, LLC. GAMLS
- $319,0005 bd3 ba2k sqft2860 Reveille Cir SE, Atlanta, GA 30316ActiveMLS ID #10817758, Courtney Newton, The Rezerve. GAMLS
- $272,0003 bd2 ba1.5k sqft3352 Idle Creek Way, Decatur, GA 30034ActiveMLS ID #10817552, Ethel Y Moore, WPI, Atlanta Neighborhoods,LLC. GAMLS
