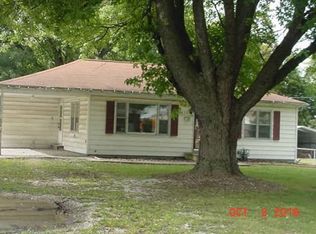
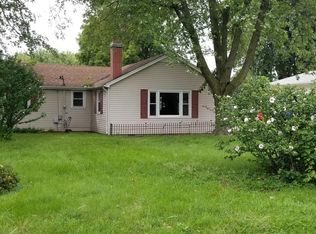
THIS HOUSE! 3 bedroom, 2 bath sits on 3/4 acre lot. Hardwoods mostly throughout. Needs refinished - (BUT I have a guy that does hardwood magic and is very reasonable.) This house has been lived in AND loved for 25 years. Raising kids to being grandparents, to deciding to downsize - is THIS story! Tons of storage inside and out! Big closets, pantry, basement has storage galore - The dry basement offers - possible 2 more bedroom spaces, and a kitchenette and a full bath, perfect for older children or guests. When you are done looking at the inside, walk out sliders to the DREAMY back yard! Fenced in, so much yard space, patio space for pool (above ground 24', 4.5 feet deep) and summer entertaining! Professional landscaping 2025. The garage!!!---a 2 car garage with 2 extra rooms. A workshop area, and maybe a room for all of your yard tools, mower, etc.......with a 1 car garage door on the backside for easy access in and out! If THAT isn't enough, there is also an adorable shed out back as well. A "she shed" A man cave, a pool house??" You decide! Close to the North end to EVERYTHING! Jump on I-72 in minutes! Roof 2024, HVAC 2025, Newer stainless appliances, back patio 3 yrs, Front picture window 5 yrs. This is A LOT of house to grow in and enjoy!
Under contract
$174,900
2847 N 26th St, Decatur, IL 62526
3beds
2,039sqft
Single Family Residence
Built in 1953
0.69 Acres Lot
$-- Zestimate®
$86/sqft
$-- HOA
What's special
So much yard spaceBasement has storage galoreHardwoods mostly throughoutDry basementWorkshop areaNewer stainless appliancesBig closets
- 16 days
- 658
- 40
Likely to sell faster than
Zillow last checked:
Listing updated:
Listed by:
Valerie Wallace 217-422-3335,
Main Place Real Estate
Source: CIBR,MLS#: 6260329
Originating MLS: Central Illinois Board Of REALTORS
Facts & features
Interior
Bedrooms & bathrooms
- Bedrooms: 3
- Bathrooms: 2
- Full bathrooms: 1
- 1/2 bathrooms: 1
Bedroom
- Level: Main
Bedroom
- Level: Main
Bedroom
- Level: Lower
Dining room
- Level: Main
Family room
- Level: Main
Other
- Level: Main
Other
- Level: Lower
Kitchen
- Level: Main
Kitchen
- Level: Lower
Living room
- Level: Main
Recreation
- Level: Lower
Heating
- Forced Air, Gas
Cooling
- Central Air
Appliances
- Included: Dryer, Dishwasher, Gas Water Heater, Microwave, Oven, Range, Refrigerator, Range Hood, Washer
- Laundry: Main Level
Features
- Main Level Primary
- Basement: Finished,Unfinished,Full
- Has fireplace: No
Interior area
- Total structure area: 2,039
- Total interior livable area: 2,039 sqft
- Finished area above ground: 1,314
- Finished area below ground: 725
Property
Parking
- Total spaces: 2
- Parking features: Detached, Garage
- Garage spaces: 2
Features
- Levels: One
- Stories: 1
- Patio & porch: Front Porch, Patio, Deck
- Exterior features: Deck, Fence, Pool, Shed, Workshop
- Pool features: Above Ground
- Fencing: Yard Fenced
Lot
- Size: 0.69 Acres
Details
- Additional structures: Shed(s)
- Parcel number: 041201226019
- Zoning: MUN
- Special conditions: None
Construction
Type & style
- Home type: SingleFamily
- Architectural style: Other
- Property subtype: Single Family Residence
Materials
- Vinyl Siding
- Foundation: Basement
- Roof: Asphalt,Shingle
Condition
- Year built: 1953
Utilities & green energy
- Sewer: Public Sewer
- Water: Public
Community & HOA
Community
- Subdivision: Virginia
Location
- Region: Decatur
Financial & listing details
- Price per square foot: $86/sqft
- Tax assessed value: $24,129
- Annual tax amount: $1,389
- Date on market: 8/19/2026
- Cumulative days on market: 17 days
- Road surface type: Concrete, Gravel
Estimated market value
Not available
Estimated sales range
Not available
Not available
Price history
| Date | Event | Price |
|---|---|---|
| 8/24/2026 | Contingent | $174,900$86/sqft |
Source: | ||
| 8/19/2026 | Listed for sale | $174,900+125.7%$86/sqft |
Source: | ||
| 9/1/2001 | Sold | $77,500$38/sqft |
Source: Agent Provided Report a problem | ||
Public tax history
| Year | Property taxes | Tax assessment |
|---|---|---|
| 2024 | $1,271 +4% | $24,129 +3.7% |
| 2023 | $1,222 -23.1% | $23,275 +8.1% |
| 2022 | $1,589 +9.4% | $21,538 +7.1% |
| 2021 | $1,452 -0.5% | $20,114 +3.8% |
| 2020 | $1,459 +4.1% | $19,372 +1% |
| 2019 | $1,402 +1.2% | $19,180 +0.1% |
| 2018 | $1,385 -3.2% | $19,155 -2.6% |
| 2017 | $1,431 -2.3% | $19,666 -1% |
| 2016 | $1,465 +6.1% | $19,866 +1.8% |
| 2015 | $1,381 +8.2% | $19,514 +1% |
| 2014 | $1,277 -4.8% | $19,321 -3.6% |
| 2013 | $1,341 -1.9% | $20,047 -3% |
| 2012 | $1,367 | $20,667 |
| 2011 | -- | $20,667 -5.4% |
| 2010 | -- | $21,852 |
| 2009 | -- | $21,852 +10.4% |
| 2006 | -- | $19,800 |
| 2005 | -- | $19,800 |
Find assessor info on the county website
Monthly payment
Est. payment
Payment breakdown
Explore the cost of this home by adjusting the details. Changes won't be saved.Climate risks
Neighborhood: 62526
Nearby schools
Schools provided by the listing agent
- District: Decatur Dist 61
Source: CIBR. This data may not be complete. We recommend contacting the local school district to confirm school assignments for this home.