This Always Admired North Shore Road home is situated in a very coveted location of Lake Arrowhead! Close to Tavern Bay Beach Club, UCLA Conference Center and Pub, and boast Beautiful level walking paths with a New England type environment. Fall is just magical with the Oaks in full displays of color! Built in 1980 and since updated, the home offers a very Prestigious approach, Level entry, Custom finishes, Several entertaining areas, a Rear fenced yard with it's own Spa and Putting Green! Even room for a pool! The list truly goes on. The Kitchen offers great space with room for the family to enjoy one another other while cooking those holiday dinners! The family room has a true self contained bar and is adjacent to a large family and great room with a pool table and Nancy Drew like loft library. An oversized dining room makes again entertaining just easy and delightful. Upstairs is the primary suite with it's own fireplace and several guest rooms and a bunk room! A traditional floor plan that brings Everyone home-for vacation or full time living. The attached garage is a big bonus with Golf Cart parking and it's wrap around driveway and last but not least a half double Dock (photos pending) is just a cart ride a way with Level entry and access.
For sale
Listed by: Vista Sotheby's International Realty • Cindy Stahl • Contact: 909-744-2151
$1,795,000
28476 N Shore Rd, Lake Arrowhead, CA 92352
5beds
3,952sqft
Single Family Residence
Built in 1980
0.39 Acres Lot
$-- Zestimate®
$454/sqft
$-- HOA
What's special
- 76 days
- 348
- 26
Zillow last checked:
Listing updated:
Listed by:
Cindy Stahl DRE #01057784 909-744-2151,
Vista Sotheby's International Realty,
David Vail DRE #01136916,
Vista Sotheby's International Realty
Source: CRMLS,MLS#: IG26171079 Originating MLS: California Regional MLS
Originating MLS: California Regional MLSFacts & features
Interior
Bedrooms & bathrooms
- Bedrooms: 5
- Bathrooms: 6
- Full bathrooms: 4
- 1/4 bathrooms: 2
- Main level bathrooms: 2
Rooms
- Room types: Bedroom, Entry/Foyer, Family Room, Foyer, Game Room, Great Room, Library, Loft, Living Room, Primary Bathroom, Primary Bedroom, Other, Pantry, Retreat, Dining Room
Primary bedroom
- Features: Primary Suite
Primary bedroom
- Features: Multiple Primary Suites
Bathroom
- Features: Bidet, Bathtub, Dual Sinks, Vanity, Walk-In Shower
Kitchen
- Features: Granite Counters, Kitchen Island
Pantry
- Features: Walk-In Pantry
Heating
- Central
Cooling
- Central Air
Appliances
- Included: 6 Burner Stove, Built-In Range, Dishwasher, Freezer, Gas Cooktop, Disposal, Gas Range, Indoor Grill, Refrigerator, Self Cleaning Oven, Water Heater, Dryer, Washer
- Laundry: Laundry Room
Features
- Beamed Ceilings, Wet Bar, Built-in Features, Separate/Formal Dining Room, Eat-in Kitchen, Furnished, Granite Counters, High Ceilings, Open Floorplan, Paneling/Wainscoting, Stone Counters, Recessed Lighting, See Remarks, Tile Counters, Track Lighting, Bar, All Bedrooms Up, Entrance Foyer, Loft, Multiple Primary Suites, Primary Suite
- Flooring: Carpet, Wood
- Has fireplace: Yes
- Fireplace features: Family Room, Primary Bedroom
- Furnished: Yes
- Common walls with other units/homes: No Common Walls
Interior area
- Total interior livable area: 3,952 sqft
Video & virtual tour
Property
Parking
- Total spaces: 2
- Parking features: Boat, Circular Driveway, Concrete, Door-Single, Garage, Oversized, Garage Faces Side
- Attached garage spaces: 2
Accessibility
- Accessibility features: Parking, See Remarks
Features
- Levels: Two
- Stories: 2
- Entry location: 1
- Patio & porch: Concrete, Patio, Stone, See Remarks
- Exterior features: Boat Slip, Fire Pit
- Pool features: None
- Has spa: Yes
- Spa features: Above Ground
- Fencing: Chain Link,Wood
- Has view: Yes
- View description: Neighborhood, Trees/Woods
Lot
- Size: 0.39 Acres
- Features: 0-1 Unit/Acre, Sprinklers In Rear, Sprinklers In Front, Near Park, Near Public Transit, Trees
Details
- Parcel number: 0329131360000
- Special conditions: Standard
Construction
Type & style
- Home type: SingleFamily
- Architectural style: English,See Remarks
- Property subtype: Single Family Residence
Materials
- Plaster, Stone Veneer
- Foundation: Concrete Perimeter
- Roof: Tile
Condition
- Updated/Remodeled
- New construction: No
- Year built: 1980
Utilities & green energy
- Electric: Standard
- Sewer: Public Sewer
- Water: Public
- Utilities for property: Cable Connected, Electricity Connected, Natural Gas Connected, Sewer Connected, Water Connected
Community & HOA
Community
- Features: Fishing, Hiking, Lake, Mountainous, Water Sports, Park
- Security: Prewired, Carbon Monoxide Detector(s), Smoke Detector(s)
- Subdivision: Arrowhead Woods (Awhw)
Location
- Region: Lake Arrowhead
Financial & listing details
- Price per square foot: $454/sqft
- Tax assessed value: $1,414,300
- Date on market: 8/6/2026
- Cumulative days on market: 77 days
- Listing terms: Cash,Conventional,Contract
- Road surface type: Paved
Estimated market value
Not available
Estimated sales range
Not available
Not available
Price history
| Date | Event | Price |
|---|---|---|
| 8/6/2026 | Listed for sale | $1,795,000+13.2%$454/sqft |
Source:  CRMLS #IG26171079 Report a problem CRMLS #IG26171079 Report a problem | ||
| 8/21/2024 | Listed for sale | $1,585,000-4.9%$401/sqft |
Source: CRMLS #EV24173687 Report a problem | ||
| 8/10/2021 | Sold | $1,666,000+44.9%$422/sqft |
Source: Public Record Report a problem | ||
| 1/23/2019 | Listing removed | $1,150,000$291/sqft |
Source: Coldwell Banker Sky Ridge Realty #2181402 Report a problem | ||
| 7/22/2018 | Listed for sale | $1,150,000+53.3%$291/sqft |
Source: Coldwell Banker Sky Ridge #2181402 Report a problem | ||
| 4/28/2009 | Sold | $750,000-23.1%$190/sqft |
Source: Public Record Report a problem | ||
| 5/17/2008 | Listing removed | $975,000$247/sqft |
Source: Coldwell Banker** #280565 Report a problem | ||
| 4/4/2008 | Listed for sale | $975,000+23.4%$247/sqft |
Source: Coldwell Banker** #280565 Report a problem | ||
| 9/9/2005 | Sold | $790,000+19.2%$200/sqft |
Source: Public Record Report a problem | ||
| 5/10/2002 | Sold | $662,500$168/sqft |
Source: Public Record Report a problem | ||
Public tax history
| Year | Property taxes | Tax assessment |
|---|---|---|
| 2026 | -- | $1,414,300 |
| 2025 | $15,791 -0.3% | $1,414,300 -4% |
| 2024 | $15,840 +1% | $1,473,206 +2% |
| 2023 | $15,686 +56.8% | $1,444,320 +58.7% |
| 2022 | $10,004 +1.1% | $910,117 +2% |
| 2021 | $9,894 -0.1% | $892,272 +1% |
| 2020 | $9,900 +2.7% | $883,123 +2% |
| 2019 | $9,635 +2.3% | $865,807 +2% |
| 2018 | $9,418 +1.9% | $848,831 +2% |
| 2017 | $9,242 | $832,187 +2% |
| 2016 | $9,242 +2% | $815,870 +1.5% |
| 2015 | $9,057 -3.5% | $803,614 +2% |
| 2014 | $9,389 | $787,872 +11% |
| 2013 | -- | $710,000 -7.7% |
| 2012 | -- | $768,934 +2% |
| 2011 | -- | $753,857 +0.8% |
| 2010 | -- | $748,223 -3.5% |
| 2009 | -- | $775,000 |
| 2008 | -- | $775,000 -3.8% |
| 2007 | -- | $805,800 +2% |
| 2006 | -- | $790,000 +16.1% |
| 2005 | -- | $680,408 +2% |
| 2004 | -- | $667,066 +1.9% |
| 2003 | -- | $654,840 +24.1% |
| 2002 | -- | $527,673 +2% |
| 2001 | -- | $517,327 +2% |
| 2000 | -- | $507,183 |
Find assessor info on the county website
Monthly payment
Est. payment
Payment breakdown
Explore the cost of this home by adjusting the details. Changes won't be saved.Climate risks
Neighborhood: 92352
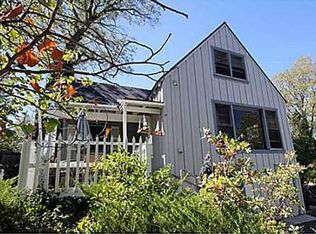
- $566,6002 bd2 ba1.1k sqft1003 Pintail Cir, Lake Arrowhead, CA 92352Off Market
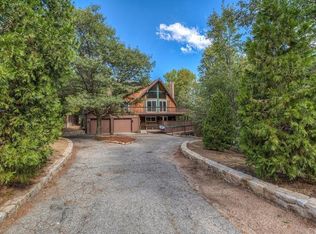
- $844,9004 bd3 ba2.6k sqft28484 N Shore Rd, Lake Arrowhead, CA 92352Off Market
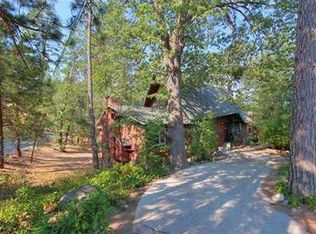
- $474,6004 bd2 ba1.9k sqft28468 N Shore Rd, Lake Arrowhead, CA 92352Off Market
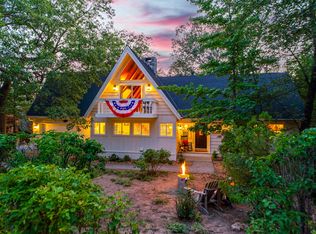
- $1,080,0004 bd3 ba2.3k sqft1041 Pintail Cir, Lake Arrowhead, CA 92352Off Market
Similar homes
- $1,949,0005 bd4 ba3.6k sqft349 John Muir Rd, Lake Arrowhead, CA 92352For Sale
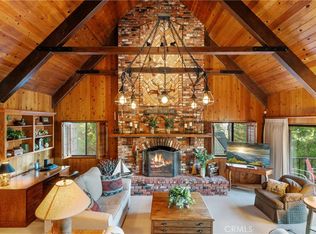 MLS ID #IG26191020, Al Talavera, RE/MAX LAKESIDE. CRMLS
 - $1,595,0003 bd3 ba2.4k sqft937 Osprey Ln, Lake Arrowhead, CA 92352For Sale
 MLS ID #IG26220754, Angela Cheng Yap, RE/MAX LAKESIDE. CRMLS
 - $1,795,0003 bd3 ba2.6k sqft359 John Muir Rd, Lake Arrowhead, CA 92352For Sale
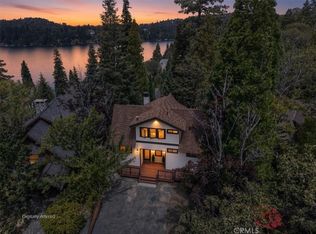 MLS ID #IG26183228, SueEllen Knapp, KELLER WILLIAMS REALTY. CRMLS
 - $1,639,0004 bd3 ba3.5k sqft26472 Hillcrest Ln, Lake Arrowhead, CA 92352For Sale
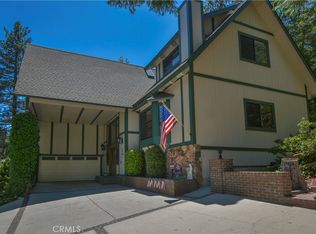 MLS ID #IG26195174, Brady Heuser, COLDWELL BANKER SKY RIDGE REALTY. CRMLS
