Beautifully remodeled 4-bed, 2-bath home in the desirable Heritage Park community of the Friendswood area, offering modern updates and a comfortable, functional layout. The open-concept family room flows seamlessly into the updated kitchen, featuring quartz counters, freshly painted cabinetry, and ample storage. The spacious primary includes spa-like en-suite with dual vanities, garden tub, separate shower, and generous walk-in closets. Three additional bedrooms provide flexibility for family, guests, or a home office. Outside, a covered back patio creates a relaxing space to enjoy the fenced backyard. Heritage Park offers exceptional amenities, including a 75-foot recreation and lap pool with diving area, 1.1 miles of hike-and-bike trails along Cedar Gully, lighted tennis courts, full-size basketball court, soccer field, and multiple neighborhood parks with playgrounds. Conveniently located near shopping, entertainment, dining, and major highways for easy access throughout the area.
For sale
$318,000
15819 Contender Ln, Friendswood, TX 77546
4beds
1,817sqft
Single Family Residence
Built in 1989
6,599 Square Feet Lot
$315,300 Zestimate®
$175/sqft
$32/mo HOA
What's special
- 3 days |
- 140 |
- 16 |
Likely to sell faster than
Zillow last checked:
Listing updated:
Listed by:
Rene Sorola TREC #0525976 832-588-5842,
Keller Williams Realty Metropolitan
Source: HAR,MLS#: 92660747
Facts & features
Interior
Bedrooms & bathrooms
- Bedrooms: 4
- Bathrooms: 2
- Full bathrooms: 2
Rooms
- Room types: Family Room, Utility Room
Primary bedroom
- Level: First
- Area: 224
- Dimensions: 16X14
Bedroom
- Level: First
- Area: 156
- Dimensions: 13X12
Bedroom
- Level: First
- Area: 110
- Dimensions: 11X10
Bedroom
- Level: First
- Area: 110
- Dimensions: 11X10
Dining room
- Level: First
- Area: 168
- Dimensions: 14X12
Family room
- Level: First
- Area: 288
- Dimensions: 18X16
Heating
- Natural Gas
Cooling
- Ceiling Fan(s), Electric
Appliances
- Included: Disposal, Gas Oven, Microwave, Gas Range, Dishwasher
- Laundry: Electric Dryer Hookup, Gas Dryer Hookup, Washer Hookup
Features
- All Bedrooms Down, En-Suite Bath, Walk-In Closet(s)
- Flooring: Carpet, Vinyl
- Windows: Window Coverings
- Number of fireplaces: 1
- Fireplace features: Wood Burning
Interior area
- Total structure area: 1,817
- Total interior livable area: 1,817 sqft
Property
Parking
- Total spaces: 2
- Parking features: Attached, Garage Door Opener, Double-Wide Driveway
- Attached garage spaces: 2
Features
- Stories: 1
- Patio & porch: Covered
- Exterior features: Sprinkler System
- Fencing: Back Yard
Lot
- Size: 6,599 Square Feet
- Features: Subdivided, 0 Up To 1/4 Acre
Details
- Parcel number: 1160810090009
Construction
Type & style
- Home type: SingleFamily
- Architectural style: Traditional
- Property subtype: Single Family Residence
Materials
- Brick, Cement Siding
- Foundation: Slab
- Roof: Composition
Condition
- New construction: No
- Year built: 1989
Utilities & green energy
- Water: Water District
Green energy
- Energy efficient items: Thermostat, Lighting
Community & HOA
Community
- Features: Subdivision Tennis Court
- Subdivision: Heritage Park
HOA
- Has HOA: Yes
- HOA fee: $378 annually
Location
- Region: Friendswood
Financial & listing details
- Price per square foot: $175/sqft
- Tax assessed value: $306,779
- Annual tax amount: $6,129
- Date on market: 8/12/2026
Estimated market value
$315,300
$300,000 - $331,000
$2,195/mo
Price history
| Date | Event | Price |
|---|---|---|
| 8/12/2026 | Listed for sale | $318,000-2.2%$175/sqft |
Source:  HAR #92660747 Report a problem HAR #92660747 Report a problem | ||
| 8/3/2026 | Listing removed | $325,000$179/sqft |
Source: HAR #94760718 Report a problem | ||
| 5/1/2026 | Listed for sale | $325,000$179/sqft |
Source: HAR #94760718 Report a problem | ||
| 3/17/2026 | Pending sale | $325,000$179/sqft |
Source: HAR #94760718 Report a problem | ||
| 2/26/2026 | Listed for sale | $325,000$179/sqft |
Source: HAR #94760718 Report a problem | ||
Public tax history
| Year | Property taxes | Tax assessment |
|---|---|---|
| 2025 | -- | $306,779 +1.3% |
| 2024 | $1,473 +25.1% | $302,989 -3.7% |
| 2023 | $1,177 +8% | $314,609 +23.7% |
| 2022 | $1,090 | $254,328 +7.4% |
| 2021 | -- | $236,732 +4.1% |
| 2020 | -- | $227,304 +16.6% |
| 2019 | $962 -74.2% | $194,898 +1.7% |
| 2018 | $3,722 | $191,679 +5.4% |
| 2017 | $3,722 -1% | $181,944 -1.2% |
| 2016 | $3,758 +17.1% | $184,236 +10.4% |
| 2015 | $3,209 | $166,872 +9.3% |
| 2014 | $3,209 | $152,718 +7.6% |
| 2013 | -- | $141,939 |
| 2012 | -- | $141,939 +17.7% |
| 2011 | -- | $120,621 |
| 2010 | -- | $120,621 |
| 2009 | -- | $120,621 -8.6% |
| 2008 | -- | $132,001 +3.4% |
| 2007 | -- | $127,660 |
| 2006 | -- | $127,660 +2.5% |
| 2005 | -- | $124,560 |
| 2004 | -- | $124,560 |
| 2003 | -- | $124,560 +9.8% |
| 2002 | -- | $113,480 +5.5% |
| 2001 | -- | $107,600 +9.9% |
| 2000 | -- | $97,870 |
Find assessor info on the county website
Monthly payment
Est. payment
Payment breakdown
Explore the cost of this home by adjusting the details. Changes won't be saved.Climate risks
Neighborhood: 77546
Nearby schools
GreatSchools rating
- 7/10Wedgewood Elementary SchoolGrades: PK-5Distance: 1.1 mi
- 7/10Brookside Intermediate SchoolGrades: 6-8Distance: 1.9 mi
- 7/10Clear Brook High SchoolGrades: 9-12Distance: 0.4 mi
Schools provided by the listing agent
- Elementary: Wedgewood Elementary School
- Middle: Brookside Intermediate School
- High: Clear Brook High School
Source: HAR. This data may not be complete. We recommend contacting the local school district to confirm school assignments for this home.
- $314,0004 bd2 ba2.2k sqft15815 Contender Ln, Friendswood, TX 77546Off Market
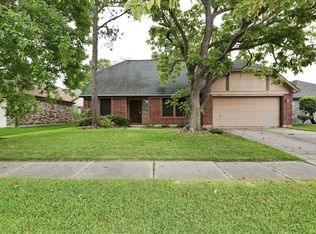
- $359,4003 bd2 ba2.1k sqft15823 Contender Ln, Friendswood, TX 77546Off Market
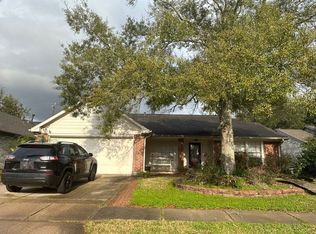
- $302,9004 bd2 ba1.8k sqft15811 Contender Ln, Friendswood, TX 77546Off Market
- $290,8003 bd2 ba1.7k sqft15827 Contender Ln, Friendswood, TX 77546Off Market

- $300,4003 bd2 ba1.8k sqft15818 Contender Ln, Friendswood, TX 77546Off Market
- $282,1003 bd2 ba1.6k sqft15814 Contender Ln, Friendswood, TX 77546Off Market
- $301,4003 bd2 ba1.8k sqft15807 Contender Ln, Friendswood, TX 77546Off Market
- $301,9004 bd2 ba1.7k sqft15810 Contender Ln, Friendswood, TX 77546Off Market
A local agent can set up tours, give advice and negotiate with sellers.
Similar homes
- $319,0004 bd3 ba2.3k sqft5343 Royal Pkwy, Friendswood, TX 77546For Sale
 MLS ID #7517773, Rhonda Delany, CB&A, Realtors- Southeast. HAR
 - $315,0003 bd2 ba1.9k sqft5206 Abercreek St, Friendswood, TX 77546For Sale
 MLS ID #46484886, Debra Carico, Compass RE Texas, LLC - Houston. HAR
 - $319,0003 bd2 ba1.9k sqft16303 Townes Rd, Friendswood, TX 77546For Sale
 MLS ID #89324767, Kathryn Guidry, JLA Realty. HAR
 - $350,0003 bd3 ba2.1k sqft2814 Rolling Fog Dr, Friendswood, TX 77546For Sale
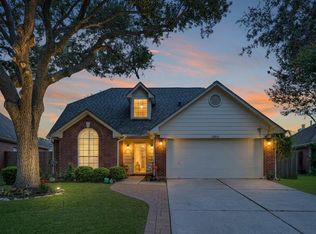 MLS ID #79910211, Danielle Miller, Grace Team Realty. HAR
 - $289,0004 bd2 ba1.5k sqft16910 David Glen Dr, Friendswood, TX 77546For SaleMLS ID #2578331, Lupita Reed, Realty Of America, LLC. HAR
- $345,0004 bd2 ba2.2k sqft5451 Appleblossom Ln, Friendswood, TX 77546For SaleMLS ID #83873445, Debra Spurr, Grace Team Realty. HAR
- $285,0003 bd2 ba1.5k sqft5427 Timpani Dr, Friendswood, TX 77546For SaleMLS ID #92199036, Ayesha Shelton, Braden Real Estate Group. HAR
- $340,0004 bd2 ba1.9k sqft1207 Yorkshire Dr, Friendswood, TX 77546For SaleMLS ID #69802909, Debra Carico, Compass RE Texas, LLC - Houston. HAR
- $279,0004 bd2 ba1.6k sqft5415 Timpani Dr, Friendswood, TX 77546For SaleMLS ID #34624151, Dell Tamblyn, RE/MAX Space Center. HAR
- $315,0003 bd3 ba1.6k sqft2710 Merrimac Dr, League City, TX 77573For SaleMLS ID #28205357, Nick Hughey, Stanfield Properties. HAR
- $249,5004 bd2 ba1.2k sqft16615 Barcelona Dr, Friendswood, TX 77546For SaleMLS ID #32677721, Deborah Burr, Berkshire Hathaway HomeServices Premier Properties. HAR
- $284,0004 bd3 ba2.3k sqft13411 Misty Sands Ln, Houston, TX 77034For SaleMLS ID #74777864, Nena Hernandez, Compass RE Texas, LLC - Houston. HAR
- $319,0004 bd2 ba2.3k sqft1310 El Dorado Blvd, Houston, TX 77062For SaleMLS ID #24443751, Dora Solis, UTR TEXAS, REALTORS. HAR
- $314,9003 bd2 ba1.3k sqft16707 Ashmoor Ct, Houston, TX 77058For SaleMLS ID #92898144, Kariliz Perez, Stone & Fields. HAR
- $310,0004 bd3 ba1.9k sqft8333 Lanham Ln, Houston, TX 77075For SaleMLS ID #69733628, Morad Fiki, Future Real Estate. HAR
- $285,0003 bd2 ba2.2k sqft10127 Sagegate Dr, Houston, TX 77089For SaleMLS ID #63747008, Helen Nguyen, LV Realty & Services. HAR
- $339,0004 bd3 ba2.1k sqft1908 Maxwell Cir, Alvin, TX 77511For SaleMLS ID #15014618, Theresa Scopel, Reyes Realty Group, LLC. HAR
- $300,0004 bd2 ba2k sqft11807 Sagecliff Dr, Houston, TX 77089For SaleMLS ID #15815470, Nermine Shivers, Jane Byrd Properties International LLC. HAR
- $305,0003 bd2 ba2.1k sqft11514 Sagewillow Ln, Houston, TX 77089For SaleMLS ID #525300, Justin Leonard, eXp Realty LLC. HAR
- $375,0003 bd3 ba2.3k sqft1906 Coronado St, Friendswood, TX 77546For SaleMLS ID #32372879, Melissa Morales, Redfin Corporation. HAR
