Opportunity awaits with this 4-bedroom home priced nearly $130,000 below assessed value. With solid bones and plenty of space, it's ready for someone to bring their vision and make it their own. The layout includes a 1 (possibly 2) bedroom in-law suite with a separate entrance and separate laundry area, offering flexibility for extended family or rental income.
Outside, you'll find a level 0.25-acre lot with excellent access and parking. A 12' side gate provides easy access to the backyard, while the 80' x 15' parking area accommodates large RVs, boats, trailers, or additional vehicles. A single carport with driveway parking is complemented by parking for 4+ more vehicles.
The 640 sq. ft. detached workshop features multiple work spaces and plenty of windows, making it ideal for hobbies, storage, or a workspace. Additional features include a gas furnace, gas hot water tank, two wood-burning fireplaces, and a 300 sq. ft. covered deck. A property with great potential in a practical layout, ready for its next chapter.
As it sits currently this is a 4 bedroom, 1 bathroom home. The upper kitchen has been mostly deconstructed, the flooring throughout has mostly been removed. There are 2 bathrooms which have been deconstructed. We are looking at a home with good bones and lots of potential and priced to reflect the work required. This is a good opportunity for someone who is prepared to put in some elbow grease.
For sale
$624,900
2848 Springfield Rd #V1x-4m8, Springfield, AR 72157
4beds
1,910sqft
Single Family Residence
Built in 1974
0.25 Acres Lot
$-- Zestimate®
$327/sqft
$-- HOA
What's special
- 26 days |
- 47 |
- 0 |
Zillow last checked:
Listing updated:
Listed by:
Trever Florko,
Coldwell Banker Executives Realty 250-549-2103
Source: Association of Interior REALTORS,MLS®#: 10392758Originating MLS®#: Association of Interior REALTORS
Facts & features
Interior
Bedrooms & bathrooms
- Bedrooms: 4
- Bathrooms: 3
- Full bathrooms: 2
- 1/2 bathrooms: 1
Primary bedroom
- Level: Main
- Dimensions: 13.00x11.00
Bedroom
- Level: Main
- Dimensions: 7.50x6.50
Bedroom
- Level: Main
- Dimensions: 10.00x9.00
Bedroom
- Level: Basement
- Dimensions: 11.50x11.00
Other
- Features: Two Piece Bathroom
- Level: Main
- Dimensions: 7.50x4.00
Family room
- Level: Basement
- Dimensions: 20.00x12.00
Foyer
- Level: Main
- Dimensions: 6.42x3.42
Other
- Level: Main
- Dimensions: 7.50x6.42
Other
- Level: Basement
- Dimensions: 7.00x4.00
Kitchen
- Level: Main
- Dimensions: 13.00x11.00
Kitchen
- Level: Basement
- Dimensions: 14.00x10.00
Laundry
- Level: Basement
- Dimensions: 7.42x4.42
Living room
- Level: Main
- Dimensions: 16.50x14.00
Living room
- Level: Basement
- Dimensions: 19.50x14.00
Other
- Description: Deck
- Level: Main
- Dimensions: 25.75x11.83
Other
- Description: Patio
- Level: Main
- Dimensions: 19.92x4.25
Other
- Description: Carport
- Level: Lower
- Dimensions: 24.00x11.50
Workshop
- Description: Detached Workshop
- Level: Lower
- Dimensions: 32.92x19.58
Heating
- Forced Air, Natural Gas
Cooling
- None
Features
- Basement: Partially Finished,Separate Entrance,Walk-Out Access
- Number of fireplaces: 2
- Fireplace features: Wood Burning
Interior area
- Total interior livable area: 1,910 sqft
- Finished area above ground: 1,160
- Finished area below ground: 750
Property
Parking
- Total spaces: 5
- Parking features: Additional Parking, Carport, RV Access/Parking
- Carport spaces: 1
- Uncovered spaces: 3
Features
- Levels: Two,Multi/Split
- Stories: 2
- Pool features: None
Lot
- Size: 0.25 Acres
Details
- Additional structures: Workshop
- Parcel number: 005975069
- Zoning: MF1
- Special conditions: Third Party Approval
Construction
Type & style
- Home type: SingleFamily
- Architectural style: Bi-Level
- Property subtype: Single Family Residence
Condition
- New construction: No
- Year built: 1974
Utilities & green energy
- Sewer: Public Sewer
- Water: Private
Community & HOA
HOA
- Has HOA: No
Location
- Region: Springfield
Financial & listing details
- Price per square foot: $327/sqft
- Annual tax amount: $4,073
- Date on market: 6/26/2026
- Cumulative days on market: 27 days
- Ownership: Freehold,Fee Simple
Trever Florko
Trever Florko
By pressing Contact Agent, you agree that the real estate professional identified above may call/text you about your search, which may involve use of automated means and pre-recorded/artificial voices. You don't need to consent as a condition of buying any property, goods, or services. Message/data rates may apply. You also agree to our Terms of Use. Zillow does not endorse any real estate professionals. We may share information about your recent and future site activity with your agent to help them understand what you're looking for in a home.
Price history
Price history is unavailable.
Public tax history
Tax history is unavailable.
Climate risks
Neighborhood: Rutland
Nearby schools
GreatSchools rating
No schools nearby
We couldn't find any schools near this home.
- C$949,0005 bd3 ba2.4k sqft880 Tamarack Dr, Kelowna, BC V1X5M1For Sale

- C$--4 bd2 ba-- sqft815 Thompson Rd, Kelowna, BC V1X3X2Off Market
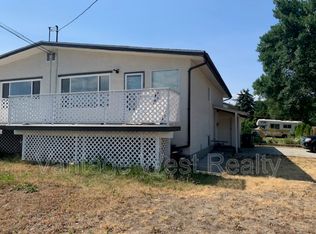
- C$759,9994 bd2 ba1.8k sqft685 Quigley Rd, Kelowna, BC V1X1A6For Sale
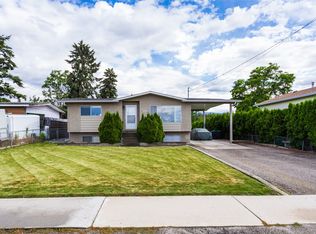
- C$--2 bd1 ba-- sqft1060 Cactus Rd #1, Kelowna, BC V1X3N7Off Market
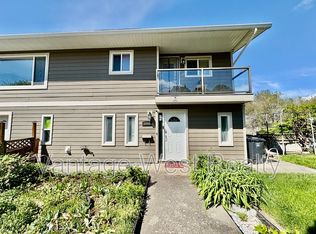
- C$--2 bd1 ba-- sqft1097 Monterey Ct, Kelowna, BC V1X5P2Off Market
- C$--3 bd1 ba-- sqft1075 Cactus Rd #1, Kelowna, BC V1X5N2Off Market
- C$--2 bd1 ba-- sqft1075 Cactus Rd #2, Kelowna, BC V1X5N2Off Market
- C$849,0004 bd2 ba2k sqft770 Cactus Rd, Kelowna, BC V1X3N6For Sale
Similar homes
- C$628,0003 bd2 ba1.8k sqft385 Perth Rd, Kelowna, BC V1X 3R5For Sale
 MLS ID #10389898, Krista Johnstone. Association of Interior REALTORS
 - C$759,9994 bd2 ba1.8k sqft685 Quigley Rd, Kelowna, BC V1X 1A6For SaleMLS ID #10386527, Charlene Volk. Association of Interior REALTORS
- C$699,0004 bd2 ba1.8k sqft585 Rutland Rd S, Kelowna, BC V1X 3A2For Sale
 MLS ID #10392815, Sascha Heinrich. Association of Interior REALTORS
 - C$799,9005 bd2 ba1.9k sqft885 Camelia Rd, Kelowna, BC V1X 3M9For Sale
 MLS ID #10394036, Terri Ann Novello. Association of Interior REALTORS
 - C$639,0003 bd2 ba1.7k sqft145 Gibbs Rd E, Kelowna, BC V1X 2V8For SaleMLS ID #10394291, Lani Rae. Association of Interior REALTORS
- C$575,0005 bd2 ba1.9k sqft643 Hollydell Rd, Kelowna, BC V1X 1L4For SaleMLS ID #10393253, Adam Smith. Association of Interior REALTORS
- C$765,0003 bd2 ba2.1k sqft1745 Hollywood Rd S, Kelowna, BC V1X 4P5For SaleMLS ID #10374734, Bree Balaski. Association of Interior REALTORS
- C$732,0004 bd3 ba2.3k sqft250 Husch Rd, Kelowna, BC V1X 1N1For SaleMLS ID #10380526, Sawyer Pay. Association of Interior REALTORS
- C$849,0004 bd2 ba2k sqft770 Cactus Rd, Kelowna, BC V1X 3N6For SaleMLS ID #10382805, Carmelita Obradovic. Association of Interior REALTORS
- C$739,9002 bd2 ba1.9k sqft1389 Lund Rd, Kelowna, BC V1P 1K9For SaleMLS ID #10394799, Jarod Johannesson. Association of Interior REALTORS
- C$805,0004 bd3 ba2.8k sqft595 McWilliams Rd, Kelowna, BC V1X 5Z2For SaleMLS ID #10384569, Mark Drelich. Association of Interior REALTORS
- C$799,9006 bd2 ba2k sqft470 Perry Rd, Kelowna, BC V1X 1H8For SaleMLS ID #10391650, Amar Grewal. Association of Interior REALTORS
- C$849,0004 bd3 ba1.8k sqft195 Jupiter Rd, Kelowna, BC V1X 5S3For SaleMLS ID #R3126577, Chirag Nagpal - PREC, Royal LePage Global Force Realty Brokerage. Greater Vancouver REALTORS®
- C$587,9005 bd3 ba2.2k sqftLester Place, Kelowna, BC V1X 6E2For SaleMLS ID #10389268, Richard Taylor. Association of Interior REALTORS
- C$920,0005 bd3 ba2.3k sqft2550 Beetlestone Dr, Kelowna, BC V1W 2G6For SaleMLS ID #10393417, Fil Strycharek. Association of Interior REALTORS
- C$639,9004 bd4 ba1.6k sqft1146 Black Mountain Dr, Kelowna, BC V1P 1R7For SaleMLS ID #10394770, Amanda Naomi Tak. Association of Interior REALTORS
- C$799,9994 bd3 ba2k sqft758 Josselyn Ct, Kelowna, BC V1X 6A4For SaleMLS ID #10369633, Raj Kandola. Association of Interior REALTORS
- C$865,0004 bd3 ba2k sqft245 Adventure Rd, Kelowna, BC V1X 1N5For SaleMLS ID #10372777, Wylie Eden. Association of Interior REALTORS
- C$749,0004 bd3 ba2.4k sqft663 Clifton Rd, Kelowna, BC V1V 1A7For SaleMLS ID #10380120, Woody Kuraoka. Association of Interior REALTORS
- C$699,0002 bd2 ba1.3k sqft151 Molnar Rd, Kelowna, BC V1X 7B5For SaleMLS ID #10384352, Kara Rosart. Association of Interior REALTORS
