Picture yourself moving into a home where your weekends are spent making memories, not making repairs. This beautifully updated Kingwood home delivers exactly what today's buyers are searching for: a truly move-in-ready space where the costly, time-consuming projects have already been completed. From the NEW roof (2026), garage door, side fence, and gate to the fresh interior paint, NEW carpet, and luxury vinyl plank flooring, every update was designed to give you peace of mind from the moment you walk through the door. The completely refreshed kitchen shines with granite countertops, painted cabinetry, updated lighting, NEW appliances, and modern finishes that make everyday living feel effortless. Upstairs, beautifully remodeled bathrooms and a spa-inspired primary suite create the perfect place to unwind after a long day. Instead of creating a to-do list, you can focus on creating your next chapter in a home that's already ready for you.
For sale
Price cut: $5K (8/13)
$254,990
4922 Dobbin Springs Ln, Kingwood, TX 77345
3beds
1,622sqft
Single Family Residence
Built in 1989
5,749 Square Feet Lot
$250,500 Zestimate®
$157/sqft
$-- HOA
What's special
- 2 days |
- 146 |
- 15 |
Likely to sell faster than
Zillow last checked:
Listing updated:
Listed by:
Loretta Hinson TREC #0827544 832-374-0988,
LPT Realty, LLC
Source: HAR,MLS#: 84481971
Facts & features
Interior
Bedrooms & bathrooms
- Bedrooms: 3
- Bathrooms: 3
- Full bathrooms: 2
- 1/2 bathrooms: 1
Primary bedroom
- Level: Second
- Area: 186.25
- Dimensions: 13.2x14.11
Bedroom
- Level: Second
- Area: 90.09
- Dimensions: 9.9x9.10
Bedroom
- Level: Second
- Area: 146.53
- Dimensions: 12.11x12.1
Kitchen
- Level: First
- Area: 156.09
- Dimensions: 12.1x12.9
Living room
- Level: First
- Area: 360.19
- Dimensions: 19.9x18.1
Heating
- Electric
Cooling
- Electric
Appliances
- Included: Disposal, Refrigerator, Electric Oven, Microwave, Gas Cooktop, Dishwasher
- Laundry: Electric Dryer Hookup, Washer Hookup
Features
- High Ceilings, All Bedrooms Up, En-Suite Bath, Primary Bed - 2nd Floor
- Flooring: Carpet, Vinyl
- Number of fireplaces: 1
- Fireplace features: Wood Burning
Interior area
- Total structure area: 1,622
- Total interior livable area: 1,622 sqft
Property
Parking
- Total spaces: 2
- Parking features: Attached
- Attached garage spaces: 2
Features
- Stories: 2
- Patio & porch: Porch
- Fencing: Back Yard,Full
Lot
- Size: 5,749 Square Feet
- Features: Back Yard, Cul-De-Sac, 0 Up To 1/4 Acre
Details
- Parcel number: 1161520040009
Construction
Type & style
- Home type: SingleFamily
- Architectural style: Traditional
- Property subtype: Single Family Residence
Materials
- Brick, Vinyl Siding
- Foundation: Slab
- Roof: Composition
Condition
- New construction: No
- Year built: 1989
Utilities & green energy
- Sewer: Public Sewer
- Water: Public
Community & HOA
Community
- Subdivision: Mills Branch Village Sec 01
HOA
- Has HOA: Yes
Location
- Region: Kingwood
Financial & listing details
- Price per square foot: $157/sqft
- Tax assessed value: $212,558
- Annual tax amount: $5,015
- Date on market: 8/13/2026
- Listing terms: Conventional,FHA,VA Loan
- Ownership: Full Ownership
- Road surface type: Concrete
Estimated market value
$250,500
$238,000 - $263,000
$1,892/mo
Price history
| Date | Event | Price |
|---|---|---|
| 8/13/2026 | Price change | $254,990-1.9%$157/sqft |
Source:  HAR #84481971 Report a problem HAR #84481971 Report a problem | ||
| 7/14/2026 | Price change | $259,990-1.9%$160/sqft |
Source: HAR #52456715 Report a problem | ||
| 7/11/2026 | Listed for sale | $264,990-1.8%$163/sqft |
Source: HAR #52456715 Report a problem | ||
| 7/10/2026 | Listing removed | $269,900$166/sqft |
Source: HAR #43404358 Report a problem | ||
| 6/29/2026 | Price change | $269,900-1.8%$166/sqft |
Source: HAR #43404358 Report a problem | ||
| 6/15/2026 | Price change | $274,900-3.5%$169/sqft |
Source: HAR #43404358 Report a problem | ||
| 5/29/2026 | Listed for sale | $284,990+3.7%$176/sqft |
Source: HAR #11433391 Report a problem | ||
| 5/21/2026 | Listing removed | $274,900$169/sqft |
Source: HAR #98131555 Report a problem | ||
| 4/27/2026 | Price change | $274,900+1.9%$169/sqft |
Source: HAR #98131555 Report a problem | ||
| 4/16/2026 | Listed for sale | $269,900$166/sqft |
Source: HAR #58002502 Report a problem | ||
| 4/11/2026 | Pending sale | $269,900$166/sqft |
Source: HAR #58002502 Report a problem | ||
| 4/7/2026 | Price change | $269,900-3.6%$166/sqft |
Source: HAR #85843333 Report a problem | ||
| 2/11/2026 | Price change | $279,900-1.8%$173/sqft |
Source: HAR #85843333 Report a problem | ||
| 12/9/2025 | Listed for sale | $284,900+1.8%$176/sqft |
Source: Owner Report a problem | ||
| 12/8/2025 | Listing removed | $2,195$1/sqft |
Source: Zillow Rentals Report a problem | ||
| 12/4/2025 | Price change | $2,195-2.2%$1/sqft |
Source: Zillow Rentals Report a problem | ||
| 11/13/2025 | Price change | $2,245-2.2%$1/sqft |
Source: Zillow Rentals Report a problem | ||
| 10/22/2025 | Listing removed | -- |
Source: Owner Report a problem | ||
| 10/22/2025 | Price change | $279,999-3.4%$173/sqft |
Source: Owner Report a problem | ||
| 10/21/2025 | Listed for rent | $2,295$1/sqft |
Source: Zillow Rentals Report a problem | ||
| 10/5/2025 | Listed for sale | $289,999$179/sqft |
Source: Owner Report a problem | ||
| 7/24/2024 | Listing removed | -- |
Source: Zillow Rentals Report a problem | ||
| 12/12/2005 | Sold | -- |
Source: Public Record Report a problem | ||
| 4/8/2002 | Sold | -- |
Source: Public Record Report a problem | ||
Public tax history
| Year | Property taxes | Tax assessment |
|---|---|---|
| 2025 | $2,666 -13% | $212,558 -14.3% |
| 2024 | $3,063 +12.6% | $247,887 +5.9% |
| 2023 | $2,720 +13.3% | $234,093 +14.7% |
| 2022 | $2,402 | $204,063 +13.9% |
| 2021 | -- | $179,171 +4.1% |
| 2020 | $2,193 +1.8% | $172,120 +3.3% |
| 2019 | $2,153 -53.1% | $166,617 +3.2% |
| 2018 | $4,596 | $161,430 |
| 2017 | $4,596 +8.9% | $161,430 +9% |
| 2016 | $4,220 +18.1% | $148,087 +10.3% |
| 2015 | $3,573 | $134,310 +8.8% |
| 2014 | $3,573 | $123,408 +5.8% |
| 2013 | -- | $116,668 -0.1% |
| 2012 | -- | $116,768 |
| 2011 | -- | $116,768 |
| 2010 | -- | $116,768 |
| 2009 | -- | $116,768 +8.1% |
| 2007 | -- | $108,000 -2.7% |
| 2006 | -- | $111,000 |
| 2005 | -- | $111,000 |
Find assessor info on the county website
Monthly payment
Est. payment
Payment breakdown
Explore the cost of this home by adjusting the details. Changes won't be saved.Climate risks
Neighborhood: Kingwood
Nearby schools
GreatSchools rating
- 8/10Hidden Hollow ElementaryGrades: PK-5Distance: 0.3 mi
- 9/10Creekwood Middle SchoolGrades: 6-8Distance: 1.2 mi
- 8/10Kingwood High SchoolGrades: 9-12Distance: 2.3 mi
Schools provided by the listing agent
- Elementary: Hidden Hollow Elementary School
- Middle: Creekwood Middle School
- High: Kingwood High School
Source: HAR. This data may not be complete. We recommend contacting the local school district to confirm school assignments for this home.
- $253,1002 bd2 ba1.8k sqft5006 Dobbin Springs Ln, Kingwood, TX 77345Off Market
- $302,8003 bd3 ba2.1k sqft4918 Dobbin Springs Ln, Kingwood, TX 77345Off Market
- $256,0003 bd2 ba2k sqft5010 Dobbin Springs Ln, Kingwood, TX 77345Off Market
- $270,5003 bd2 ba2.1k sqft4914 Dobbin Springs Ln, Kingwood, TX 77345Off Market
- $286,7004 bd3 ba2k sqft4410 Appalachian Trl, Kingwood, TX 77345Off Market
- $285,2004 bd2 ba2.2k sqft4414 Appalachian Trl, Kingwood, TX 77345Off Market
- $265,5003 bd3 ba2k sqft4923 Dobbin Springs Ln, Kingwood, TX 77345Off Market
- $256,6003 bd2 ba1.4k sqft4927 Dobbin Springs Ln, Kingwood, TX 77345Off Market
A local agent can set up tours, give advice and negotiate with sellers.
Similar homes
- $274,9994 bd2 ba2.2k sqft3811 Honey Brook Dr, Kingwood, TX 77345For Sale
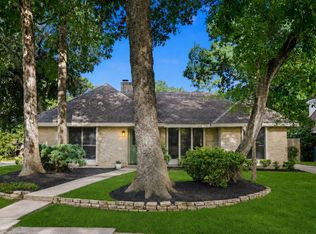 MLS ID #6511559, Brian Brenner, KSP. HAR
 - $232,5003 bd2 ba1.4k sqft2774 Tinechester Dr, Kingwood, TX 77339For Sale
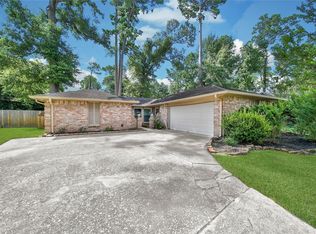 MLS ID #15362139, Francois Jones, Masters Realty. HAR
 - $279,9004 bd2 ba2.2k sqft1926 Maple Lakes Dr, Humble, TX 77339For Sale
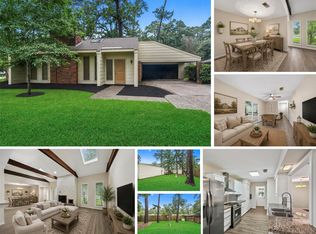 MLS ID #34975754, Casey Dewees, The Reyna Group. HAR
 - $249,9003 bd3 ba2k sqft3119 Silver Falls Dr, Humble, TX 77339For Sale
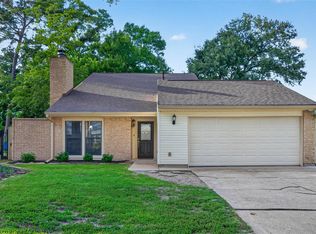 MLS ID #47862505, Pamela Landrum, Berkshire Hathaway HomeServices Premier Properties. HAR
 - $255,0003 bd3 ba1.9k sqft427 Laurel Timbers Dr, Humble, TX 77339For SaleMLS ID #37360487, Wanda Simons, Fathom Realty. HAR
- $260,0003 bd2 ba1.7k sqft26872 Mystic Castle Ln, Kingwood, TX 77339For SaleMLS ID #81955758, Bobbie Callahan, Keller Williams Realty Northeast. HAR
- $249,9003 bd3 ba1.5k sqft18906 Atasca Oaks Dr, Humble, TX 77346For SaleMLS ID #53579965, Dana Sharp, JLA Realty. HAR
- $274,5004 bd3 ba2.2k sqft6125 Dunsmore Canyon Ln, Porter, TX 77365For SaleMLS ID #89264483, Andrea Deane, Martha Turner Sotheby's International Realty - Kingwood. HAR
- $240,0003 bd3 ba1.9k sqft17014 Scuttle Way, Crosby, TX 77532For SaleMLS ID #33073962, Kasey Reed, JLA Realty. HAR
- $299,9994 bd2 ba1.9k sqft17911 Yukon Pass Dr, Humble, TX 77346For SaleMLS ID #60961420, Roger Martinuc, JLA Realty. HAR
- $269,0003 bd2 ba1.7k sqft12939 Cascadia Knoll Ct, Humble, TX 77346For SaleMLS ID #39938833, Morgan Marley, Keller Williams Realty Northeast. HAR
- $245,0003 bd2 ba1.6k sqft25688 Black St, Splendora, TX 77372For SaleMLS ID #18968817, Bobbie Callahan, Keller Williams Realty Northeast. HAR
- $259,9003 bd2 ba1.5k sqft3734 Village Grove Dr, Humble, TX 77396For SaleMLS ID #46634470, Clinton Reynolds, JLA Realty. HAR
- $230,0003 bd2 ba1.6k sqft4506 Pineville Ln, Spring, TX 77388For SaleMLS ID #26629870, Nancy DeMatteo, CB&A, Realtors. HAR
- $225,0003 bd3 ba1.7k sqft21906 Siberian Elm Ln, Houston, TX 77073For SaleMLS ID #65039220, Ashley Castillo, Keller Williams Realty Professionals. HAR
- $285,0004 bd3 ba2.3k sqft7323 Maple Walk Dr, Humble, TX 77346For SaleMLS ID #13183942, Krysten Polvado, RE/MAX The Woodlands & Spring. HAR
- $285,0003 bd2 ba2.1k sqft2138 Middle Creek Dr, Humble, TX 77339For SaleMLS ID #42508269, Caleb Camp, JLA Realty. HAR
- $285,0004 bd3 ba2k sqft20339 Acapulco Cove Dr, Humble, TX 77346For SaleMLS ID #31228044, Nikiea Jacquet, JLA Realty. HAR
- $269,0003 bd2 ba1.8k sqft9951 Chimney Swift Ln, Conroe, TX 77385For SaleMLS ID #35845626, Joshua Hight, Nan & Company Properties - Corporate Office (Heights). HAR
- $345,0004 bd3 ba2.2k sqft5447 Haven Oaks Dr, Humble, TX 77339For SaleMLS ID #51483081, Jennifer Aguilar, Jane Byrd Properties International LLC. HAR
