Welcome to this beautifully appointed 3-bedroom plus den home in the sought-after Zanjero Trails community. Thoughtfully designed with solar, a paver driveway, elegant front iron security door, beautiful tile flooring throughout the main living areas, plantation shutters, and custom touches throughout, this home offers a warm and inviting atmosphere from the moment you arrive. The gourmet kitchen is sure to impress, featuring gorgeous cabinetry, granite countertops, a stylish tile backsplash, stainless steel appliances, pendant lighting over the island, and a convenient walk-in pantry. The spacious primary suite provides a relaxing retreat with a luxurious ensuite bathroom featuring dual sinks, a separate shower and soaking tub, and an expansive walk-in closet. Step outside to your private backyard oasis, complete with a covered patio, sparkling fenced-in swimming pool with a beautiful water feature, lush landscaping, and decorative turf for easy-care outdoor living. Whether entertaining guests or relaxing at home, this exceptional property offers the perfect blend of comfort, style, and resort-inspired Arizona living in Zanjero Trails.
For sale
Price cut: $9.9K (9/26)
$490,000
10812 N 188TH Drive, Surprise, AZ 85388
3beds
1,902sqft
Single Family Residence
Built in 2020
5,680 Square Feet Lot
$-- Zestimate®
$258/sqft
$100/mo HOA
What's special
Sparkling fenced-in swimming poolCovered patioLush landscapingPaver drivewayBeautiful water featureCustom touches throughoutStylish tile backsplash
- 63 days
- 525
- 77
Zillow last checked:
Listing updated:
Listed by:
Candace Lee Rudolph 480-748-8898,
Howe Realty,
Brandon Howe 602-909-6513,
Howe Realty
Source: ARMLS,MLS#: 7070374
Facts & features
Interior
Bedrooms & bathrooms
- Bedrooms: 3
- Bathrooms: 2
- Full bathrooms: 2
Bonus room
- Level: First
- Area: 100
- Dimensions: 10.00 x 10.00
Heating
- Zoned, Heat Pump, Forced Air, ENERGY STAR Qualified Equipment, Natural Gas
Cooling
- Gas, Central Air, Ceiling Fan(s)
Appliances
- Included: Water Softener Owned, Built-in Microwave, Dishwasher, Disposal, Gas Range, Gas Oven, Gas Cooktop
- Laundry: Inside, Gas Dryer Hookup
Features
- Pantry, Non-laminate Counter, High Speed Internet, Granite Counters, Double Vanity, Master Downstairs, Breakfast Bar, 9+ Flat Ceilings, No Interior Steps, Kitchen Island, Full Bth Master Bdrm, Separate Shwr & Tub
- Flooring: Carpet, Tile
- Windows: Screens, Low Emissivity Windows, Double Pane Windows
- Has basement: No
- Has fireplace: No
Interior area
- Total structure area: 1,902
- Total interior livable area: 1,902 sqft
Property
Parking
- Total spaces: 4
- Parking features: Attached, Garage Door Opener, Direct Access
- Attached garage spaces: 2
- Uncovered spaces: 2
Features
- Stories: 1
- Patio & porch: Covered, Patio
- Has private pool: Yes
- Pool features: Outdoor Pool, Play Pool, Fenced
- Spa features: None
- Fencing: Block
- Has view: Yes
- View description: Mountain(s)
Lot
- Size: 5,680 Square Feet
- Features: East/West Exposure, Sprinklers In Rear, Sprinklers In Front, Gravel/Stone Front, Gravel/Stone Back, Synthetic Grass Back, Auto Timer H2O Front, Auto Timer H2O Back
Details
- Parcel number: 50207578
Construction
Type & style
- Home type: SingleFamily
- Architectural style: Ranch
- Property subtype: Single Family Residence
Materials
- Brick Veneer, Stucco, Wood Frame, Painted
- Foundation: Slab
- Roof: Tile
Condition
- Year built: 2020
Details
- Builder name: Beazer
Utilities & green energy
- Sewer: Public Sewer
Green energy
- Energy efficient items: Solar Panels
Community & HOA
Community
- Features: Playground, Biking/Walking Path
- Subdivision: Zanjero Trails
HOA
- Has HOA: Yes
- Services included: Maintenance Grounds
- HOA fee: $100 monthly
- HOA name: Zanjero Trails
- HOA phone: 480-944-4479
Location
- Region: Surprise
Financial & listing details
- Price per square foot: $258/sqft
- Tax assessed value: $387,000
- Annual tax amount: $1,971
- Date on market: 8/6/2026
- Cumulative days on market: 47 days
- Listing terms: VA Loan,Cash,Conventional,FHA
- Ownership: Fee Simple
- Road surface type: Asphalt
Estimated market value
Not available
Estimated sales range
Not available
Not available
Price history
| Date | Event | Price |
|---|---|---|
| 9/26/2026 | Price change | $490,000-2%$258/sqft |
Source:  ARMLS #7070374 Report a problem ARMLS #7070374 Report a problem | ||
| 8/23/2026 | Listed for sale | $499,908+58.4%$263/sqft |
Source: ARMLS #7070374 Report a problem | ||
| 5/6/2020 | Sold | $315,548$166/sqft |
Source: Public Record Report a problem | ||
Public tax history
| Year | Property taxes | Tax assessment |
|---|---|---|
| 2025 | $1,732 +0.2% | $38,700 -9.8% |
| 2024 | $1,728 +1.3% | $42,900 +143.4% |
| 2023 | $1,706 -9.1% | $17,625 -36.5% |
| 2022 | $1,876 +739.1% | $27,760 +18.1% |
| 2021 | $224 +73.3% | $23,510 +273.2% |
| 2020 | $129 -13.1% | $6,300 +351.6% |
| 2019 | $148 | $1,395 |
Find assessor info on the county website
Monthly payment
Est. payment
Payment breakdown
Explore the cost of this home by adjusting the details. Changes won't be saved.Climate risks
Neighborhood: 85388
Nearby schools
Schools provided by the listing agent
- Elementary: Mountain View
- Middle: Mountain View
- High: Shadow Ridge High School
- District: Dysart Unified District
Source: ARMLS. This data may not be complete. We recommend contacting the local school district to confirm school assignments for this home.
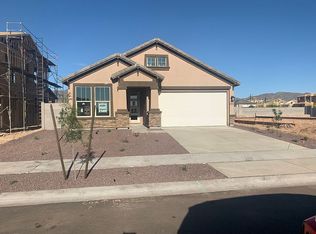
Similar homes
- $599,0004 bd3 ba2.5k sqft19045 W MERCER Lane, Surprise, AZ 85388For Sale
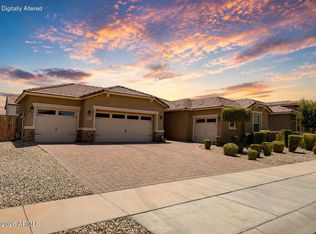 MLS ID #7061555, Arvid Peterson, eXp Realty. ARMLS
 - $589,0004 bd3 ba2.6k sqft18904 W LAUREL Lane, Surprise, AZ 85388For Sale
 MLS ID #7045804, Katie Patricia Shook, Redfin Corporation. ARMLS
 - $509,9004 bd3 ba2.7k sqft17334 W PERSHING Street, Surprise, AZ 85388For Sale
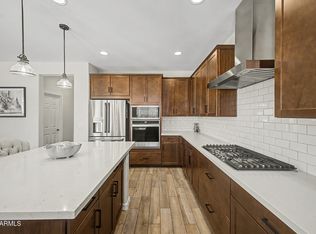 MLS ID #7049812, Carin S Nguyen, Real Broker. ARMLS
 - $575,0003 bd3 ba2.8k sqft18423 W TURQUOISE Avenue, Waddell, AZ 85355For Sale
 MLS ID #7081767, Russell Harris, RETSY. ARMLS
