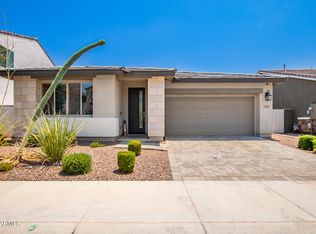
This 2,503 sq ft Ashton Woods home features 3 bedrooms, 2.5 baths, a versatile office/optional 4th bedroom, and a spacious loft. Enjoy 8-ft doors throughout both floors, abundant storage, a walk-in pantry, and a large kitchen island with farmhouse sink--features that truly set this home apart. The low-maintenance backyard is perfect for easy Arizona living. Enjoy Eastmark amenities including The Great Park, The Mark community pool, The Deck skate park, The Disco disc golf course, Steadfast Coffee & Farm Store, Steadfast Diner, parks, trails, schools, Gateway Library, and year-round events. This is mo
For sale
Price cut: $9.9K (10/8)
$540,000
9849 E SOLSTICE Avenue, Mesa, AZ 85212
3beds
2,503sqft
Single Family Residence
Built in 2018
4,218 Square Feet Lot
$536,500 Zestimate®
$216/sqft
$157/mo HOA
What's special
Spacious loftWalk-in pantryLow-maintenance backyardAbundant storage
- 62 days
- 348
- 21
Zillow last checked:
Listing updated:
Listed by:
Rosa Hammersky 480-798-2776,
Real Broker
Source: ARMLS,MLS#: 7064178
Facts & features
Interior
Bedrooms & bathrooms
- Bedrooms: 3
- Bathrooms: 3
- Full bathrooms: 2
- 1/2 bathrooms: 1
Heating
- Forced Air, ENERGY STAR Qualified Equipment, Natural Gas
Cooling
- Central Air, Ceiling Fan(s), ENERGY STAR Qualified Equipment, Programmable Thmstat
Appliances
- Included: Water Softener Owned, Built In Recycling, Reverse Osmosis, Built-in Microwave, Dishwasher, Disposal, Gas Cooktop, Built-In Electric Oven
- Laundry: Upper Level
Features
- Pantry, Quartz Countertops, High Speed Internet, Double Vanity, Upstairs, Breakfast Bar, 9+ Flat Ceilings, Kitchen Island, Full Bth Master Bdrm, Separate Shwr & Tub
- Flooring: Carpet, Tile
- Windows: Screens, Low Emissivity Windows, Double Pane Windows
- Has basement: No
- Has fireplace: No
Interior area
- Total structure area: 2,503
- Total interior livable area: 2,503 sqft
Property
Parking
- Total spaces: 4
- Parking features: Attached
- Attached garage spaces: 2
- Uncovered spaces: 2
Features
- Stories: 2
- Patio & porch: Covered
- Spa features: None
- Fencing: Back Yard,Block
Lot
- Size: 4,218 Square Feet
- Features: North/South Exposure, Sprinklers In Front, Desert Front, Synthetic Grass Back, Auto Timer H2O Front
Details
- Parcel number: 30497851
Construction
Type & style
- Home type: SingleFamily
- Architectural style: Spanish
- Property subtype: Single Family Residence
Materials
- Stucco, Wood Frame, Blown Cellulose, Painted
- Foundation: Slab
- Roof: Tile
Condition
- Year built: 2018
Details
- Builder name: ASHTON WOODS
Utilities & green energy
- Sewer: Public Sewer
- Utilities for property: Phone Available, Natural Gas Available
Community & HOA
Community
- Features: Pool, Lake, Playground, Biking/Walking Path
- Subdivision: EASTMARK DEVELOPMENT UNIT 3/4 PARCELS 3/4-5 THROUG
HOA
- Has HOA: Yes
- Services included: Maintenance Grounds, Front Yard Maint
- HOA fee: $157 monthly
- HOA name: Eastmark
- HOA phone: 480-625-4909
Location
- Region: Mesa
Financial & listing details
- Price per square foot: $216/sqft
- Tax assessed value: $468,300
- Annual tax amount: $2,686
- Date on market: 8/7/2026
- Cumulative days on market: 63 days
- Listing terms: VA Loan,Cash,Conventional,1031 Exchange,FHA
- Ownership: Fee Simple
- Road surface type: Paved
Estimated market value
$536,500
$510,000 - $563,000
$2,810/mo
Price history
| Date | Event | Price |
|---|---|---|
| 10/8/2026 | Price change | $540,000-1.8%$216/sqft |
Source:  ARMLS #7064178 Report a problem ARMLS #7064178 Report a problem | ||
| 8/30/2026 | Price change | $549,900-2.7%$220/sqft |
Source: ARMLS #7064178 Report a problem | ||
| 8/18/2026 | Price change | $564,900-0.9%$226/sqft |
Source: ARMLS #7064178 Report a problem | ||
| 8/8/2026 | Listed for sale | $570,000+70.1%$228/sqft |
Source: ARMLS #7064178 Report a problem | ||
| 4/26/2019 | Sold | $335,052$134/sqft |
Source: Public Record Report a problem | ||
Public tax history
| Year | Property taxes | Tax assessment |
|---|---|---|
| 2025 | $1,964 -5.3% | $46,830 -2.3% |
| 2024 | $2,075 -2.1% | $47,930 +110.5% |
| 2023 | $2,118 -31.5% | $22,767 -28.4% |
| 2022 | $3,092 +1.4% | $31,810 +9.4% |
| 2021 | $3,051 +426.5% | $29,080 +5% |
| 2020 | $580 +141.6% | $27,700 +541.2% |
| 2019 | $240 | $4,320 |
Find assessor info on the county website
Monthly payment
Est. payment
Payment breakdown
Explore the cost of this home by adjusting the details. Changes won't be saved.Climate risks
Neighborhood: 85212
Nearby schools
Schools provided by the listing agent
- Elementary: Silver Valley Elementary
- Middle: Eastmark High School
- High: Eastmark High School
- District: Queen Creek Unified District
Source: ARMLS. This data may not be complete. We recommend contacting the local school district to confirm school assignments for this home.


Similar homes
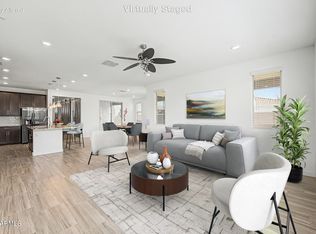
- $550,0003 bd3 ba2.1k sqft10133 E SPHERE Avenue, Mesa, AZ 85212For Sale
 MLS ID #7025204, Kelly Khalil, Redfin Corporation. ARMLS
 - $559,9003 bd3 ba2k sqft9655 E TALON Avenue, Mesa, AZ 85212For Sale
 MLS ID #7075876, Kenny Klaus, Real Broker. ARMLS
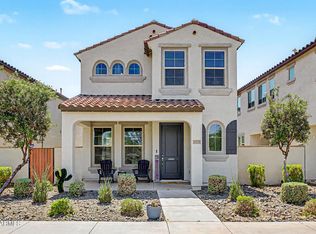
 - $479,0003 bd3 ba1.8k sqft4909 S TURBINE --, Mesa, AZ 85212For Sale
 MLS ID #7027747, Richard Harless, AZ Flat Fee. ARMLS
 - $550,0004 bd3 ba2.2k sqft9837 E TIBURON Avenue, Mesa, AZ 85212For Sale
 MLS ID #7048259, Amanda Margaret-Marie Espinal, Coldwell Banker Realty. ARMLS
