Welcome to this beautifully upgraded home in the desirable gated Ovation community within Eastmark! This home features a main-level bedroom and full bath, plus an open-concept kitchen with upgraded cabinetry, a commercial-grade gas range, an oversized island, and a butler's pantry.
Upstairs, you'll find four spacious bedrooms, three additional full bathrooms, and a versatile loft. Enjoy a low-maintenance backyard with turf, pavers, and smart irrigation, along with a spacious 4-car garage. Residents also enjoy Eastmark's resort-style amenities, including pools, pickleball, tennis courts, parks, and close proximity to Steadfast Farm and walking distance to Eastmark HS! Don't miss your chance to experience exceptional East Mesa living
For sale
$775,000
5223 S AXIOM --, Mesa, AZ 85212
5beds
4,128sqft
Single Family Residence
Built in 2018
7,500 Square Feet Lot
$-- Zestimate®
$188/sqft
$136/mo HOA
What's special
Versatile loftOversized islandOpen-concept kitchenUpgraded cabinetryFour spacious bedroomsCommercial-grade gas range
- 28 days
- 485
- 32
Zillow last checked:
Listing updated:
Listed by:
Nolan Lafollette 971-258-5097,
eXp Realty,
Ramon Casaus 505-250-3825,
eXp Realty
Source: ARMLS,MLS#: 7070984
Facts & features
Interior
Bedrooms & bathrooms
- Bedrooms: 5
- Bathrooms: 4
- Full bathrooms: 3
- 1/2 bathrooms: 1
Heating
- ENERGY STAR Qualified Equipment, Electric
Cooling
- Central Air, Ceiling Fan(s), ENERGY STAR Qualified Equipment, Programmable Thmstat
Appliances
- Included: Built-in Microwave, Dishwasher, Disposal, Gas Cooktop
- Laundry: Upper Level, Inside
Features
- Pantry, Non-laminate Counter, High Speed Internet, Double Vanity, Upstairs, Eat-in Kitchen, Breakfast Bar, Vaulted Ceiling(s), Kitchen Island, Full Bth Master Bdrm, Separate Shwr & Tub
- Flooring: Other, Carpet, Laminate, Tile
- Windows: Low Emissivity Windows, Double Pane Windows, ENERGY STAR Qualified Windows
- Has basement: No
- Has fireplace: No
Interior area
- Total structure area: 4,128
- Total interior livable area: 4,128 sqft
Property
Parking
- Total spaces: 4
- Parking features: Garage Door Opener, Electric Vehicle Charging Station(s)
- Garage spaces: 4
Features
- Stories: 2
- Patio & porch: Covered, Patio
- Spa features: None
- Fencing: Block
Lot
- Size: 7,500 Square Feet
- Features: Borders Common Area, Sprinklers In Front, Desert Back, Desert Front, Synthetic Grass Back, Auto Timer H2O Front
Details
- Parcel number: 31215412
Construction
Type & style
- Home type: SingleFamily
- Architectural style: Santa Barbara/Tuscan
- Property subtype: Single Family Residence
Materials
- Spray Foam Insulation, Stucco, Wood Frame, Blown Cellulose, Painted
- Roof: Tile
Condition
- Year built: 2018
Details
- Builder name: Meritage Homes
Utilities & green energy
- Sewer: Public Sewer
Community & HOA
Community
- Features: Pool, Racquetball, Pickleball, Gated, Community Spa, Community Spa Htd, Tennis Court(s), Playground, Biking/Walking Path, Fitness Center
- Subdivision: EASTMARK
HOA
- Has HOA: Yes
- Services included: Maintenance Grounds
- HOA fee: $136 monthly
- HOA name: Eastmark
- HOA phone: 480-367-2626
Location
- Region: Mesa
Financial & listing details
- Price per square foot: $188/sqft
- Tax assessed value: $617,000
- Annual tax amount: $3,696
- Date on market: 9/10/2026
- Cumulative days on market: 29 days
- Listing terms: VA Loan,Cash,Conventional,1031 Exchange,FHA
- Ownership: Fee Simple
Estimated market value
Not available
Estimated sales range
Not available
Not available
Price history
| Date | Event | Price |
|---|---|---|
| 9/10/2026 | Listed for sale | $775,000+21.1%$188/sqft |
Source:  ARMLS #7070984 Report a problem ARMLS #7070984 Report a problem | ||
| 3/3/2023 | Sold | $640,000+26.7%$155/sqft |
Source: Public Record Report a problem | ||
| 9/20/2022 | Sold | $505,000-2.7%$122/sqft |
Source: Public Record Report a problem | ||
| 11/21/2019 | Sold | $518,748+11.1%$126/sqft |
Source: Public Record Report a problem | ||
| 7/3/2019 | Sold | $466,995$113/sqft |
Source: Public Record Report a problem | ||
Public tax history
| Year | Property taxes | Tax assessment |
|---|---|---|
| 2025 | $2,849 -5.3% | $61,700 -0.8% |
| 2024 | $3,009 -2% | $62,200 +88.4% |
| 2023 | $3,072 -31.1% | $33,021 -19.3% |
| 2022 | $4,460 +1.2% | $40,930 +10% |
| 2021 | $4,409 +317.3% | $37,220 -8.7% |
| 2020 | $1,056 +9.3% | $40,750 +370% |
| 2019 | $966 | $8,670 |
Find assessor info on the county website
Monthly payment
Est. payment
Payment breakdown
Explore the cost of this home by adjusting the details. Changes won't be saved.Climate risks
Neighborhood: 85212
Nearby schools
Schools provided by the listing agent
- Elementary: Jack Barnes Elementary School
- Middle: Newell Barney College Preparatory School
- High: Queen Creek High School
- District: Queen Creek Unified District
Source: ARMLS. This data may not be complete. We recommend contacting the local school district to confirm school assignments for this home.

Similar homes
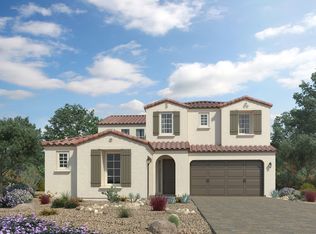
- $769,0005 bd4 ba2.9k sqft9707 E TUPELO Avenue, Mesa, AZ 85212For Sale
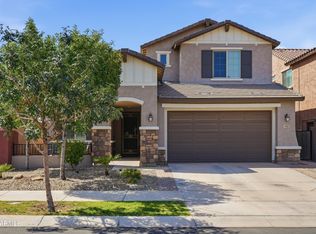 MLS ID #7074523, Kyle J. N. Bates, Real Broker. ARMLS
 - $725,0004 bd4 ba3k sqft4057 S ELECTRON --, Mesa, AZ 85212For Sale
 MLS ID #7088755, Juan Ramirez, HomeSmart. ARMLS
 - $775,0005 bd3 ba3.1k sqft4932 S DASSAULT Way, Mesa, AZ 85212For Sale
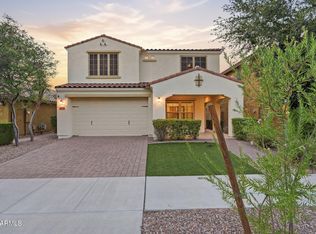 MLS ID #7073709, Kirk Erickson, Schreiner Realty. ARMLS
 - $775,0004 bd4 ba2.8k sqft4157 S NEPTUNE --, Mesa, AZ 85212For Sale
 MLS ID #7075991, Donna Mendoza, Jason Mitchell Real Estate. ARMLS
