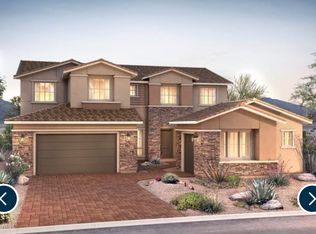
Rarely available in Sky Crossing, this largest-model residence offers nearly 4,900 square feet of beautifully designed multigenerational living. With 6 bedrooms, 4.5 baths, a 3-car garage and a private casita with its own full kitchen and separate courtyard entrance, this home offers exceptional space, flexibility and privacy.
Inside, soaring 24-foot ceilings and abundant natural light create an impressive great room that flows seamlessly into the spacious chef's kitchen featuring an oversized island, quartz countertops, double ovens, generous cabinetry and a walk-in pantry.
The private casita with a full kitchen and separate courtyard entrance is ideal for multigenerational living, extended-stay guests or a truly independent living space while remaining connected to the main home. The main-level primary suite offers privacy and convenience, while additional bedrooms and flexible living areas provide plenty of room for family and guests.
Outside, enjoy Arizona living with a resort-style pool, private backyard and sunken outdoor kitchen with built-in BBQ.
Additional features include a 3-car garage with EV charging, mountain views and access to Sky Crossing's exceptional community amenities.
Nearly 4,900 square feet, a private full-kitchen casita with its own entrance, and the largest floor plan in Sky Crossing make this a rarely available opportunity in one of North Phoenix's most desirable communities.
For sale
$1,730,000
22211 N 31ST Street, Phoenix, AZ 85050
6beds
4,891sqft
Single Family Residence
Built in 2019
8,790 Square Feet Lot
$-- Zestimate®
$354/sqft
$145/mo HOA
What's special
Mountain viewsSeparate courtyard entranceDouble ovensAbundant natural lightResort-style poolOversized islandWalk-in pantry
- 3 days
- 362
- 25
Likely to sell faster than
Zillow last checked:
Listing updated:
Listed by:
Sarah J Richetto 480-306-3436,
HomeSmart
Source: ARMLS,MLS#: 7085814
Facts & features
Interior
Bedrooms & bathrooms
- Bedrooms: 6
- Bathrooms: 5
- Full bathrooms: 4
- 1/2 bathrooms: 1
Heating
- ENERGY STAR Qualified Equipment, Natural Gas
Cooling
- HVAC SEER Rating, Central Air, Ceiling Fan(s), ENERGY STAR Qualified Equipment, Programmable Thmstat
Appliances
- Included: Water Softener Owned, Reverse Osmosis, Built-in Microwave, Dishwasher, Disposal, Gas Range, Gas Oven, Gas Cooktop, Built-In Gas Oven
- Laundry: Inside, Gas Dryer Hookup
Features
- Pantry, Quartz Countertops, High Speed Internet, Double Vanity, Master Downstairs, Breakfast Bar, 9+ Flat Ceilings, Vaulted Ceiling(s), Kitchen Island, Full Bth Master Bdrm, Separate Shwr & Tub
- Flooring: Carpet, Tile
- Windows: Double Pane Windows, Vinyl Frame
- Has basement: No
- Has fireplace: No
Interior area
- Total structure area: 4,891
- Total interior livable area: 4,891 sqft
Property
Parking
- Total spaces: 5
- Parking features: Garage Door Opener, Direct Access, Electric Vehicle Charging Station(s)
- Garage spaces: 3
- Uncovered spaces: 2
Features
- Stories: 2
- Patio & porch: Covered, Patio
- Exterior features: Private Yard, Built-in Barbecue
- Has private pool: Yes
- Pool features: Outdoor Pool
- Spa features: None
- Fencing: Block,Wrought Iron
- Has view: Yes
- View description: Mountain(s)
Lot
- Size: 8,790 Square Feet
- Features: East/West Exposure, Sprinklers In Rear, Sprinklers In Front, Auto Timer H2O Front, Auto Timer H2O Back
Details
- Additional structures: Gazebo
- Parcel number: 21301274
Construction
Type & style
- Home type: SingleFamily
- Property subtype: Single Family Residence
Materials
- Stucco, Wood Frame, Painted, Stone
- Roof: Tile
Condition
- Year built: 2019
Details
- Builder name: Pulte
Utilities & green energy
- Sewer: Public Sewer
Green energy
- Water conservation: Tankless Ht Wtr Heat
Community & HOA
Community
- Features: Pool, Community Spa, Community Spa Htd, Community Media Room, Playground, Biking/Walking Path
- Security: Fire Sprinkler System
- Subdivision: SKY CROSSING PARCEL 6
HOA
- Has HOA: Yes
- Services included: Maintenance Grounds
- HOA fee: $145 monthly
- HOA name: Sky Crossing
- HOA phone: 602-957-9191
Location
- Region: Phoenix
Financial & listing details
- Price per square foot: $354/sqft
- Tax assessed value: $1,238,200
- Annual tax amount: $4,463
- Date on market: 10/5/2026
- Cumulative days on market: 4 days
- Listing terms: VA Loan,Cash,Conventional,1031 Exchange,FHA
- Ownership: Fee Simple
- Road surface type: Asphalt
Estimated market value
Not available
Estimated sales range
Not available
Not available
Price history
| Date | Event | Price |
|---|---|---|
| 10/5/2026 | Listed for sale | $1,730,000-6.5%$354/sqft |
Source:  ARMLS #7085814 Report a problem ARMLS #7085814 Report a problem | ||
| 6/6/2026 | Listing removed | $1,850,000$378/sqft |
Source: ARMLS #6929004 Report a problem | ||
| 1/7/2026 | Price change | $1,850,000-2.6%$378/sqft |
Source: ARMLS #6929004 Report a problem | ||
| 12/1/2025 | Price change | $1,900,000-5%$388/sqft |
Source: ARMLS #6929004 Report a problem | ||
| 11/1/2025 | Listed for sale | $2,000,000+138.9%$409/sqft |
Source: ARMLS #6929004 Report a problem | ||
| 9/11/2019 | Sold | $837,070$171/sqft |
Source: Public Record Report a problem | ||
Public tax history
| Year | Property taxes | Tax assessment |
|---|---|---|
| 2025 | $4,373 +3% | $123,820 +11.7% |
| 2024 | $4,245 +2.4% | $110,850 +146.7% |
| 2023 | $4,147 -0.8% | $44,933 -45.3% |
| 2022 | $4,179 +3.3% | $82,080 +13.4% |
| 2021 | $4,045 +203.2% | $72,400 +30.6% |
| 2020 | $1,334 +505.7% | $55,450 +219% |
| 2019 | $220 | $17,385 |
Find assessor info on the county website
Monthly payment
Est. payment
Payment breakdown
Explore the cost of this home by adjusting the details. Changes won't be saved.Climate risks
Neighborhood: Desert View
Nearby schools
Schools provided by the listing agent
- Elementary: Sky Crossing Elementary School
- Middle: Mountain Trail Middle School
- High: Pinnacle High School
- District: Paradise Valley Unified District
Source: ARMLS. This data may not be complete. We recommend contacting the local school district to confirm school assignments for this home.