Step inside this beautifully designed home, where an open-concept layout, elevated finishes, and flexible living spaces come together with ease. Soaring 10-foot ceilings and abundant natural light create a bright, spacious feel, complemented by wood-look plank tile flooring, stylish lighting, ceiling fans, and LED fixtures. The kitchen is designed for both everyday living and entertaining, with white Shaker cabinetry, 42-inch uppers, quartz countertops, a large center island, stainless steel appliances, and a six-burner gas range. The oversized owner's suite offers direct backyard access and a spacious ensuite with dual vanities, a dual-head walk-in shower, and a separate soaking tub. An additional bedroom includes its own private bathroom, while the flexible den can serve as a fourth bedroom, office, or hobby room. The laundry room also features built-in cabinetry for extra storage. Outside, enjoy low-maintenance landscaping, artificial turf, manicured plantings, and a covered patio with a gas fire pit. A detached 180-square-foot bonus structure, not included in the home's listed square footage, offers additional space for an office, gym, studio, or retreat. Additional highlights include a two-car garage, paver driveway and front patio, and thoughtfully designed indoor and outdoor spaces throughout.
For sale
$749,900
3806 N 14TH Place, Phoenix, AZ 85014
4beds
2,191sqft
Single Family Residence
Built in 2019
7,039 Square Feet Lot
$-- Zestimate®
$342/sqft
$-- HOA
What's special
Stylish lightingOpen-concept layoutFlexible living spacesLow-maintenance landscapingDual-head walk-in showerAbundant natural lightManicured plantings
- 6 days
- 278
- 29
Zillow last checked:
Listing updated:
Listed by:
Danny Kallay 480-694-8571,
Compass,
Courtney Hoover 480-818-3720,
Compass
Source: ARMLS,MLS#: 7084585
Facts & features
Interior
Bedrooms & bathrooms
- Bedrooms: 4
- Bathrooms: 3
- Full bathrooms: 3
Heating
- Electric
Cooling
- Central Air, Ceiling Fan(s), Wall/Window Unit(s)
Appliances
- Included: Dryer, Washer, Built-in Microwave, Dishwasher, Disposal, Gas Range, Gas Oven
- Laundry: Inside
Features
- Non-laminate Counter, High Speed Internet, Double Vanity, Breakfast Bar, No Interior Steps, Vaulted Ceiling(s), Kitchen Island, Pantry, Full Bth Master Bdrm
- Flooring: Carpet, Tile
- Windows: Double Pane Windows
- Has basement: No
- Has fireplace: Yes
- Fireplace features: Fire Pit
Interior area
- Total structure area: 2,191
- Total interior livable area: 2,191 sqft
Property
Parking
- Total spaces: 4
- Parking features: Garage Door Opener, Direct Access
- Garage spaces: 2
- Uncovered spaces: 2
Features
- Stories: 1
- Patio & porch: Covered, Patio
- Spa features: None
- Fencing: Block
Lot
- Size: 7,039 Square Feet
- Features: East/West Exposure, Gravel/Stone Front, Gravel/Stone Back, Synthetic Grass Frnt, Synthetic Grass Back
Details
- Parcel number: 11801032B
Construction
Type & style
- Home type: SingleFamily
- Architectural style: Ranch
- Property subtype: Single Family Residence
Materials
- Stucco, Wood Frame, Painted
- Roof: Composition
Condition
- Year built: 2019
Details
- Builder name: Artisan Builders
Utilities & green energy
- Sewer: Public Sewer
Community & HOA
Community
- Subdivision: Sterling Tract
HOA
- Has HOA: No
- Services included: No Fees
Location
- Region: Phoenix
Financial & listing details
- Price per square foot: $342/sqft
- Tax assessed value: $665,700
- Annual tax amount: $4,294
- Date on market: 10/1/2026
- Cumulative days on market: 7 days
- Listing terms: VA Loan,Cash,Conventional
- Ownership: Fee Simple
Estimated market value
Not available
Estimated sales range
Not available
Not available
Price history
| Date | Event | Price |
|---|---|---|
| 10/1/2026 | Listed for sale | $749,900+1.4%$342/sqft |
Source:  ARMLS #7084585 Report a problem ARMLS #7084585 Report a problem | ||
| 8/13/2025 | Listing removed | $3,600$2/sqft |
Source: Zillow Rentals Report a problem | ||
| 7/27/2025 | Listed for rent | $3,600-5.3%$2/sqft |
Source: Zillow Rentals Report a problem | ||
| 7/27/2025 | Listing removed | $739,900$338/sqft |
Source: ARMLS #6856621 Report a problem | ||
| 7/9/2025 | Price change | $739,900-1.3%$338/sqft |
Source: ARMLS #6856621 Report a problem | ||
| 6/17/2025 | Price change | $749,900-3.2%$342/sqft |
Source: ARMLS #6856621 Report a problem | ||
| 5/21/2025 | Price change | $775,000-1.8%$354/sqft |
Source: ARMLS #6856621 Report a problem | ||
| 4/24/2025 | Listed for sale | $789,000-2.5%$360/sqft |
Source: ARMLS #6856621 Report a problem | ||
| 7/1/2024 | Listing removed | -- |
Source: Zillow Rentals Report a problem | ||
| 6/19/2024 | Price change | $3,800-7.3%$2/sqft |
Source: Zillow Rentals Report a problem | ||
| 6/15/2024 | Price change | $4,100-6.8%$2/sqft |
Source: Zillow Rentals Report a problem | ||
| 6/10/2024 | Listed for rent | $4,400$2/sqft |
Source: Zillow Rentals Report a problem | ||
| 6/10/2024 | Listing removed | -- |
Source: ARMLS #6688664 Report a problem | ||
| 5/2/2024 | Price change | $809,000-1.9%$369/sqft |
Source: ARMLS #6688664 Report a problem | ||
| 4/9/2024 | Listed for sale | $825,000+33.1%$377/sqft |
Source: ARMLS #6688664 Report a problem | ||
| 2/19/2021 | Sold | $620,000+0.2%$283/sqft |
Source: ARMLS #6179451 Report a problem | ||
| 1/22/2021 | Pending sale | $619,000$283/sqft |
Source: ARMLS #6179451 Report a problem | ||
| 1/14/2021 | Listed for sale | $619,000+47%$283/sqft |
Source: ARMLS #6179451 Report a problem | ||
| 11/30/2020 | Sold | $421,000-6.4%$192/sqft |
Source: ARMLS #6137922 Report a problem | ||
| 11/3/2020 | Pending sale | $450,000$205/sqft |
Source: Urban Blue Realty, LLC #6137922 Report a problem | ||
| 6/5/2020 | Listed for sale | $450,000$205/sqft |
Source: My Home Group Real Estate #6075299 Report a problem | ||
| 5/29/2020 | Pending sale | $450,000$205/sqft |
Source: My Home Group Real Estate #6075299 Report a problem | ||
| 5/16/2020 | Listed for sale | $450,000$205/sqft |
Source: My Home Group Real Estate #6075299 Report a problem | ||
| 5/11/2020 | Pending sale | $450,000$205/sqft |
Source: My Home Group Real Estate #6075299 Report a problem | ||
| 5/7/2020 | Listed for sale | $450,000+212.5%$205/sqft |
Source: My Home Group Real Estate #6075299 Report a problem | ||
| 7/27/2018 | Sold | $144,000$66/sqft |
Source: Public Record Report a problem | ||
Public tax history
| Year | Property taxes | Tax assessment |
|---|---|---|
| 2025 | $4,294 +17.7% | $66,570 -5.7% |
| 2024 | $3,648 +3.9% | $70,620 +135.5% |
| 2023 | $3,512 +0.4% | $29,991 -35.3% |
| 2022 | $3,497 -11.5% | $46,360 +11.1% |
| 2021 | $3,951 +231.6% | $41,710 +12.7% |
| 2020 | $1,192 +788.8% | $37,010 +190.3% |
| 2019 | $134 | $12,750 |
Find assessor info on the county website
Monthly payment
Est. payment
Payment breakdown
Explore the cost of this home by adjusting the details. Changes won't be saved.Climate risks
Neighborhood: Encanto
Nearby schools
Schools provided by the listing agent
- Elementary: Longview Elementary School
- Middle: Osborn Middle School
- High: North High School
- District: Osborn Elementary District
Source: ARMLS. This data may not be complete. We recommend contacting the local school district to confirm school assignments for this home.
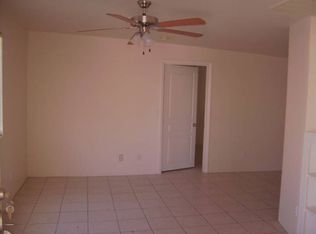
Similar homes
- $739,0004 bd3 ba1.7k sqft5330 N 18TH Street, Phoenix, AZ 85016For Sale
 MLS ID #7057965, Ruben Luna, eXp Realty. ARMLS
 - $650,0003 bd2 ba1.8k sqft3901 N 19TH Street, Phoenix, AZ 85016For Sale
 MLS ID #7080137, Eric Mininberg, Compass. ARMLS
 - $700,0003 bd3 ba2.1k sqft5151 N 13TH Place #7, Phoenix, AZ 85014For Sale
 MLS ID #7059771, Craig Frey, Better Homes & Gardens Real Estate SJ Fowler. ARMLS
 - $799,0003 bd3 ba2.1k sqft2750 E Yale Street, Phoenix, AZ 85008For Sale
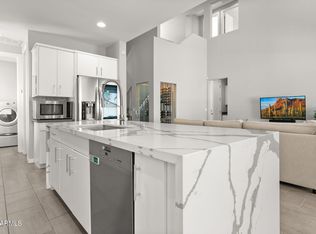 MLS ID #7059620, Christopher Siedentop, Preferred Property Consultants LLC. ARMLS
