3.2% FHA ASSUMABLE LOAN! Subject to buyer qualification and lender approval.
Step inside to custom accent walls, elevated finishes, and a show-stopping chef's kitchen featuring a quartz island designed for gathering and entertaining. The thoughtfully curated interior brings style and personality throughout, with upgraded details that give the home a polished, custom feel.
Outside, the backyard is built for AZ entertaining. Enjoy low-maintenance turf, a stone-veneer fireplace, built-in TV setup, and a full tiki bar. With four bedrooms, a beautifully upgraded interior, and an entertainer's backyard, this home delivers the style and features buyers are looking for at an incredible price point. Come see it in person and make it yours! AI enhanced furniture staging.
For sale
Price cut: $5K (9/3)
$444,900
21131 W ALVARADO Road, Buckeye, AZ 85396
4beds
2,466sqft
Single Family Residence
Built in 2021
4,667 Square Feet Lot
$442,500 Zestimate®
$180/sqft
$110/mo HOA
What's special
Stone-veneer fireplaceBuilt-in tv setupLow-maintenance turfBeautifully upgraded interiorPolished custom feelElevated finishesThoughtfully curated interior
- 108 days
- 946
- 105
Zillow last checked:
Listing updated:
Listed by:
Tarah Cook 602-690-8109,
The Ave Collective
Source: ARMLS,MLS#: 7039934
Facts & features
Interior
Bedrooms & bathrooms
- Bedrooms: 4
- Bathrooms: 3
- Full bathrooms: 2
- 1/2 bathrooms: 1
Heating
- Natural Gas
Cooling
- Central Air, Ceiling Fan(s)
Appliances
- Included: Built In Recycling, Refrigerator, Built-in Microwave, Dishwasher, Disposal, Gas Range, Gas Oven, Gas Cooktop
- Laundry: Upper Level
Features
- Pantry, Granite Counters, Double Vanity, Upstairs, Eat-in Kitchen, 9+ Flat Ceilings, Kitchen Island
- Flooring: Carpet, Tile
- Windows: Screens, Double Pane Windows
- Has basement: No
- Has fireplace: No
Interior area
- Total structure area: 2,466
- Total interior livable area: 2,466 sqft
Property
Parking
- Total spaces: 6
- Parking features: Garage, Carport, Open
- Garage spaces: 2
- Carport spaces: 2
- Covered spaces: 4
- Uncovered spaces: 2
Features
- Stories: 2
- Patio & porch: Covered
- Exterior features: Storage, Built-in Barbecue
- Spa features: None
- Fencing: Block
- Has view: Yes
- View description: Desert, Panoramic, Mountain(s)
Lot
- Size: 4,667 Square Feet
- Features: Corner Lot, Synthetic Grass Frnt, Synthetic Grass Back
Details
- Additional structures: Gazebo
- Parcel number: 50261779
Construction
Type & style
- Home type: SingleFamily
- Property subtype: Single Family Residence
Materials
- Stucco, Wood Frame, Painted, Stone
- Roof: Tile
Condition
- Year built: 2021
Details
- Builder name: MATTAMY HOMES
Utilities & green energy
- Sewer: Public Sewer
Green energy
- Energy efficient items: Solar Panels
Community & HOA
Community
- Features: Pool, Playground, Biking/Walking Path, Fitness Center
- Subdivision: SIENNA HILLS PARCEL 2 NORTH 5 SOUTH AMD
HOA
- Has HOA: Yes
- Services included: Street Maint
- HOA fee: $110 monthly
- HOA name: Sienna Hills
- HOA phone: 602-437-4777
Location
- Region: Buckeye
Financial & listing details
- Price per square foot: $180/sqft
- Tax assessed value: $386,100
- Annual tax amount: $2,223
- Date on market: 6/11/2026
- Cumulative days on market: 109 days
- Listing terms: Cash,Conventional,FHA,VA Loan
- Ownership: Fee Simple
Estimated market value
$442,500
$420,000 - $465,000
$2,515/mo
Price history
| Date | Event | Price |
|---|---|---|
| 9/3/2026 | Price change | $444,900-1.1%$180/sqft |
Source:  ARMLS #7039934 Report a problem ARMLS #7039934 Report a problem | ||
| 7/4/2026 | Price change | $449,900+4.7%$182/sqft |
Source: ARMLS #7039934 Report a problem | ||
| 7/1/2026 | Price change | $429,900-4.4%$174/sqft |
Source: ARMLS #7039934 Report a problem | ||
| 6/11/2026 | Listed for sale | $449,900-4.3%$182/sqft |
Source: ARMLS #7039934 Report a problem | ||
| 2/20/2026 | Listing removed | $470,000$191/sqft |
Source: ARMLS #6950286 Report a problem | ||
| 11/21/2025 | Listed for sale | $470,000-16.1%$191/sqft |
Source: ARMLS #6950286 Report a problem | ||
| 4/6/2024 | Listing removed | $560,000$227/sqft |
Source:  HomeSmart #6671644 Report a problem HomeSmart #6671644 Report a problem | ||
| 3/2/2024 | Listed for sale | $560,000+45.3%$227/sqft |
Source: ARMLS #6671644 Report a problem | ||
| 3/25/2021 | Sold | $385,509$156/sqft |
Source: Public Record Report a problem | ||
Public tax history
| Year | Property taxes | Tax assessment |
|---|---|---|
| 2025 | $2,037 +3.9% | $38,610 -3.4% |
| 2024 | $1,961 -0.3% | $39,980 +124.6% |
| 2023 | $1,967 -7.7% | $17,800 -28.6% |
| 2022 | $2,132 +266.9% | $24,930 +235.1% |
| 2021 | $581 +4.2% | $7,440 -21.4% |
| 2020 | $558 +6.6% | $9,465 +67.8% |
| 2019 | $523 | $5,640 |
Find assessor info on the county website
Monthly payment
Est. payment
Payment breakdown
Explore the cost of this home by adjusting the details. Changes won't be saved.Climate risks
Neighborhood: 85396
Nearby schools
Schools provided by the listing agent
- Elementary: John S McCain III Elementary School
- Middle: John S McCain III Elementary School
- High: Youngker High School
- District: Buckeye Elementary District
Source: ARMLS. This data may not be complete. We recommend contacting the local school district to confirm school assignments for this home.
Similar homes
- $394,8983 bd3 ba2.2k sqft20893 W MAIDEN Lane, Buckeye, AZ 85396For Sale
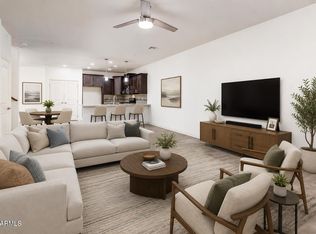 MLS ID #7009123, Michael Wiley, HomeSmart. ARMLS
 - $524,9993 bd3 ba2k sqft21058 W SUNRISE Lane, Buckeye, AZ 85396For Sale
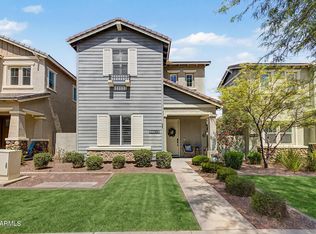 MLS ID #7078142, Jorge A Terrones, Realty ONE Group. ARMLS
 - $445,0002 bd2 ba1.6k sqft20756 W MEDLOCK Drive, Buckeye, AZ 85396For Sale
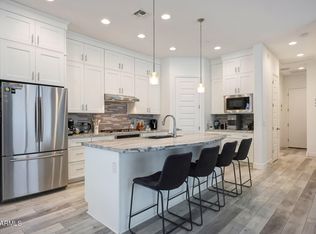 MLS ID #6981687, Christine Tolber, Iannelli and Associates. ARMLS
 - $585,0004 bd2 ba2.2k sqft20486 W Ridge Road, Buckeye, AZ 85396For Sale
 MLS ID #7071606, Eric Ravenscroft, Real Broker. ARMLS
