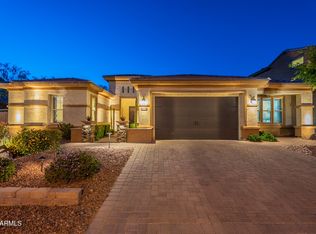
PRICED TO SELL......SOLAR IS OWNED FREE AND CLEAR, current owners have NEGATIVE UTILITY BILLS FOR NOV., DEC., JAN. AND FEB. Stunning 4 bedroom, 3.5 bath , open floor plan with soaring ceilings, private guest wing, dedicated office, and beautiful designer finishes throughout. The gourmet kitchen features upgraded cabinetry, granite countertops, stainless steel appliances, gas cooktop, oversized island and a huge walk-through pantry. Seamless indoor-outdoor living with a 12 foot sliding glass door opening to a resort-style backyard complete with pool, spa, swim-up bar, grotto, baja shelf, waterfalls, built-in BBQ, and covered patio. The primary offers a spa-like bath and large walk-in closet. Other features include a wet bar, wine storage, owned solar, and upgraded 3 car garage w/ep flooring and storage. Dryer, Cooktop, Pool Heater and Water Heater are all GAS. Located in award winning Vistancia with world class amenities, trails, parks, and a true Arizona lifestyle.
For sale
Price cut: $44K (10/2)
$1,125,000
30358 N 116TH Lane, Peoria, AZ 85383
4beds
3,284sqft
Single Family Residence
Built in 2019
0.27 Acres Lot
$-- Zestimate®
$343/sqft
$124/mo HOA
What's special
Covered patioPrivate guest wingGas cooktopOversized islandDedicated officeHuge walk-through pantrySwim-up bar
- 113 days
- 760
- 65
Zillow last checked:
Listing updated:
Listed by:
Linda L McNeely 480-330-3710,
HomeSmart,
Suzette Lynch 480-703-1386,
HomeSmart
Source: ARMLS,MLS#: 7043193
Facts & features
Interior
Bedrooms & bathrooms
- Bedrooms: 4
- Bathrooms: 4
- Full bathrooms: 3
- 1/2 bathrooms: 1
Heating
- Natural Gas
Cooling
- Central Air, Ceiling Fan(s), Programmable Thmstat
Appliances
- Included: Dryer, Washer, Built-in Microwave, Dishwasher, Disposal, Gas Cooktop
- Laundry: Inside
Features
- High Speed Internet, Granite Counters, Double Vanity, Eat-in Kitchen, Kitchen Island, Pantry, Full Bth Master Bdrm, Separate Shwr & Tub
- Flooring: Tile, Wood
- Windows: Double Pane Windows
- Has basement: No
- Has fireplace: No
Interior area
- Total structure area: 3,284
- Total interior livable area: 3,284 sqft
Property
Parking
- Total spaces: 3
- Parking features: Garage Door Opener, Electric Vehicle Charging Station(s)
- Garage spaces: 3
Features
- Stories: 1
- Patio & porch: Covered, Patio
- Exterior features: Built-in Barbecue
- Has private pool: Yes
- Pool features: Outdoor Pool, Play Pool
- Has spa: Yes
- Spa features: Heated, Private
- Fencing: Block
Lot
- Size: 0.27 Acres
- Features: Desert Back, Desert Front, Synthetic Grass Frnt, Synthetic Grass Back
Details
- Additional structures: Gazebo
- Parcel number: 51010459
Construction
Type & style
- Home type: SingleFamily
- Property subtype: Single Family Residence
Materials
- Stucco, Wood Frame, Painted, Stone
- Roof: Tile
Condition
- Year built: 2019
Details
- Builder name: David Weekley
Utilities & green energy
- Sewer: Public Sewer
Green energy
- Energy efficient items: Solar Panels
Community & HOA
Community
- Features: Pool, Pickleball, Community Spa Htd, Tennis Court(s), Playground, Biking/Walking Path, Fitness Center
- Subdivision: VISTANCIA VILLAGE D PARCEL D1
HOA
- Has HOA: Yes
- Services included: Maintenance Grounds, Street Maint
- HOA fee: $372 quarterly
- HOA name: Vistancia Village
- HOA phone: 623-215-8646
Location
- Region: Peoria
Financial & listing details
- Price per square foot: $343/sqft
- Tax assessed value: $750,300
- Annual tax amount: $4,667
- Date on market: 6/17/2026
- Cumulative days on market: 114 days
- Listing terms: VA Loan,Cash,Conventional,FHA
- Ownership: Fee Simple
Estimated market value
Not available
Estimated sales range
Not available
Not available
Price history
| Date | Event | Price |
|---|---|---|
| 10/2/2026 | Price change | $1,125,000-3.8%$343/sqft |
Source:  ARMLS #7043193 Report a problem ARMLS #7043193 Report a problem | ||
| 9/20/2026 | Price change | $1,169,000-0.8%$356/sqft |
Source: ARMLS #7043193 Report a problem | ||
| 8/4/2026 | Price change | $1,179,000-1.7%$359/sqft |
Source: ARMLS #7043193 Report a problem | ||
| 6/17/2026 | Listed for sale | $1,199,000+4.3%$365/sqft |
Source: ARMLS #7043193 Report a problem | ||
| 9/14/2023 | Sold | $1,150,000$350/sqft |
Source: ARMLS #6593014 Report a problem | ||
| 8/17/2023 | Listed for sale | $1,150,000+46.9%$350/sqft |
Source: ARMLS #6593014 Report a problem | ||
| 6/28/2019 | Sold | $783,004$238/sqft |
Source: Public Record Report a problem | ||
Public tax history
| Year | Property taxes | Tax assessment |
|---|---|---|
| 2025 | $3,780 +3.3% | $75,030 -7.1% |
| 2024 | $3,661 -1.2% | $80,780 +86.3% |
| 2023 | $3,704 -19.2% | $43,356 -19.6% |
| 2022 | $4,585 -3.8% | $53,950 -5.3% |
| 2021 | $4,765 +1576.2% | $56,980 +8% |
| 2020 | $284 +3.4% | $52,750 +1222.1% |
| 2019 | $275 | $3,990 |
Find assessor info on the county website
Monthly payment
Est. payment
Payment breakdown
Explore the cost of this home by adjusting the details. Changes won't be saved.Climate risks
Neighborhood: 85383
Nearby schools
Schools provided by the listing agent
- Elementary: Vistancia Elementary School
- Middle: Vistancia Elementary School
- High: Liberty High School
- District: Peoria Unified School District
Source: ARMLS. This data may not be complete. We recommend contacting the local school district to confirm school assignments for this home.

Similar homes
- $909,9003 bd3 ba2.7k sqft11588 W CANDELILLA Way, Peoria, AZ 85383For Sale
 MLS ID #7087830, Roger Banning, RE/MAX Fine Properties. ARMLS
 - $1,099,0004 bd4 ba3.7k sqft9934 W WHITE FEATHER Lane, Peoria, AZ 85383For Sale
 MLS ID #7043445, Nate Brill, Realty ONE Group. ARMLS
 - $1,050,0004 bd3 ba3.4k sqft9998 W WHITE FEATHER Lane, Peoria, AZ 85383For Sale
 MLS ID #7072201, Nate Brill, Realty ONE Group. ARMLS
 - $712,5004 bd3 ba2.5k sqft11653 W ANDREW Lane, Peoria, AZ 85383For Sale
 MLS ID #7061501, Keith Schreiber, Jason Mitchell Real Estate. ARMLS
