Nestled on a highly desirable corner lot, welcome to this beautifully maintained 3-bed w/Office, can be 4th bedroom! Inside, an inviting hallway leads to the harmonious open floor plan filled w/abundant natural light, wood-look flooring & fresh paint throughout. Well-appointed kitchen is a cook's delight, boasting a walk-in pantry, SS appliances, ample cabinets w/crown molding, subway tile backsplash, quartz counters, recessed/pendant lighting, & a prep island w/a breakfast bar. Discover a large primary retreat, highlighted by an ensuite & a walk-in closet. Standout features include a 2nd main bedroom w/its own bathroom, offering excellent flexibility for guests or extended stays. A versatile den w/ French doors can easily be transformed into an additional bedroom, media room, or hobby spa Spacious backyard has a covered patio & artificial turf. You'll LOVE the exceptional Community amenities such as children's playground, clubhouse, swimming pool, & more. Don't miss it!
For sale
Price cut: $10K (9/25)
$619,900
10215 E GAMMA Avenue, Mesa, AZ 85212
3beds
2,191sqft
Single Family Residence
Built in 2019
8,475 Square Feet Lot
$-- Zestimate®
$283/sqft
$128/mo HOA
What's special
Covered patioHarmonious open floor planWell-appointed kitchenFresh paint throughoutAbundant natural lightSpacious backyardWalk-in pantry
- 35 days
- 148
- 7
Zillow last checked:
Listing updated:
Listed by:
Travis Hansen 480-235-8100,
Clearview Realty, Inc.,
Cole Hansen 480-925-4040,
Clearview Realty, Inc.
Source: ARMLS,MLS#: 7075507
Facts & features
Interior
Bedrooms & bathrooms
- Bedrooms: 3
- Bathrooms: 3
- Full bathrooms: 3
Heating
- Natural Gas
Cooling
- Central Air, Ceiling Fan(s), ENERGY STAR Qualified Equipment
Appliances
- Included: Refrigerator, Built-in Microwave, Dishwasher, Disposal, Gas Range
- Laundry: Inside, Gas Dryer Hookup
Features
- Pantry, Quartz Countertops, High Speed Internet, Double Vanity, Eat-in Kitchen, Breakfast Bar, 9+ Flat Ceilings, No Interior Steps, Kitchen Island, 2 Master Baths, 3/4 Bath Master Bdrm
- Flooring: Carpet, Laminate, Tile
- Windows: Screens, Double Pane Windows
- Has basement: No
- Has fireplace: No
Interior area
- Total structure area: 2,191
- Total interior livable area: 2,191 sqft
Property
Parking
- Total spaces: 4
- Parking features: Attached, Garage Door Opener, Direct Access
- Attached garage spaces: 2
- Uncovered spaces: 2
Features
- Stories: 1
- Patio & porch: Covered
- Spa features: None
- Fencing: Back Yard,Block
Lot
- Size: 8,475 Square Feet
- Features: North/South Exposure, Corner Lot, Gravel/Stone Front, Gravel/Stone Back, Synthetic Grass Back
Details
- Parcel number: 31215650
Construction
Type & style
- Home type: SingleFamily
- Architectural style: Ranch
- Property subtype: Single Family Residence
Materials
- Stucco, Wood Frame, Painted
- Roof: Tile
Condition
- Year built: 2019
Details
- Builder name: Lennar
Utilities & green energy
- Sewer: Public Sewer
Community & HOA
Community
- Features: Pool, Lake, Community Spa, Community Spa Htd, Community Media Room, Playground, Biking/Walking Path
- Subdivision: EASTMARK DEVELOPMENT UNIT 6 SOUTH PRCLS 6-10 THRU
HOA
- Has HOA: Yes
- Services included: Maintenance Grounds, Street Maint
- HOA fee: $128 monthly
- HOA name: Eastmark
- HOA phone: 480-625-4909
Location
- Region: Mesa
Financial & listing details
- Price per square foot: $283/sqft
- Tax assessed value: $504,100
- Annual tax amount: $3,015
- Date on market: 9/3/2026
- Cumulative days on market: 36 days
- Listing terms: Cash,Conventional
- Ownership: Fee Simple
Estimated market value
Not available
Estimated sales range
Not available
Not available
Price history
| Date | Event | Price |
|---|---|---|
| 9/25/2026 | Price change | $619,900-1.6%$283/sqft |
Source:  ARMLS #7075507 Report a problem ARMLS #7075507 Report a problem | ||
| 9/3/2026 | Listed for sale | $629,900+6.8%$287/sqft |
Source: ARMLS #7075507 Report a problem | ||
| 1/23/2024 | Listing removed | $590,000-4.1%$269/sqft |
Source: ARMLS #6353739 Report a problem | ||
| 3/21/2022 | Sold | $615,000+2.7%$281/sqft |
Source: ARMLS #6355040 Report a problem | ||
| 2/22/2022 | Pending sale | $599,000$273/sqft |
Source:  Engel & Volkers #6355040 Report a problem Engel & Volkers #6355040 Report a problem | ||
| 2/17/2022 | Listed for sale | $599,000+1.5%$273/sqft |
Source: ARMLS #6355040 Report a problem | ||
| 2/12/2022 | Listing removed | $590,000$269/sqft |
Source: ARMLS #6353739 Report a problem | ||
| 2/12/2022 | Listed for sale | $590,000+73.5%$269/sqft |
Source: ARMLS #6353739 Report a problem | ||
| 2/26/2020 | Sold | $339,990$155/sqft |
Source: Public Record Report a problem | ||
Public tax history
| Year | Property taxes | Tax assessment |
|---|---|---|
| 2025 | $2,127 -5.3% | $50,410 -1% |
| 2024 | $2,247 -2.1% | $50,930 +106.6% |
| 2023 | $2,294 -33.4% | $24,655 -26.6% |
| 2022 | $3,446 +133.3% | $33,600 +3.7% |
| 2021 | $1,477 +3.2% | $32,410 +135.9% |
| 2020 | $1,432 +1250.3% | $13,740 +19% |
| 2019 | $106 | $11,550 |
Find assessor info on the county website
Monthly payment
Est. payment
Payment breakdown
Explore the cost of this home by adjusting the details. Changes won't be saved.Climate risks
Neighborhood: 85212
Nearby schools
Schools provided by the listing agent
- Elementary: Silver Valley Elementary
- Middle: Silver Valley Elementary
- High: Eastmark High School
- District: Queen Creek Unified District
Source: ARMLS. This data may not be complete. We recommend contacting the local school district to confirm school assignments for this home.
Similar homes
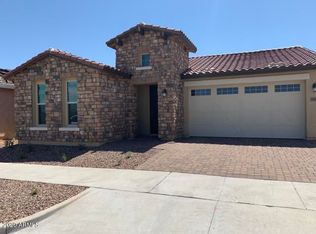
- $619,9004 bd3 ba2.1k sqft10218 E WAVELENGTH Avenue, Mesa, AZ 85212For Sale
 MLS ID #7067189, Chris Benson, NextHome Alliance. ARMLS
 - $559,9003 bd3 ba1.9k sqft10421 E DURANT Drive, Mesa, AZ 85212For Sale
 MLS ID #7040526, Kenny Klaus, Real Broker. ARMLS
 - $550,0003 bd3 ba2.1k sqft10133 E SPHERE Avenue, Mesa, AZ 85212For Sale
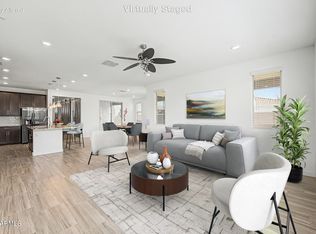 MLS ID #7025204, Kelly Khalil, Redfin Corporation. ARMLS
 - $575,0004 bd3 ba2.4k sqft10614 E LINCOLN Avenue, Mesa, AZ 85212For Sale
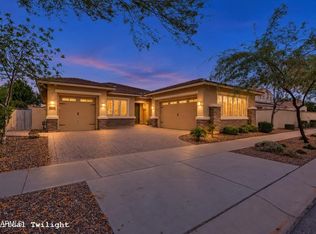 MLS ID #7084810, Beth Jo Zeitzer, R.O.I. Properties. ARMLS
